
Price Reduction - Views - Eco Friendly
Address
401 Oak Park Dr Unit B, Boerne, TX
Price
$ 1,679,000
Property Attributes
- MLS#1909473
- TypeSingle Family
- Listing Status Active
- CountyKENDALL
- CityBoerne
- Area2508
- NeighborhoodOak Park
- Zip78006
- StyleTwo Story,Contemporary
- Year Built2024
- Taxes$ 20771
- Price$ 1,679,000
- Bedrooms3
- Full Bathrooms3
- Half Bathrooms1
- Sqr Footage3430
- Lot Size0.174 Acres
Data Source:
LERA MLS
Property Description
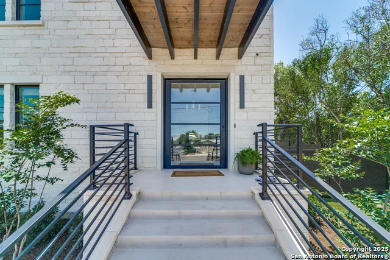
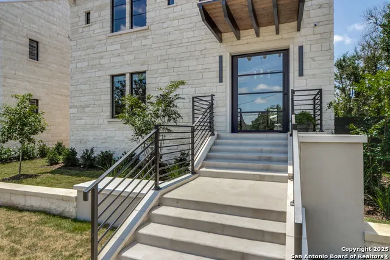
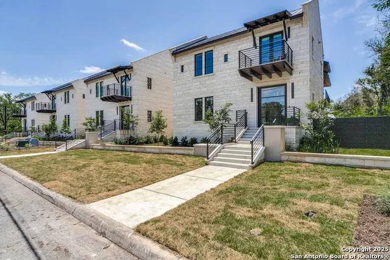
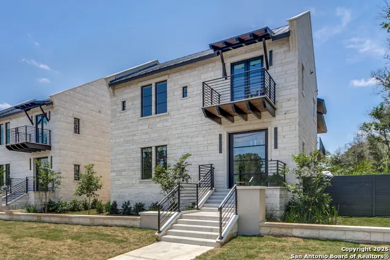
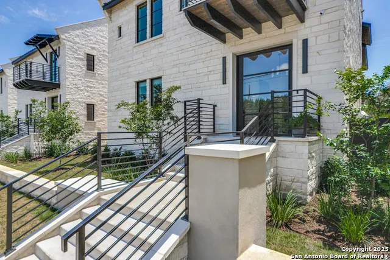
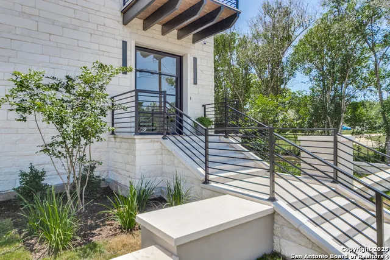
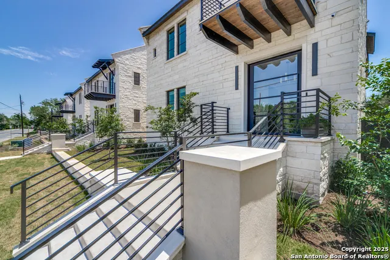
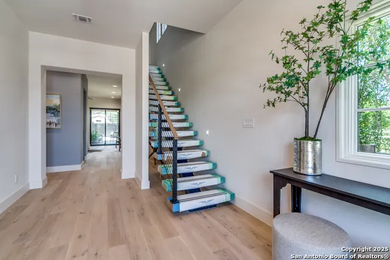
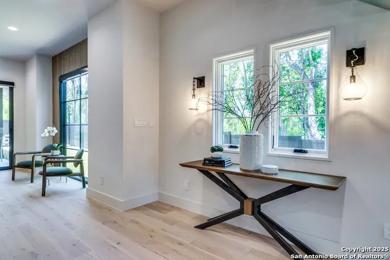
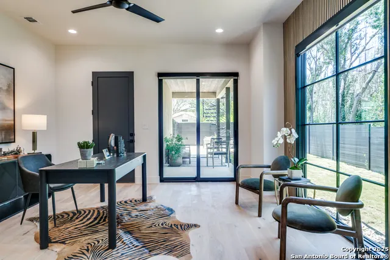

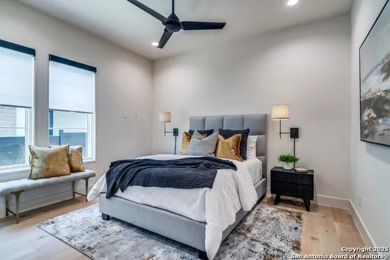
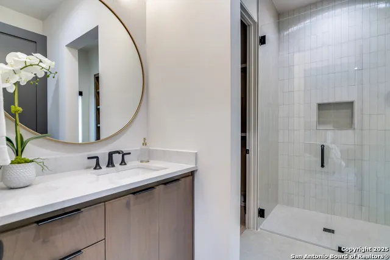
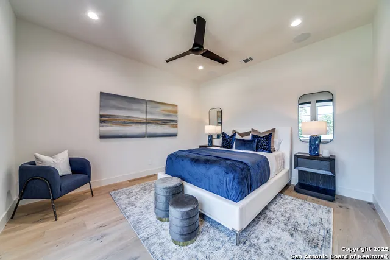
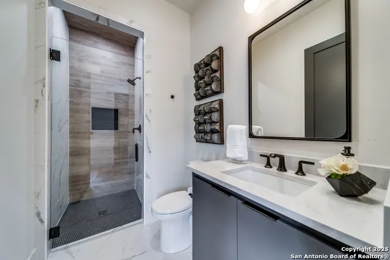
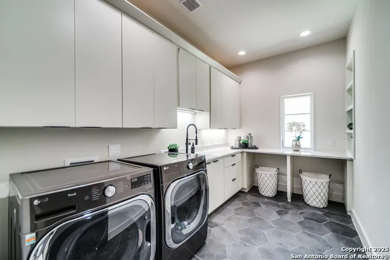
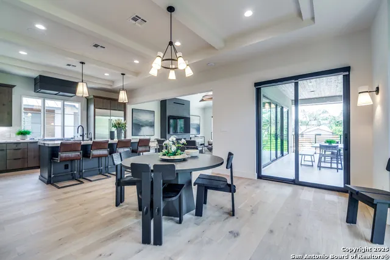
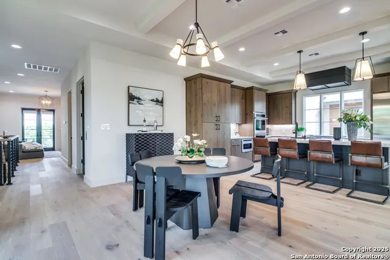
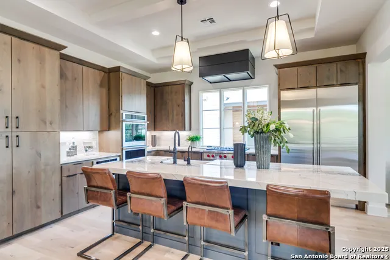
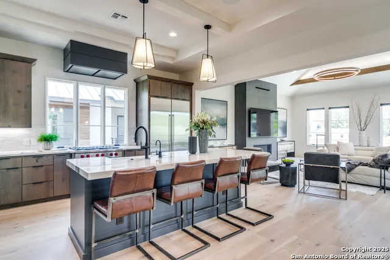
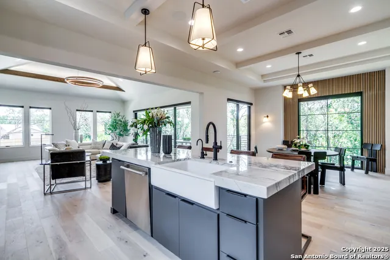
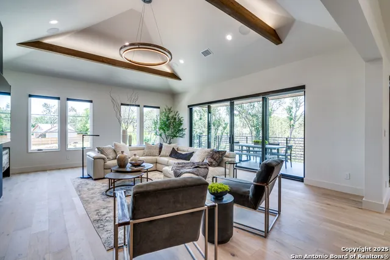
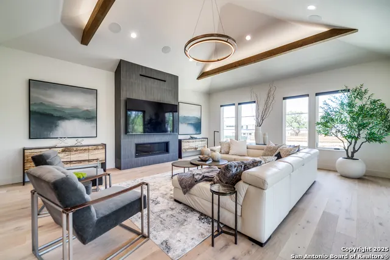
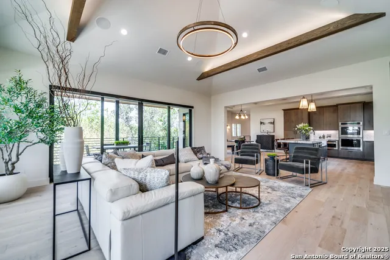
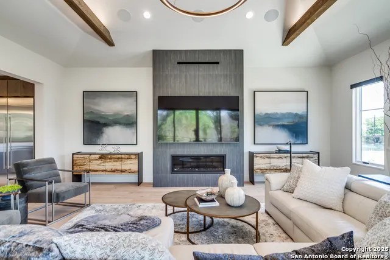
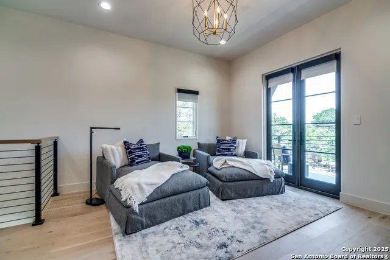
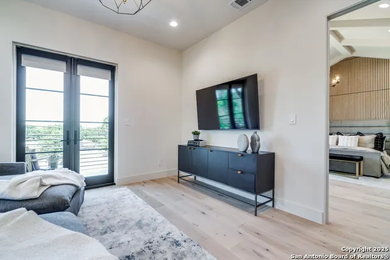
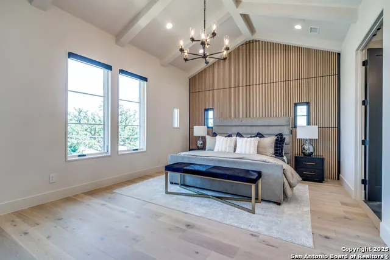
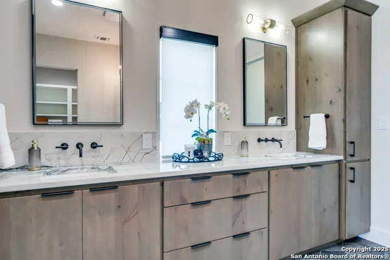
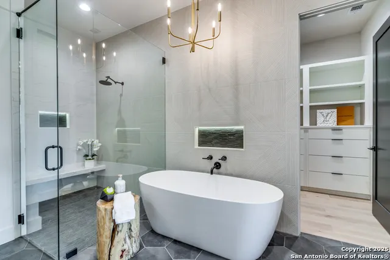
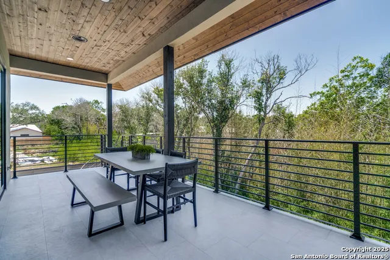
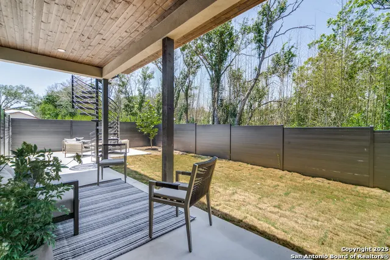
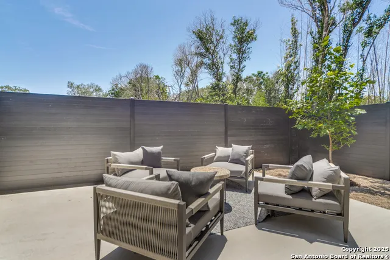
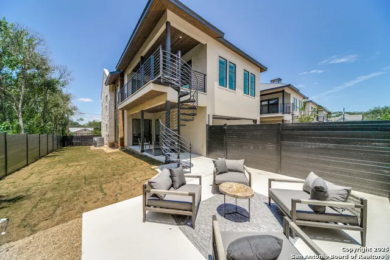
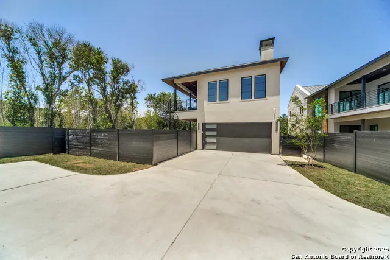
Experience the perfect blend of refined elegance and vibrant city living at 401 B Oak Park. Ideally situated on a prime corner lot, this impeccably designed residence offers enhanced privacy and additional space compared to other units in the community. This beautifully appointed home features 3 spacious bedrooms and 3.5 luxurious bathrooms, thoughtfully designed for modern comfort and style. Step inside to discover a grand open-concept floor plan, where white oak wood flooring and designer lighting fixtures create an atmosphere of warmth and sophistication. Integrated Sonos wireless speakers throughout the home offer high-quality sound for every occasion, whether you're entertaining guests or enjoying a quiet evening in. Upstairs, the chef-inspired island kitchen impresses with custom cabinetry, top-tier Wolf appliances, and a built-in Sub-Zero refrigerator-perfectly complemented by the expansive living room with a cozy gas fireplace and stunning patio views. A second living area includes a quaint office nook and leads to the opulent primary suite, complete with a luxurious soaking garden tub, seamless glass walk-in shower, and dual vanities. Take the private elevator downstairs to find two generously sized guest bedrooms, each with its own en-suite bathroom and walk-in closet-ideal for family or guests. Enjoy the outdoors with covered patios on both levels, perfect for entertaining or relaxing in style. The meticulously landscaped grounds enhance the home's curb appeal, while the attached 2-car garage includes an EV charging station for added convenience. For peace of mind, the property is equipped with three exterior security cameras strategically positioned around the home. Whether you're looking for a permanent residence or a stylish weekend retreat, 401 B Oak Park offers an unparalleled living experience.
| Elementary School | Middle School | High School |
|---|---|---|
| Cibolo Creek Elementary School | Boerne Middle S | Champion High School |
| Price History | |
|---|---|
| 9/22/2025 | Listed $1,829,000 |
| 4/15/2026 | 5$1,749,000 |
| 9/1/2026 | 5$1,679,000 |
General Features
| Living Area | 3430 |
|---|---|
| Energy Efficiency | Tankless Water Heater,16+ SEER AC,Programmable Thermostat,Double Pane Windows,Low E Windows,Foam Insulation,Ceiling Fans |
| Construction | Pre-Owned |
| Heating | Central,Zoned,2 Units |
| Cooling | Two Central,Zoned |
| Half Baths | 1 |
| Bathrooms | 4 |
| HOA Fee | 500 |
| Subdivision | OAK PARK |
| Builder | GJG Development VI LLC |
| Class | Single Residential |
| Type | Townhome |
| Green Features | Low Flow Commode,Low Flow Fixture |
| Style | Two Story,Contemporary |
| Roof | Metal |
| HOA Mandatory | Mandatory |
| Miscellaneous | Builder 10-Year Warranty,Cluster Mail Box |
| Status | Active |
| HOA Frequency | Monthly |
| Attached Garage | Yes |
| HOA Name | OAK PARK SUNDAY HOMES |
| Neighborhood Amenities | Controlled Access |
| Multiple HOA | No |
| Area | 2508 |
| Year Built | 2024 |
| High School | Champion |
| School District | Boerne |
| Proposed Terms | Conventional,FHA,VA,Cash |
| Elementary School | CIBOLO CREEK |
| Middle School | Boerne Middle S |
| Legal Description | 401B Oak Park Sunday Homes |
| Taxes | 20771.23 |
Interior Features
| Kitchen Length | 17 |
|---|---|
| Kitchen Width | 16 |
| Total Bedrooms | 3 |
| Full Baths | 3 |
| Interior Features | Two Living Area,Liv/Din Combo,Eat-In Kitchen,Two Eating Areas,Island Kitchen,Breakfast Bar,Utility Room Inside,Secondary Bedroom Down,1st Floor Lvl/No Steps,High Ceilings,Open Floor Plan,High Speed I |
| Stories | 2 |
| Breakfast Room Length | 16 |
| Breakfast Room Width | 12 |
| Flooring | Ceramic Tile,Wood |
| Living Room Width | 20 |
| Heating Fuel | Electric |
| # of Fireplaces | 1 |
| Bedroom2 Width | 11 |
| Bedroom3 Length | 15 |
| Bedroom3 Width | 14 |
| Entry Room Length | 10 |
| Entry Room Width | 10 |
| Living Room Length | 23 |
| WINDOW COVERINGS | All Remain |
Exterior Features
| Exterior | 4 Sides Masonry,Stone/Rock |
|---|---|
| Foundation | Slab |
| Pool (Y/N) | No |
| Exterior Features | Patio Slab,Covered Patio,Privacy Fence,Sprinkler System,Double Pane Windows |
| Pool | None |
| Lot Size | 0.174 |
| Water/Sewer | Water System,Sewer System,City |
| Lot Description | 1/4 - 1/2 Acre,Level |
| Inclusions | Ceiling Fans,Chandelier,Washer Connection,Dryer Connection,Washer,Dryer,Cook Top,Built-In Oven,Self-Cleaning Oven,Microwave Oven,Stove/Range,Gas Cooking,Refrigerator,Disposal,Dishwasher,Vent Fan,Smok |
| Lot Improvements | Street Paved,Curbs |
| Garage Parking | Two Car Garage,Attached,Rear Entry |
Amenities
- Foreclosure
- Views
- Short Sale
- New Construction
- Adult 55+
- Lease To Own
- No HOA Fees
- Furnished
- Primary On Main
- Air Conditioning
- Seller Finance
- Green
- Fixer Upper
- Horse
- Golf
- Fireplace
- Deck
- Garage
- Basement
- Pool
Property vs Single Family Average in 78006
Price
Taxes
Year Built
Visits
In The Neighborhood
Just Listed
San Antonio
$ 1,200,000
- Type
- Single Family
- Size
- 2,911 SqFt
- Rooms
- 4 Beds + 4.5 Baths
Phyllis Browning Company 210-824-7878
Reduced
Boerne
$ 455,000
- Type
- Single Family
- Size
- 970 SqFt
- Rooms
- 3 Beds + 1 Baths
TR Real CO, LLC 210-861-7944
 Information provided courtesy of LERA MLS. IDX information is provided exclusively for consumers' personal, non-commercial use and may not be used for any purpose other than to identify prospective properties consumers may be interested in purchasing. Information is believed to be accurate but not guaranteed. Provided courtesy of LERA MLS. Copyright 2026 LERA MLS, All Rights Reserved. Data last updated September 13, 2026 5:19 AM UTC
 All information deemed reliable but not guaranteed. All properties are subject to prior sale, change or withdrawal. Neither listing broker(s) or information provider(s) shall be responsible for any typographical errors, misinformation, misprints and shall be held totally harmless. Listing(s) information is provided for consumer's personal, non-commercial use and may not be used for any purpose other than to identify prospective properties consumers may be interested in purchasing. The data relating
