
Price Reduction - Views - Eco Friendly

Address
10919 Almond Crest, Live Oak, TX
Price
$ 384,900
Property Attributes
- MLS#1942439
- TypeSingle Family
- Listing Status Active
- CountyBEXAR
- CityLive Oak
- Area1600
- NeighborhoodAuburn Hills At Woodcrest
- Zip78233
- StyleTwo Story
- Year Built2010
- Taxes$ 7375
- Price$ 384,900
- Bedrooms5
- Full Bathrooms3
- Half Bathrooms1
- Sqr Footage3417
- Lot Size0.181 Acres
Data Source:
LERA MLS
Property Description
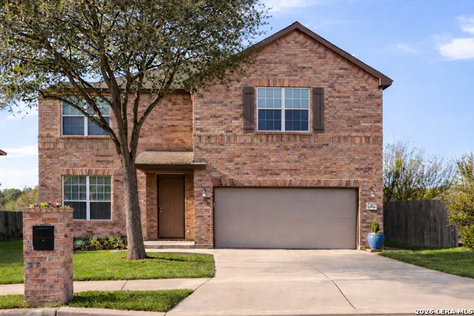
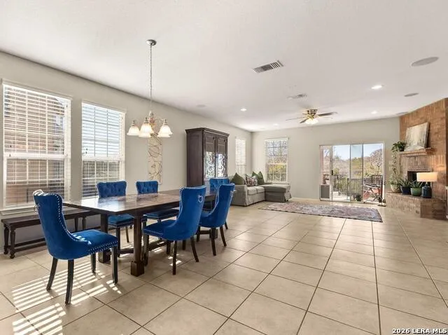
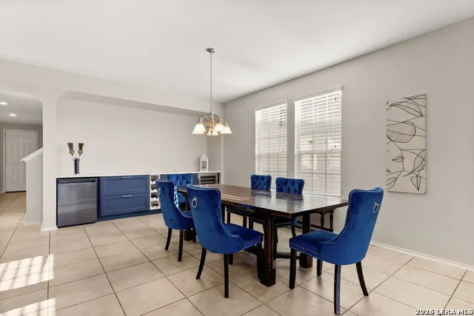
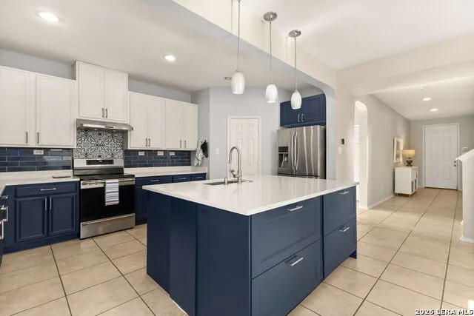
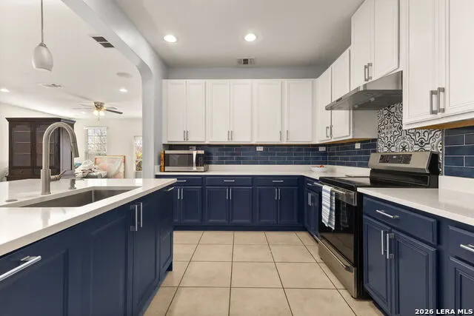
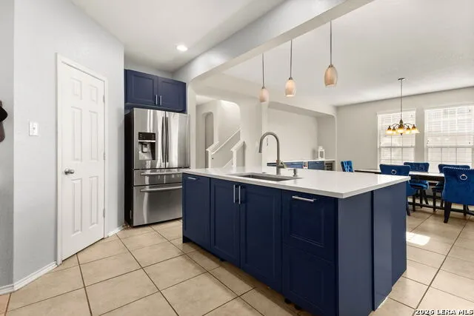
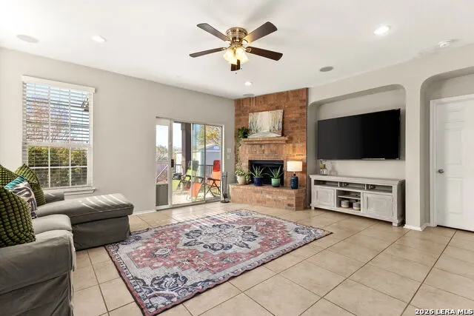
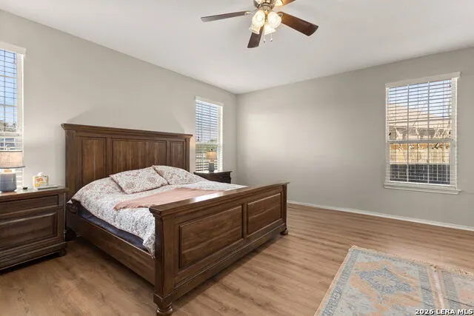
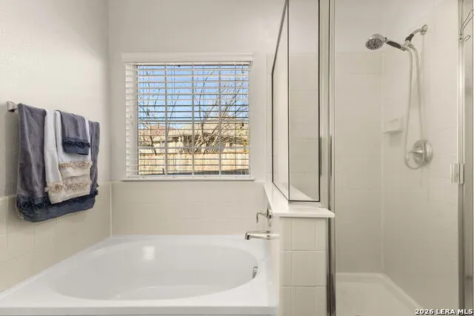
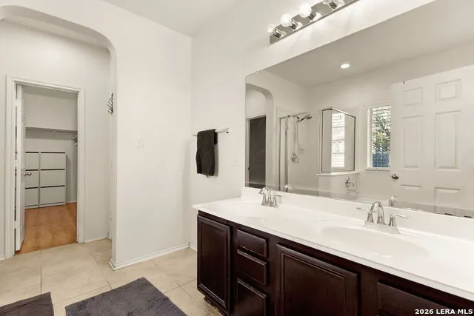
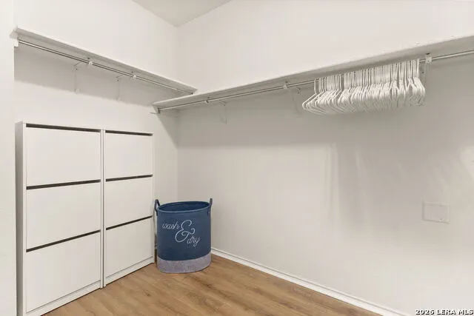
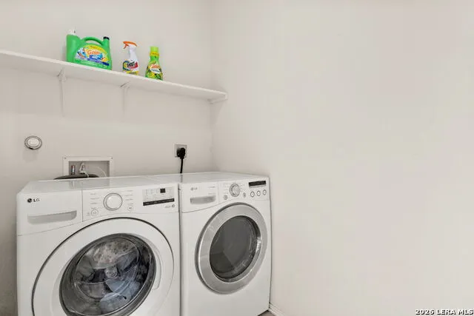
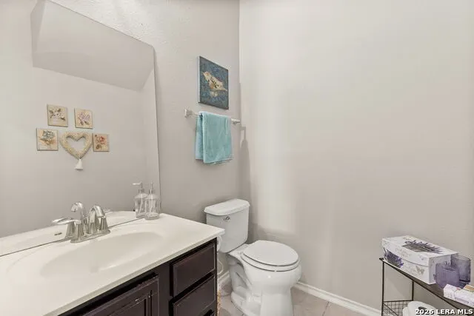
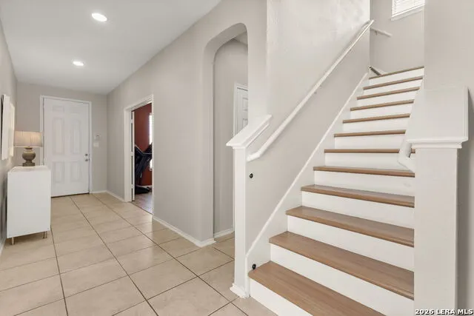
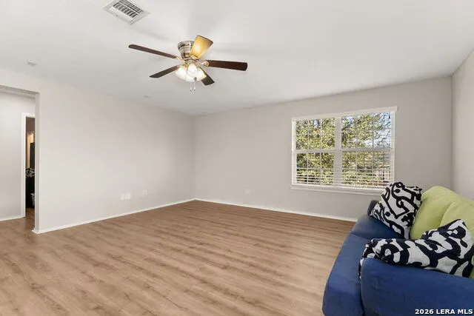
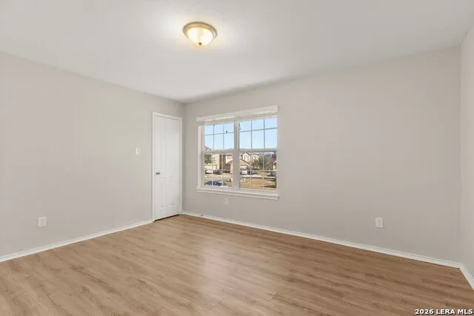
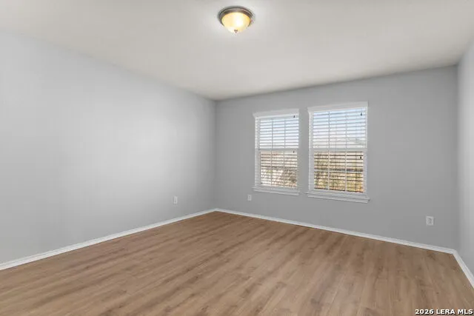
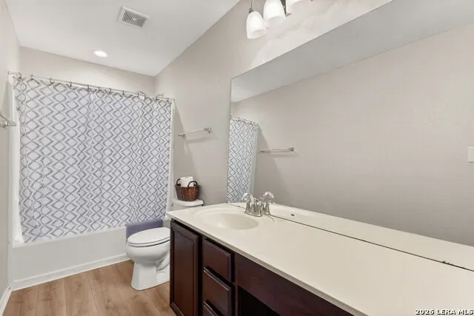
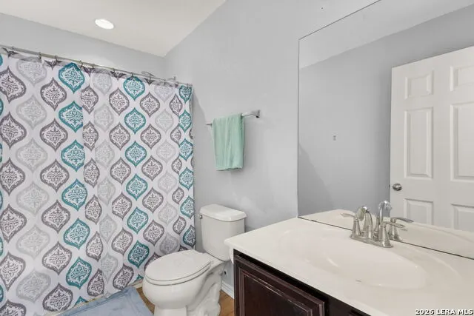
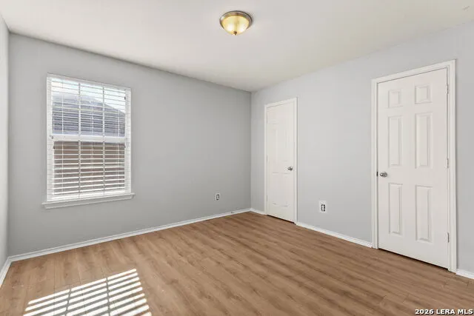
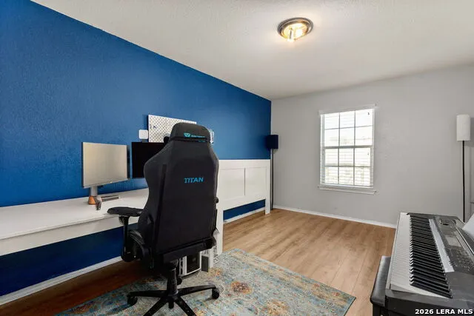
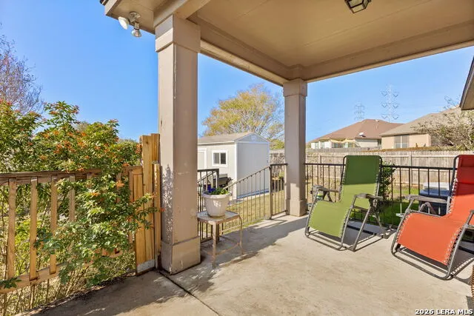
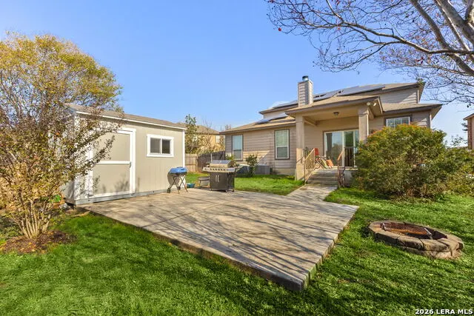
Welcome to Auburn Hills at Woodcrest! This stunning two-story home offers 5 bedrooms, 3.5 bathrooms of thoughtfully designed living space and charm. Step inside to an open-concept design featuring expansive living areas ideal for families and entertaining. The chef's kitchen showcases a large island, unique custom cabinetry, generous counter space, and a seamless flow into the main living and dining areas. Creating the perfect gathering space for all to enjoy. All appliances are included with the home. A dedicated laundry room, complete with washer and dryer, adds everyday convenience. The private primary suite located on the first floor serves as a relaxing retreat, featuring a spacious walk-in closet and a spa-inspired bath with a separate shower. Upstairs you'll find a private secondary suite complete with its own full bathroom, ideal for guests or multi-generational living and an expansive game room offering endless possibilities for entertainment, a media space, or additional living area. The spacious backyard is ideal for relaxing or hosting gatherings, featuring a covered patio, a large storage shed, and plentiful fruit and shade trees that create a serene outdoor oasis. The property backs to a greenbelt and includes a private gate offering direct access, providing added privacy and beautiful natural views. Designed with comfort and efficiency in mind, the home is equipped with energy-efficient solar panels paired with two backup battery packs that store solar energy, helping reduce utility costs while providing added peace of mind. Residents enjoy family-friendly neighborhood amenities including a community pool, basketball court, playground, and access to scenic walking trails. Perfectly located near shopping, dining, and IH-35 within the highly regarded Northside Independent School District (NISD), this home also offers convenient access to Fort Sam Houston and Randolph Air Force Base, making commuting simple and efficient. This exceptional property is ready for immediate enjoyment truly combining space, style, energy efficiency, and an unbeatable location. Schedule your private showing today!
| Elementary School | Middle School | High School |
|---|---|---|
| Royal Ridge Elementary School | White Ed Middle School | Roosevelt High School |
| Price History | |
|---|---|
| 2/19/2026 | Listed $399,900 |
| 9/3/2026 | 4$384,900 |
General Features
| Living Area | 3417 |
|---|---|
| Construction | Pre-Owned |
| Heating | Central |
| Cooling | Two Central |
| Half Baths | 1 |
| Bathrooms | 4 |
| HOA Fee | 275 |
| Subdivision | Auburn Hills At Woodcrest |
| Builder | KB Homes |
| Class | Single Residential |
| Type | Single Family Detached |
| Green Features | Solar Combo |
| Style | Two Story |
| Roof | Composition |
| HOA Mandatory | Mandatory |
| Miscellaneous | None/not applicable |
| Status | Active |
| HOA Frequency | Annually |
| Attached Garage | No |
| HOA Name | AUBURN HILL AT WOODCREST HOA |
| Neighborhood Amenities | Pool,Park/Playground,Jogging Trails,Basketball Court |
| Multiple HOA | No |
| Area | 1600 |
| Year Built | 2010 |
| High School | Roosevelt |
| School District | North East I.S.D. |
| Proposed Terms | Conventional,Cash |
| Elementary School | Royal Ridge |
| Middle School | White Ed |
| Legal Description | Cb 5049C (Woodcrest Subd Ut-20),Block 129 Lot 10 Per Plat 9 |
| Taxes | 7375.98 |
Interior Features
| Kitchen Length | 15 |
|---|---|
| Kitchen Width | 9 |
| Total Bedrooms | 5 |
| Full Baths | 3 |
| Interior Features | One Living Area,Liv/Din Combo,Eat-In Kitchen,Island Kitchen,Walk-In Pantry,Study/Library,Game Room,Utility Room Inside,Open Floor Plan,Cable TV Available,Laundry Main Level,Walk in Closets,Attic - Pu |
| Stories | 2 |
| Flooring | Ceramic Tile,Laminate |
| Utility Room Length | 6 |
| Utility Room Width | 5 |
| Heating Fuel | Electric |
| # of Fireplaces | 1 |
| Bedroom2 Width | 14 |
| Bedroom3 Length | 12 |
| Bedroom3 Width | 15 |
| Bedroom4 Length | 11 |
| Bedroom4 Width | 13 |
| Bedroom5 Length | 11 |
| Bedroom5 Width | 13 |
| Family Room Length | 21 |
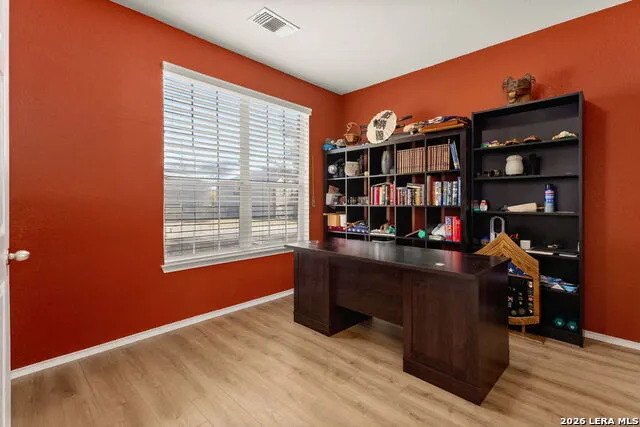
| Study/Office Length | 14 |
| Study/Office Width | 13 |
| WINDOW COVERINGS | All Remain |
Exterior Features
| Exterior | Brick,Siding |
|---|---|
| Foundation | Slab |
| Pool (Y/N) | No |
| Exterior Features | Covered Patio,Privacy Fence,Double Pane Windows,Storage Building/Shed,Mature Trees |
| Pool | None |
| Lot Size | 0.181 |
| Water/Sewer | Sewer System,City |
| Lot Description | On Greenbelt,Mature Trees (ext feat) |
| Inclusions | Ceiling Fans,Washer,Dryer,Self-Cleaning Oven,Microwave Oven,Stove/Range,Refrigerator,Dishwasher,Water Softener (owned),Smoke Alarm,Electric Water Heater,Custom Cabinets,City Garbage service |
| Lot Improvements | Street Paved,Curbs,Street Gutters,Sidewalks,Streetlights |
| Garage Parking | Two Car Garage |
Amenities
- Foreclosure
- Views
- Short Sale
- New Construction
- Adult 55+
- Lease To Own
- No HOA Fees
- Furnished
- Primary On Main
- Air Conditioning
- Seller Finance
- Green
- Fixer Upper
- Horse
- Golf
- Fireplace
- Deck
- Garage
- Basement
- Pool
Property vs Single Family Average in 78233
Price
Taxes
Year Built
Visits
In The Neighborhood
Just Listed
Live Oak
$ 320,000
- Type
- Single Family
- Size
- 3,288 SqFt
- Rooms
- 4 Beds + 2.5 Baths
Home Team of America 210-490-8000
Primary On Main
Live Oak
$ 334,900
- Type
- Single Family
- Size
- 3,351 SqFt
- Rooms
- 5 Beds + 2.5 Baths
Vortex Realty 210-647-6557
Live Oak
$ 310,000
- Type
- Single Family
- Size
- 2,689 SqFt
- Rooms
- 4 Beds + 2.5 Baths
Rider Realty 210-844-8569
Reduced
Live Oak
$ 384,900
- Type
- Single Family
- Size
- 3,477 SqFt
- Rooms
- 4 Beds + 2.5 Baths
Coldwell Banker D'Ann Harper 210-483-7070
 Information provided courtesy of LERA MLS. IDX information is provided exclusively for consumers' personal, non-commercial use and may not be used for any purpose other than to identify prospective properties consumers may be interested in purchasing. Information is believed to be accurate but not guaranteed. Provided courtesy of LERA MLS. Copyright 2026 LERA MLS, All Rights Reserved. Data last updated September 19, 2026 4:57 AM UTC
 All information deemed reliable but not guaranteed. All properties are subject to prior sale, change or withdrawal. Neither listing broker(s) or information provider(s) shall be responsible for any typographical errors, misinformation, misprints and shall be held totally harmless. Listing(s) information is provided for consumer's personal, non-commercial use and may not be used for any purpose other than to identify prospective properties consumers may be interested in purchasing. The data relating
