
Views
Address
823 Creek Pebble, San Antonio, TX
Price
$ 306,500
Property Attributes
- MLS#1960631
- TypeSingle Family
- Listing Status Active
- CountyBEXAR
- CitySan Antonio
- Area0102
- NeighborhoodVillages Of Westcreek
- Zip78253
- StyleTwo Story
- Year Built2003
- Taxes$ 5808
- Price$ 306,500
- Bedrooms4
- Full Bathrooms3
- Half Bathrooms0
- Sqr Footage2872
- Lot Size0.164 Acres
Data Source:
LERA MLS
Property Description
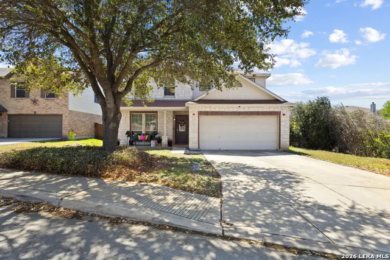
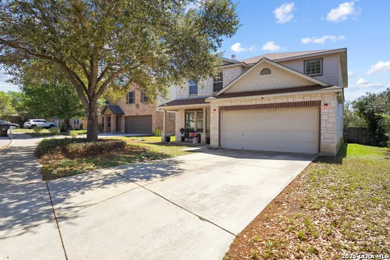
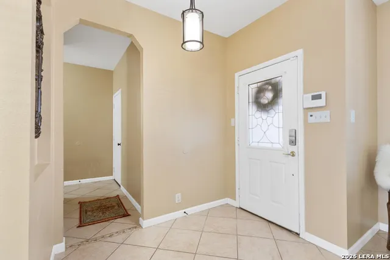
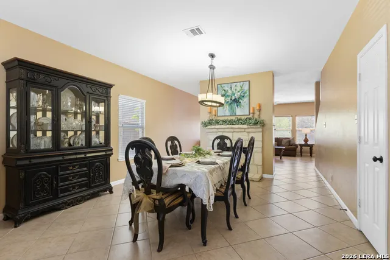
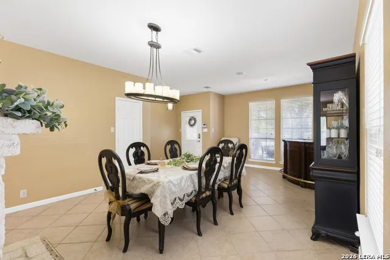
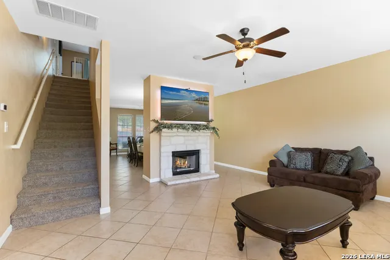
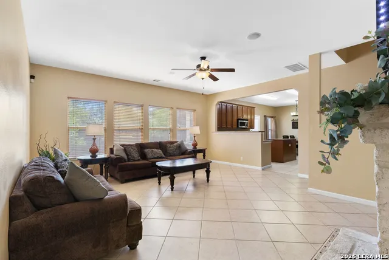
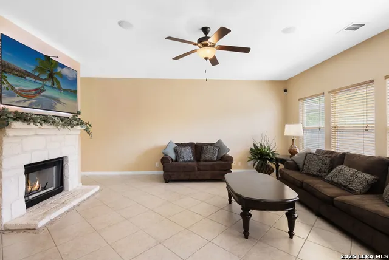
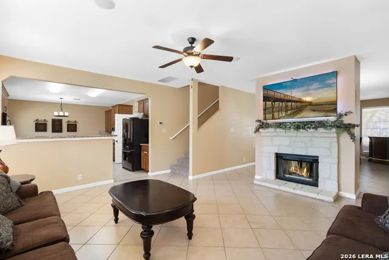
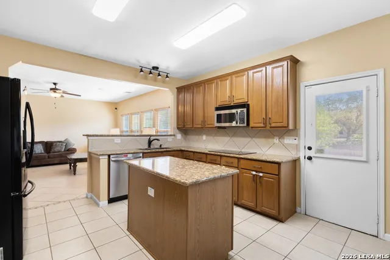
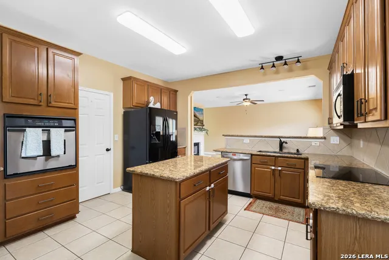
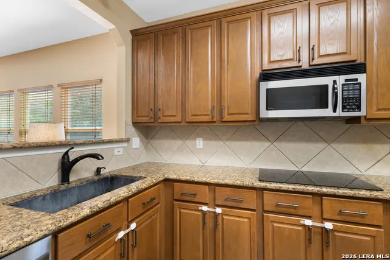
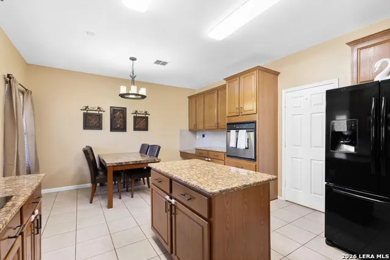
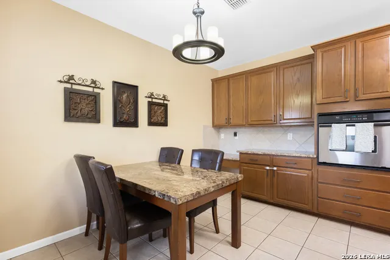
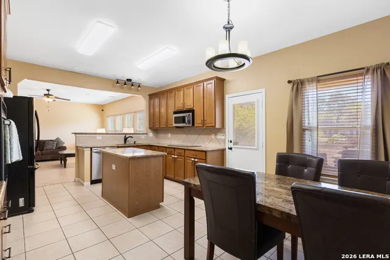
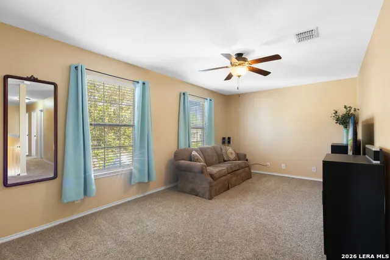
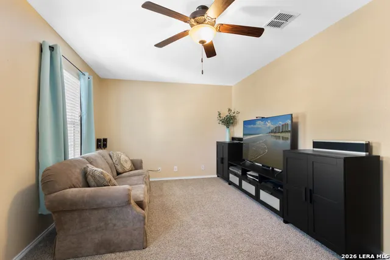
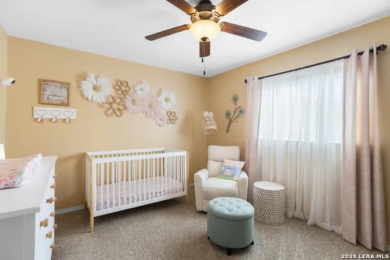
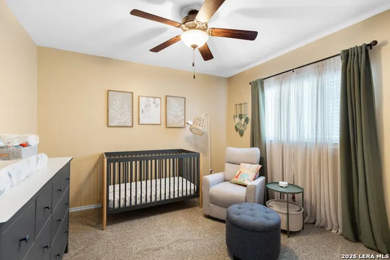
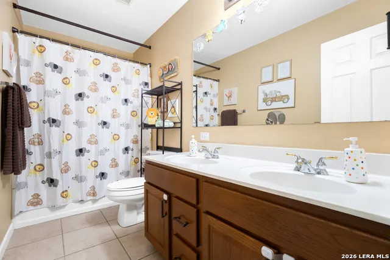
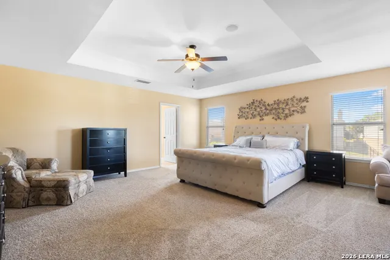
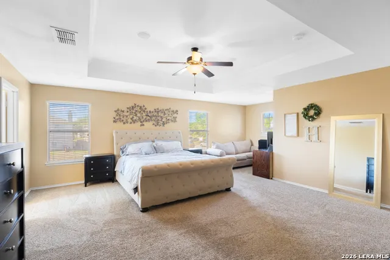
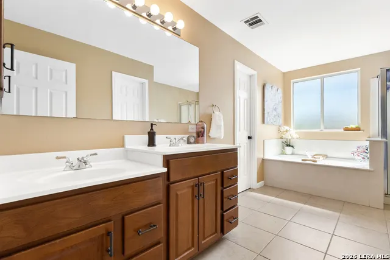
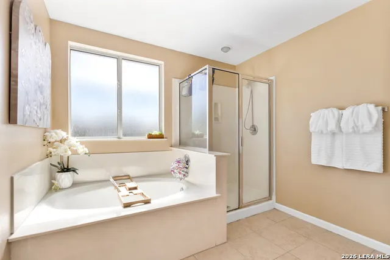
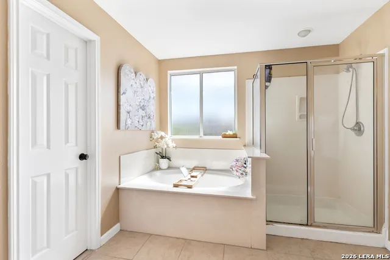
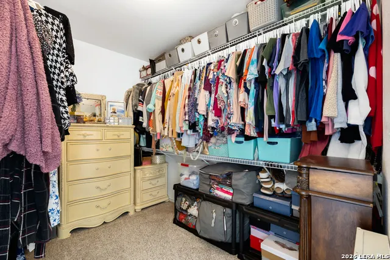
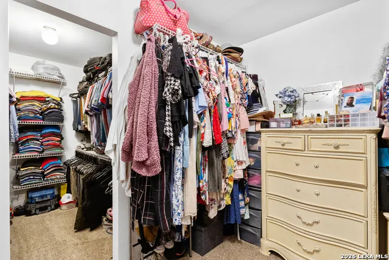
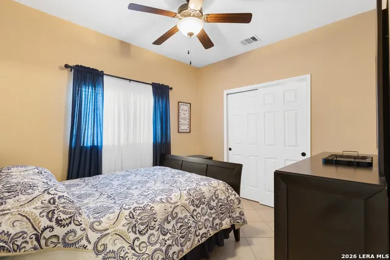
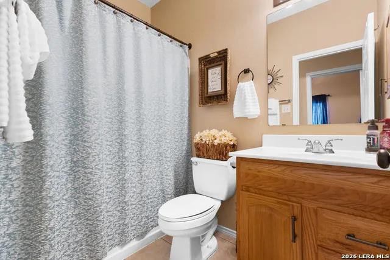
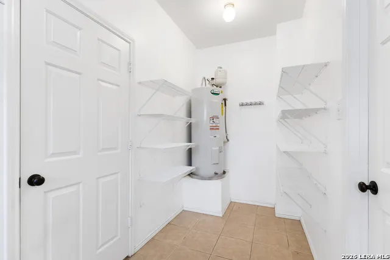
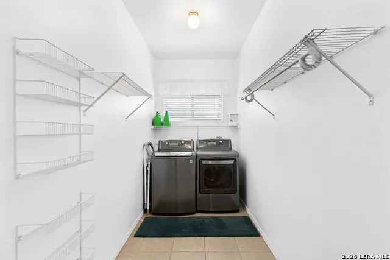
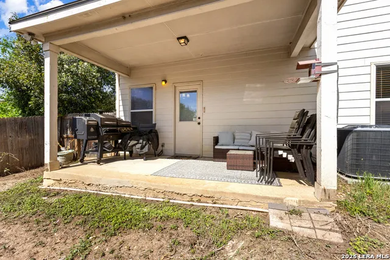
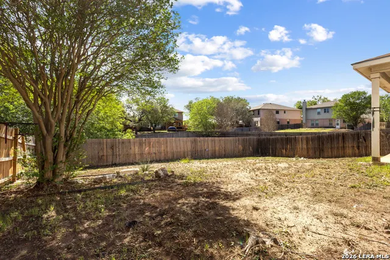
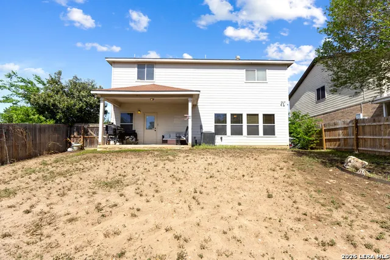
Welcome home to 823 Creek Pebble - where thoughtful design meets everyday comfort in one of San Antonio's most tax-friendly communities! This stunning two-story home offers the perfect blend of functionality and elegance, featuring a secondary bedroom and full bath downstairs - ideal for guests, multi-generational living, or a private home office. Beautiful ceramic tile flooring flows throughout the entire first floor, creating a seamless and easy-to-maintain living space. Entertain in style with a show-stopping double-sided fireplace that anchors both the formal dining room and the family room, setting the perfect ambiance for gatherings big and small. The chef of the family will love the large island kitchen, complete with rich granite countertops, a built-in oven, and a cooktop - a setup designed for both serious cooking and casual conversation. Upstairs, enjoy a spacious gameroom perfect for movie nights or a play area, complete with a convenient 5x10 storage room - ideal for keeping holiday decor, sports equipment, or anything you want tucked neatly out of sight. This home truly delivers on storage, with large closets throughout ensuring every bedroom has the space you need. The massive primary suite features a generous sitting area - your own private retreat - along with a large walk-in closet that is sure to impress. The luxurious primary bath boasts a separate tub and shower and double vanities to complete the experience. Step outside and take in the serene greenbelt views from your backyard - no rear neighbors, just peace and privacy. The fun doesn't stop at your front door! This community is packed with resort-style HOA amenities including two pools, a community center, tennis and basketball courts, sand volleyball, sports fields, a sports park pavilion, walking trails, a dog park, a tot lot playground, and picnic areas - everything you need to live, play, and connect right outside your door. No city taxes. No PID taxes. Easy access to major highways and close to top employers including Lackland AFB. This one checks every box - schedule your showing today!
| Elementary School | Middle School | High School |
|---|---|---|
| Galm Elementary School | Luna Middle School | William Brennan High School |
| Price History | |
|---|---|
| 4/23/2026 | Listed $316,500 |
| 5/18/2026 | 4$306,500 |
General Features
| Living Area | 2872 |
|---|---|
| Construction | Pre-Owned |
| Heating | Central |
| Cooling | One Central |
| Bathrooms | 3 |
| HOA Fee | 130.68 |
| Subdivision | VILLAGES OF WESTCREEK |
| Builder | Centex |
| Class | Single Residential |
| Type | Single Family Detached |
| Style | Two Story |
| Roof | Composition |
| HOA Mandatory | Mandatory |
| Miscellaneous | No City Tax |
| Status | Active |
| HOA Frequency | Quarterly |
| Attached Garage | No |
| HOA Name | VILLAGES OF WESTCREEK |
| Neighborhood Amenities | Pool,Tennis,Clubhouse,Park/Playground,Jogging Trails,Sports Court,Basketball Court |
| Multiple HOA | No |
| Area | 0102 |
| Year Built | 2003 |
| High School | William Brennan |
| School District | Northside |
| Proposed Terms | Conventional,FHA,VA,TX Vet,Cash,Investors OK |
| Elementary School | Galm |
| Middle School | Luna |
| Legal Description | Cb 4390E Blk 4 Lot 5 Heights Of Westcreek Ph Iia |
| Potential Short Sale | No |
| Taxes | 5808.71 |
Interior Features
| Kitchen Length | 10 |
|---|---|
| Kitchen Width | 14 |
| Total Bedrooms | 4 |
| Full Baths | 3 |
| Interior Features | Two Living Area,Liv/Din Combo,Eat-In Kitchen,Two Eating Areas,Island Kitchen,Breakfast Bar,Walk-In Pantry,Game Room,Utility Room Inside,Secondary Bedroom Down,1st Floor Lvl/No Steps,Open Floor Plan,C |
| Stories | 2 |
| Dining Room Length | 14 |
| Dining Room Width | 21 |
| Breakfast Room Length | 9 |
| Breakfast Room Width | 13 |
| Flooring | Carpeting,Ceramic Tile |
| Utility Room Length | 5 |
| Utility Room Width | 19 |
| Heating Fuel | Electric |
| # of Fireplaces | 1 |
| Bedroom2 Width | 11 |
| Bedroom3 Length | 11 |
| Bedroom3 Width | 13 |
| Bedroom4 Length | 11 |
| Bedroom4 Width | 13 |
| Entry Room Length | 5 |
| Entry Room Width | 8 |
| Family Room Length | 18 |
| WINDOW COVERINGS | Some Remain |
Exterior Features
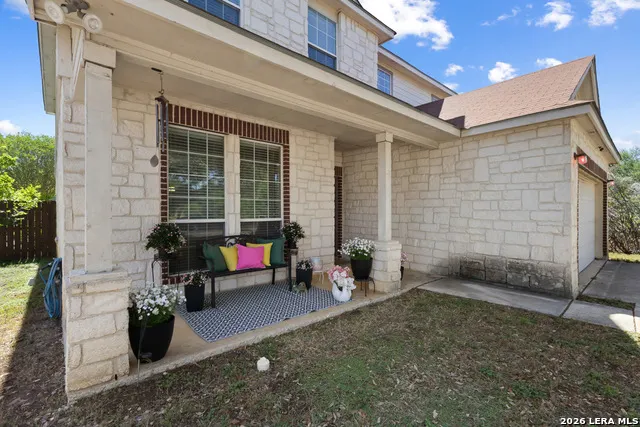
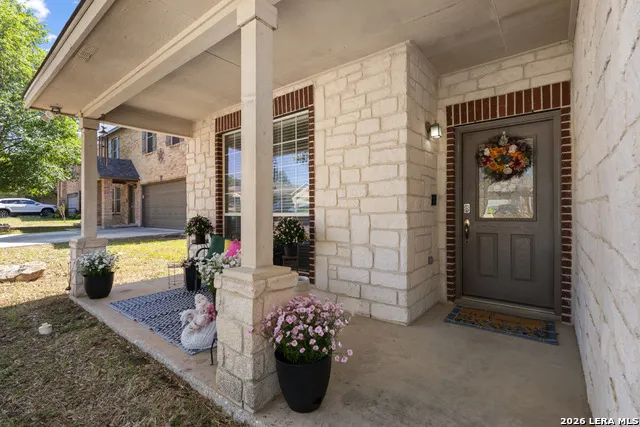
| Exterior | Brick,Stone/Rock,Cement Fiber |
|---|---|
| Foundation | Slab |
| Pool (Y/N) | No |
| Exterior Features | Covered Patio,Privacy Fence,Mature Trees |
| Pool | None |
| Lot Size | 0.164 |
| Water/Sewer | Water System,Sewer System |
| Lot Description | On Greenbelt |
| Inclusions | Ceiling Fans,Washer Connection,Dryer Connection,Cook Top,Built-In Oven,Microwave Oven,Dishwasher,Vent Fan,Smoke Alarm,Electric Water Heater,Garage Door Opener,Smooth Cooktop,Solid Counter Tops |
| Lot Improvements | Street Paved,Curbs,Street Gutters,Sidewalks |
| Garage Parking | Two Car Garage |
Amenities
- Foreclosure
- Views
- Short Sale
- New Construction
- Adult 55+
- Lease To Own
- No HOA Fees
- Furnished
- Primary On Main
- Air Conditioning
- Seller Finance
- Green
- Fixer Upper
- Horse
- Golf
- Fireplace
- Deck
- Garage
- Basement
- Pool
Property vs Single Family Average in 78253
Price
Taxes
Year Built
Visits
In The Neighborhood
San Antonio
$ 259,900
- Type
- Single Family
- Size
- 2,577 SqFt
- Rooms
- 4 Beds + 2.5 Baths
Resi Realty, LLC 210-253-3137
Reduced
San Antonio
$ 259,999
- Type
- Single Family
- Size
- 2,320 SqFt
- Rooms
- 3 Beds + 2.5 Baths
Real Broker, LLC 855-450-0442
San Antonio
$ 285,000
- Type
- Single Family
- Size
- 2,320 SqFt
- Rooms
- 3 Beds + 2.5 Baths
Sovereign Real Estate Group 305-662-1502
 Information provided courtesy of LERA MLS. IDX information is provided exclusively for consumers' personal, non-commercial use and may not be used for any purpose other than to identify prospective properties consumers may be interested in purchasing. Information is believed to be accurate but not guaranteed. Provided courtesy of LERA MLS. Copyright 2026 LERA MLS, All Rights Reserved. Data last updated September 19, 2026 4:57 AM UTC
 All information deemed reliable but not guaranteed. All properties are subject to prior sale, change or withdrawal. Neither listing broker(s) or information provider(s) shall be responsible for any typographical errors, misinformation, misprints and shall be held totally harmless. Listing(s) information is provided for consumer's personal, non-commercial use and may not be used for any purpose other than to identify prospective properties consumers may be interested in purchasing. The data relating
