
Price Reduction - Eco Friendly
Address
14502 Gunsight Pass, San Antonio, TX
Price
$ 344,800
Property Attributes
- MLS#1960788
- TypeSingle Family
- Listing Status Active
- CountyBEXAR
- CitySan Antonio
- Area0104
- NeighborhoodTrails At Culebra
- Zip78253
- StyleOne Story
- Year Built2025
- Taxes$ 5714
- Price$ 344,800
- Bedrooms3
- Full Bathrooms2
- Half Bathrooms1
- Sqr Footage1916
- Lot Size0.144 Acres
Data Source:
LERA MLS
Property Description
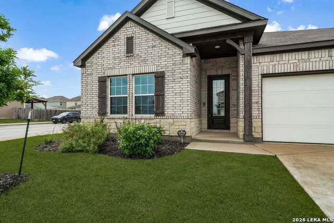
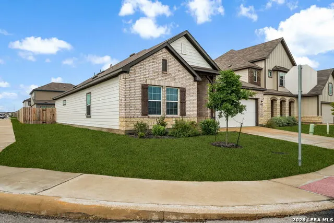
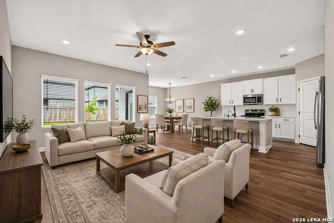
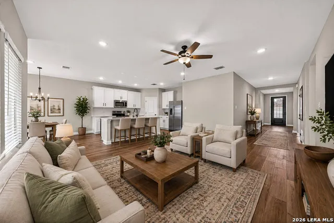
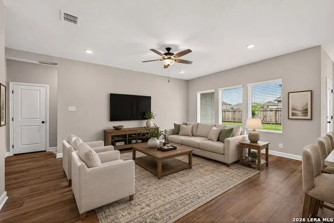
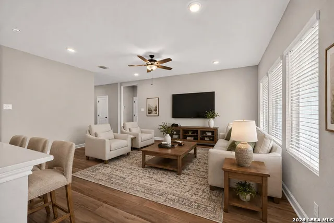
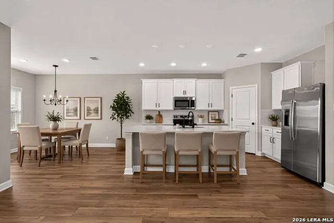
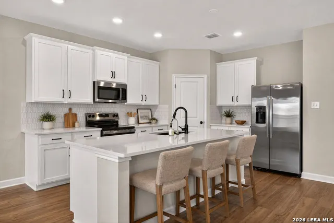
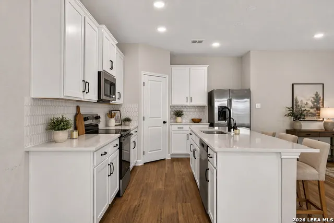
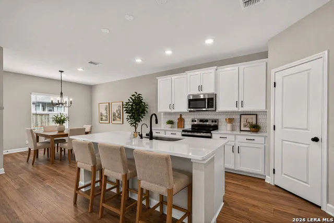
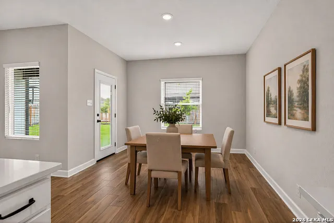
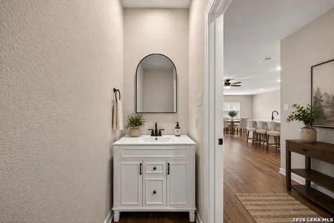
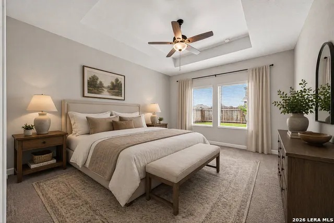
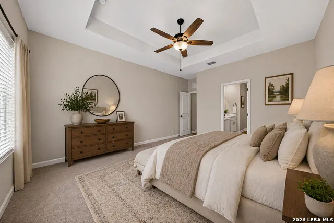
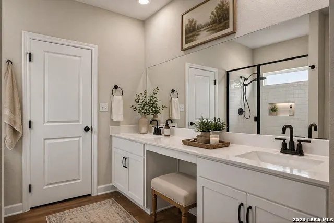
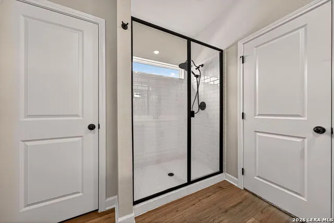
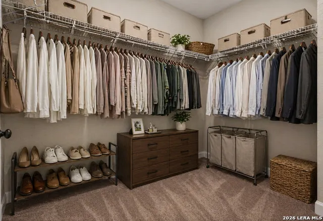
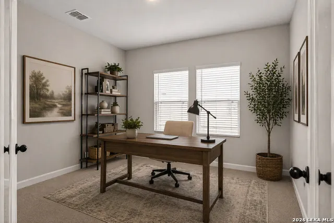
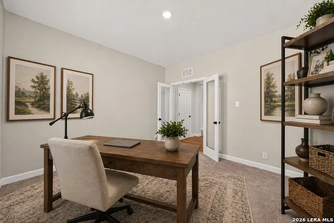
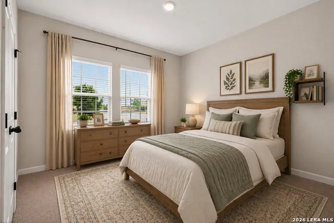
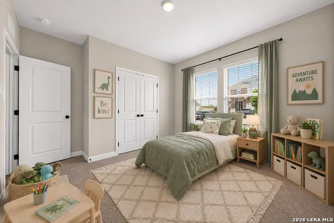
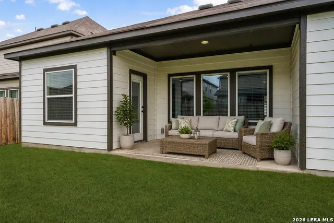
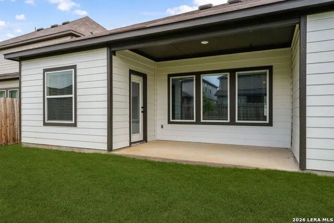
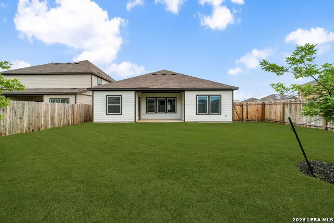
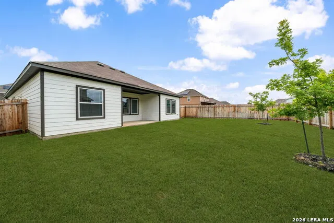
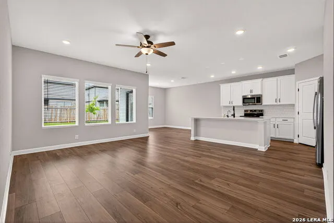
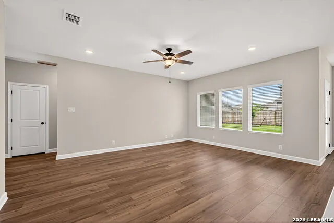
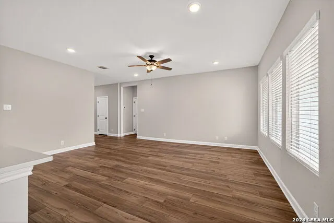
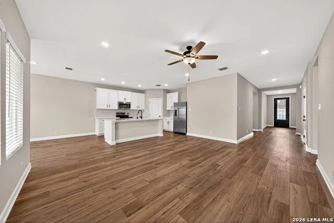
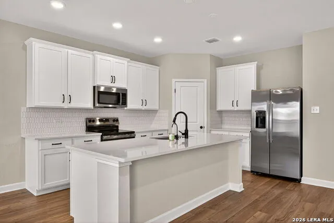
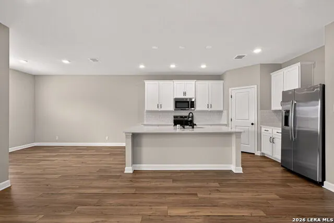
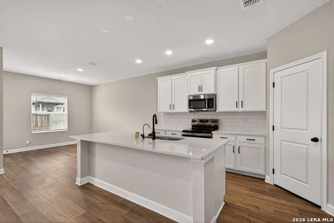
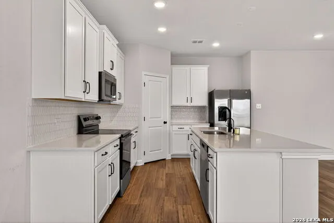
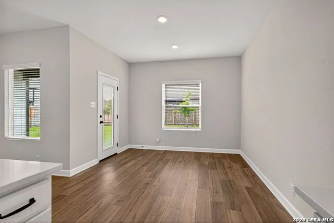
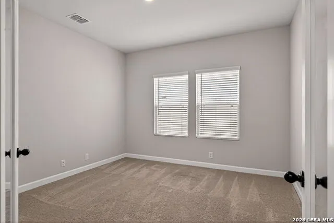
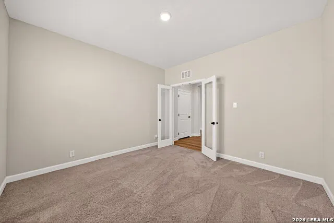
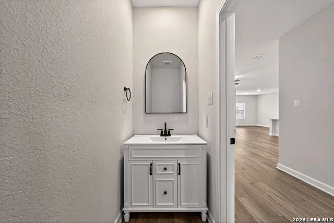
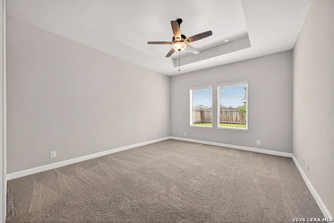
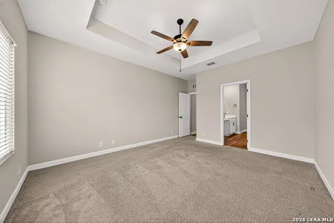
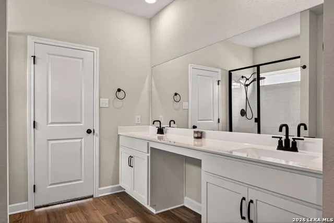
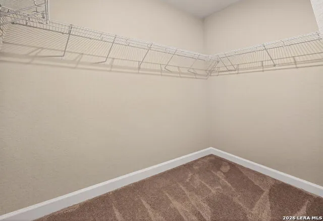
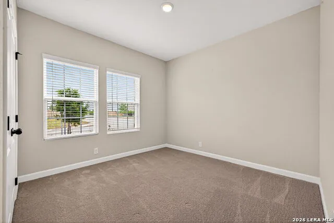
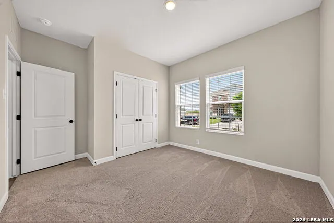
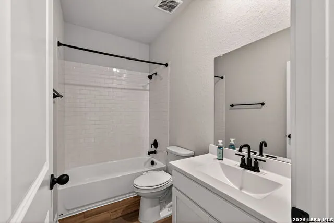
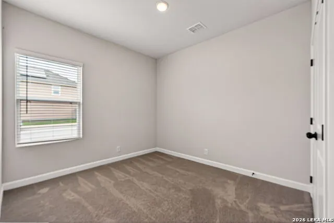
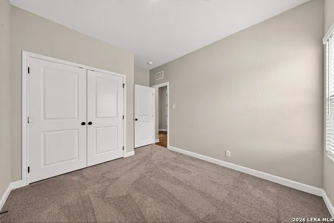
Welcome to the Kennedy, the jewel of the neighborhood and a like-new home that brings thoughtful design and everyday elegance together beautifully. This stunning 3-bedroom, 2.5-bath home offers 1,916 square feet of well-designed living space, plus a versatile study that can serve as a home office, reading nook, or creative retreat. At the heart of the home, the gourmet kitchen is sure to impress with stainless steel appliances, upgraded 42" cabinetry, sleek quartz countertops, and a spacious central island that's perfect for casual meals or entertaining. A convenient powder room just off the kitchen adds comfort and ease for guests. The primary suite feels like a private sanctuary, featuring an oversized shower and a generous walk-in closet designed to keep everything organized. Two additional bedrooms each include their own walk-in closets and share a beautifully appointed full bath, giving everyone plenty of space and comfort. Step outside to a covered patio that's ready for weekend gatherings, along with an in-ground sprinkler system that helps keep the exterior looking its best. The Kennedy isn't just a floor plan - it's an inviting, like-new home that stands out as the jewel of the neighborhood and the next chapter you've been waiting for. Schedule your showings today!!!
| Elementary School | Middle School | High School |
|---|---|---|
| Potranco Elementary School | Loma Alta Middle School | Medina Valley High School |
| Price History | |
|---|---|
| 4/24/2026 | Listed $349,900 |
| 7/14/2026 | 2$344,900 |
| 9/3/2026 | 1$344,800 |
General Features
| Living Area | 1916 |
|---|---|
| Energy Efficiency | 13-15 SEER AX,Programmable Thermostat,12 + Attic Insulation,Double Pane Windows,Energy Star Appliances,Radiant Barrier,Low E Windows |
| Construction | Pre-Owned |
| Green Certification | HERS Rated,HERS 0-85 |
| Heating | Central |
| Cooling | One Central,Zoned |
| Half Baths | 1 |
| Bathrooms | 3 |
| HOA Fee | 450 |
| Subdivision | TRAILS AT CULEBRA |
| Builder | ASHTON WOODS |
| Class | Single Residential |
| Type | Single Family Detached |
| Green Features | Drought Tolerant Plants,Low Flow Commode |
| Style | One Story |
| Roof | Composition |
| HOA Mandatory | Mandatory |
| Status | Active |
| HOA Frequency | Annually |
| Attached Garage | No |
| HOA Name | TRAILS AT CULEBRA |
| Neighborhood Amenities | Pool,Park/Playground |
| Multiple HOA | No |
| Area | 0104 |
| Year Built | 2025 |
| High School | Medina Valley |
| School District | Medina Valley I.S.D. |
| Proposed Terms | Conventional,FHA,VA,Cash |
| Elementary School | Potranco |
| Middle School | Loma Alta |
| Legal Description | Cb 4407A (Hooten Tract Ut-2D),Block 11 Lot 1 2023-Created P |
| Potential Short Sale | No |
| Taxes | 5714.82 |
Interior Features
| Kitchen Length | 11 |
|---|---|
| Kitchen Width | 14 |
| Total Bedrooms | 3 |
| Full Baths | 2 |
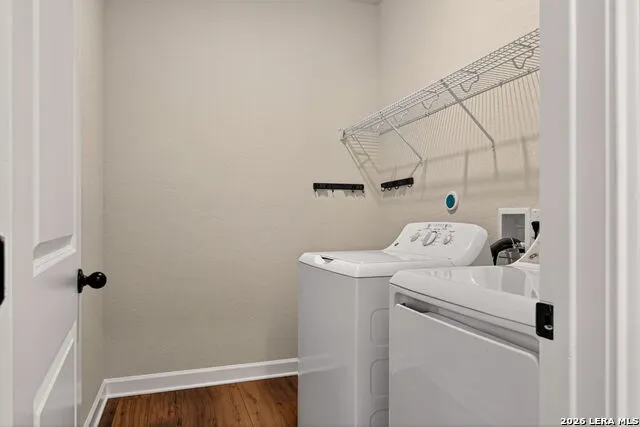
| Interior Features | One Living Area,Liv/Din Combo,Eat-In Kitchen,Island Kitchen,Breakfast Bar,Walk-In Pantry,Study/Library,Utility Room Inside,High Ceilings,Open Floor Plan,Cable TV Available,High Speed Internet,Laundry |
| Stories | 1 |
| Breakfast Room Length | 14 |
| Breakfast Room Width | 11 |
| Flooring | Carpeting,Vinyl |
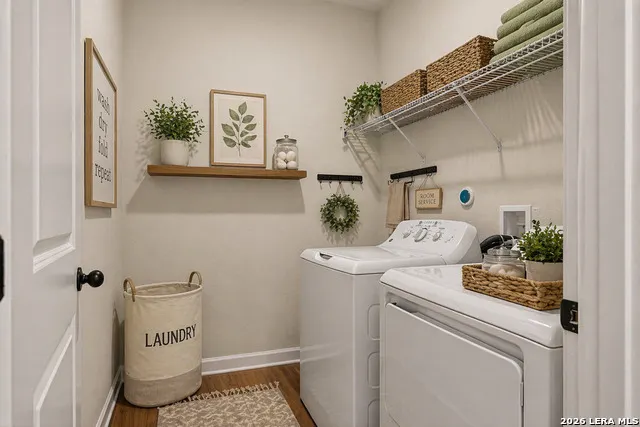
| Utility Room Length | 8 |
| Utility Room Width | 6 |
| Heating Fuel | Electric |
| Bedroom2 Width | 11 |
| Bedroom3 Length | 10 |
| Bedroom3 Width | 11 |
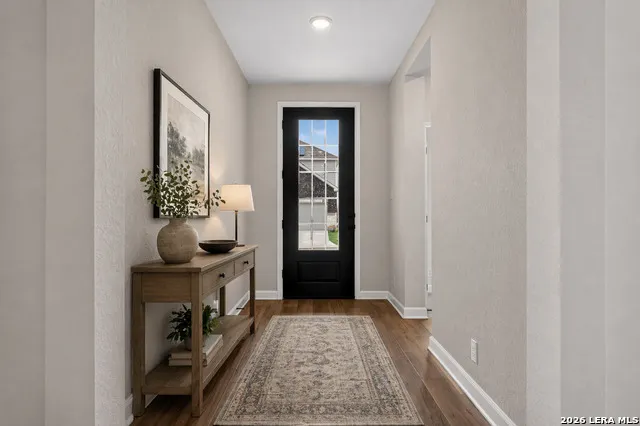
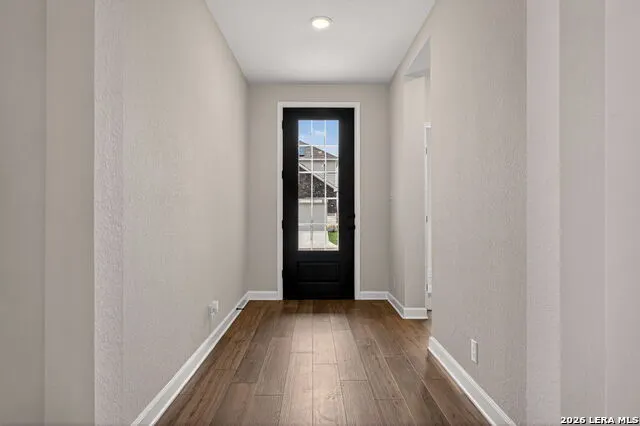
| Entry Room Length | 13 |
| Entry Room Width | 6 |
| Family Room Length | 18 |
| Study/Office Length | 12 |
| Study/Office Width | 12 |
| WINDOW COVERINGS | All Remain |
Exterior Features
| Exterior | Brick,Stone/Rock,Cement Fiber |
|---|---|
| Foundation | Slab |
| Pool (Y/N) | No |
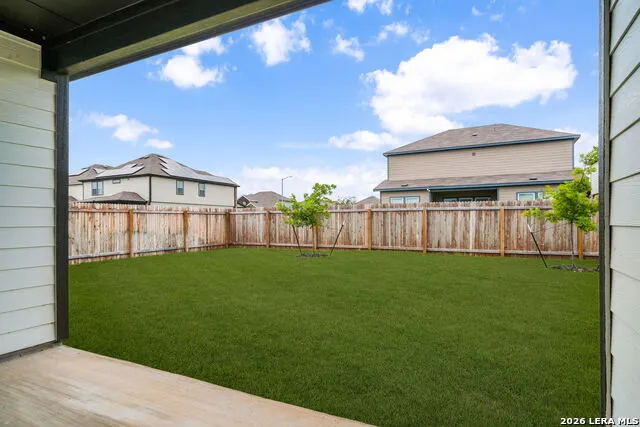
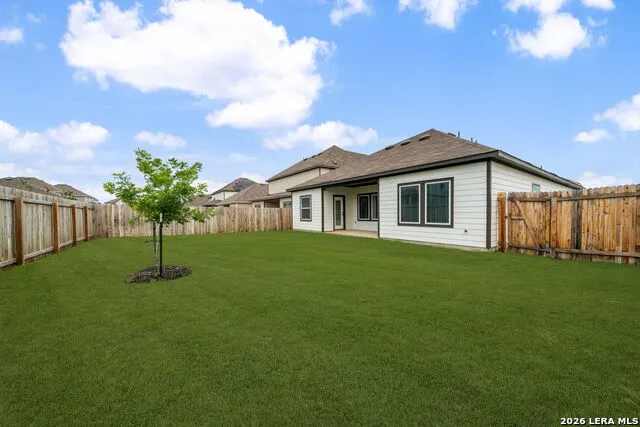
| Exterior Features | Covered Patio,Privacy Fence,Sprinkler System,Double Pane Windows |
| Pool | None |
| Lot Size | 0.144 |
| Water/Sewer | Water System,Sewer System |
| Lot Description | Corner |
| Inclusions | Washer Connection,Dryer Connection,Cook Top,Built-In Oven,Microwave Oven,Disposal,Dishwasher,Ice Maker Connection,Water Softener (owned),Solid Counter Tops |
| Lot Improvements | Street Paved,Curbs,Sidewalks,Asphalt |
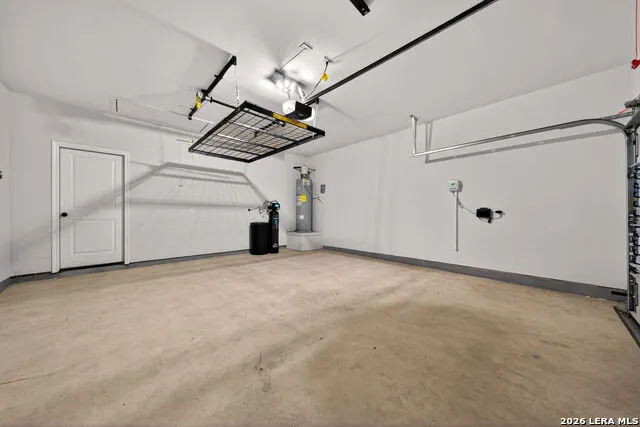
| Garage Parking | Two Car Garage |
Amenities
- Foreclosure
- Views
- Short Sale
- New Construction
- Adult 55+
- Lease To Own
- No HOA Fees
- Furnished
- Primary On Main
- Air Conditioning
- Seller Finance
- Green
- Fixer Upper
- Horse
- Golf
- Fireplace
- Deck
- Garage
- Basement
- Pool
Property vs Single Family Average in 78253
Price
Taxes
Year Built
Visits
In The Neighborhood
Just Listed
San Antonio
$ 280,000
- Type
- Single Family
- Size
- 1,535 SqFt
- Rooms
- 3 Beds + 2 Baths
Redberry Realty 210-204-9663
Eco Friendly
San Antonio
$ 325,000
- Type
- Single Family
- Size
- 2,261 SqFt
- Rooms
- 4 Beds + 3 Baths
RCR Real Connect Realty 956-443-0115
Eco Friendly
San Antonio
$ 324,990
- Type
- Single Family
- Size
- 2,260 SqFt
- Rooms
- 4 Beds + 3 Baths
eXp Realty 888-519-7431
San Antonio
$ 329,999
- Type
- Single Family
- Size
- 2,656 SqFt
- Rooms
- 5 Beds + 3 Baths
Real Broker, LLC 855-450-0442
Eco Friendly
San Antonio
$ 280,000
- Type
- Single Family
- Size
- 1,535 SqFt
- Rooms
- 3 Beds + 2 Baths
eXp Realty 888-519-7431
Eco Friendly
San Antonio
$ 309,990
- Type
- Single Family
- Size
- 2,121 SqFt
- Rooms
- 3 Beds + 2.5 Baths
eXp Realty 888-519-7431
Reduced
San Antonio
$ 294,990
- Type
- Single Family
- Size
- 1,826 SqFt
- Rooms
- 3 Beds + 2.5 Baths
eXp Realty 888-519-7431
Reduced
San Antonio
$ 329,990
- Type
- Single Family
- Size
- 2,609 SqFt
- Rooms
- 5 Beds + 3 Baths
eXp Realty 888-519-7431
Reduced
San Antonio
$ 289,990
- Type
- Single Family
- Size
- 2,121 SqFt
- Rooms
- 3 Beds + 2.5 Baths
eXp Realty 888-519-7431
Reduced
San Antonio
$ 269,900
- Type
- Single Family
- Size
- 1,897 SqFt
- Rooms
- 4 Beds + 3 Baths
Keller Williams City-View 210-696-9996
Reduced
San Antonio
$ 294,000
- Type
- Single Family
- Size
- 1,526 SqFt
- Rooms
- 3 Beds + 2 Baths
Texas Premier Realty 210-844-8683
Seller Financing
San Antonio
$ 245,000
- Type
- Single Family
- Size
- 1,415 SqFt
- Rooms
- 3 Beds + 2 Baths
SK1 Properties, LLC 210-275-3422
 Information provided courtesy of LERA MLS. IDX information is provided exclusively for consumers' personal, non-commercial use and may not be used for any purpose other than to identify prospective properties consumers may be interested in purchasing. Information is believed to be accurate but not guaranteed. Provided courtesy of LERA MLS. Copyright 2026 LERA MLS, All Rights Reserved. Data last updated September 20, 2026 5:49 AM UTC
 All information deemed reliable but not guaranteed. All properties are subject to prior sale, change or withdrawal. Neither listing broker(s) or information provider(s) shall be responsible for any typographical errors, misinformation, misprints and shall be held totally harmless. Listing(s) information is provided for consumer's personal, non-commercial use and may not be used for any purpose other than to identify prospective properties consumers may be interested in purchasing. The data relating
