
Price Reduction
Address
615 Abbott Rdg, St Hedwig, TX
Price
$ 519,000
Property Attributes
- MLS#1962381
- TypeSingle Family
- Listing Status Active
- CountyBEXAR
- CitySt Hedwig
- Area2001
- NeighborhoodAbbott Estates
- Zip78152
- StyleOne Story
- Year Built2021
- Taxes$ 8700
- Price$ 519,000
- Bedrooms4
- Full Bathrooms3
- Half Bathrooms0
- Sqr Footage2484
- Lot Size0.621 Acres
Data Source:
LERA MLS
Property Description
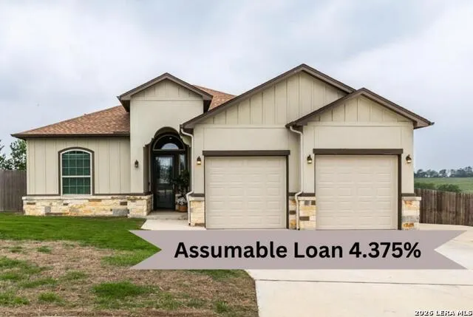
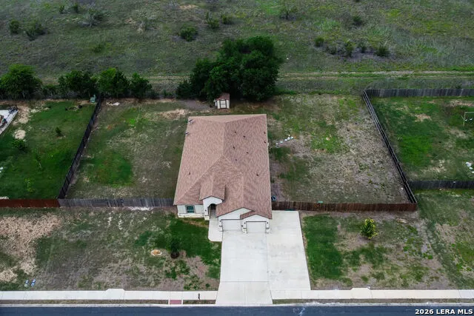
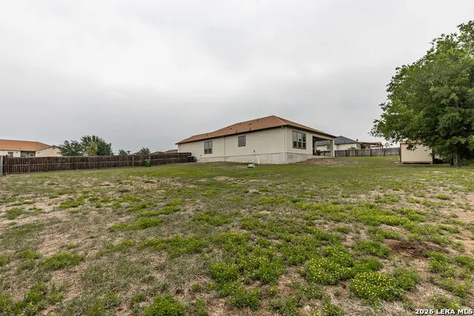
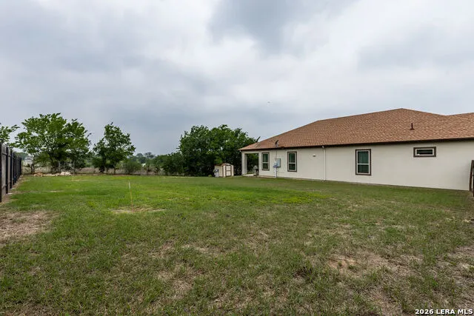
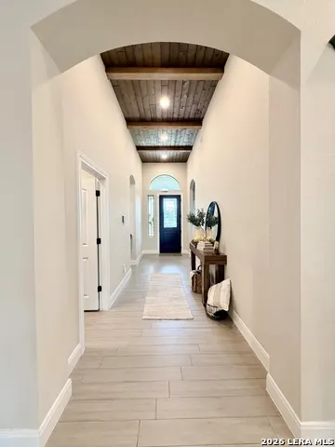
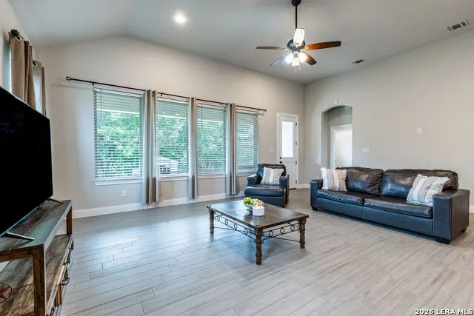
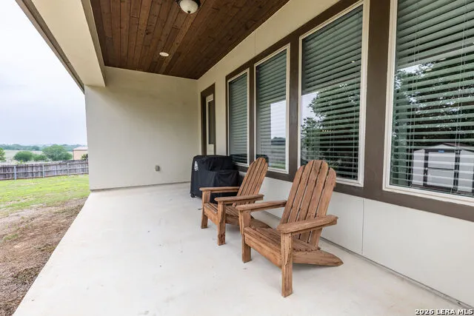
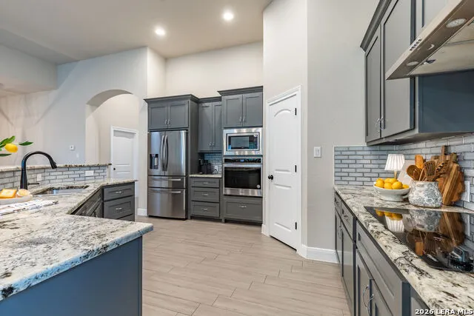
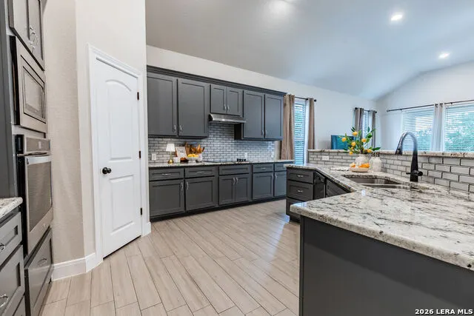
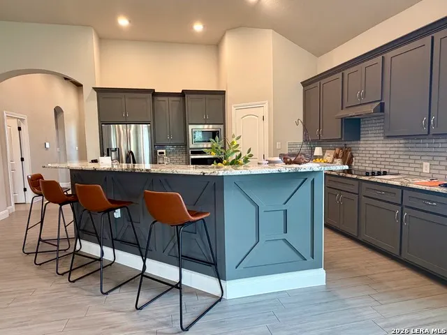
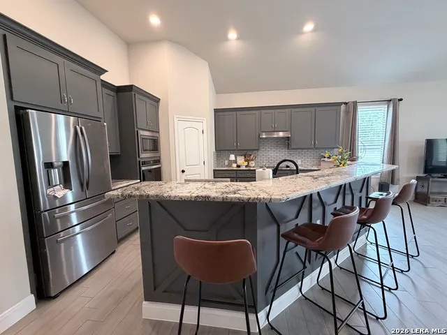
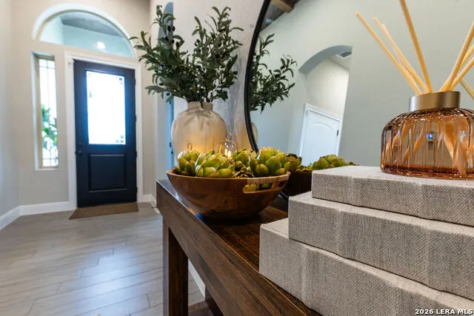
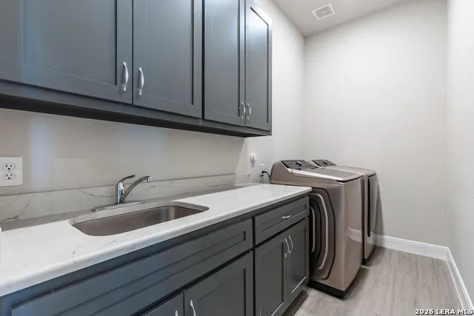
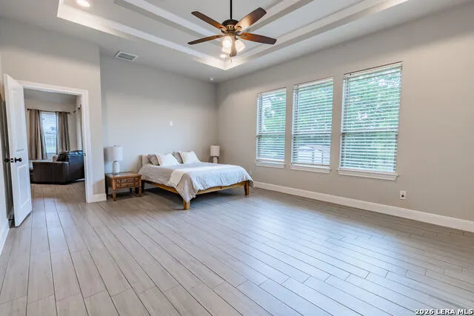
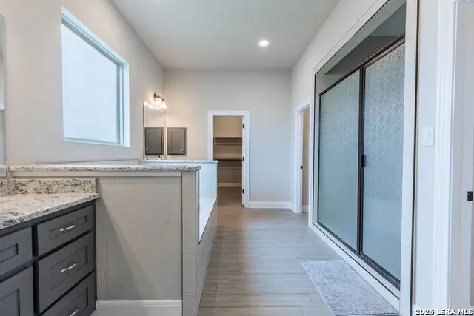
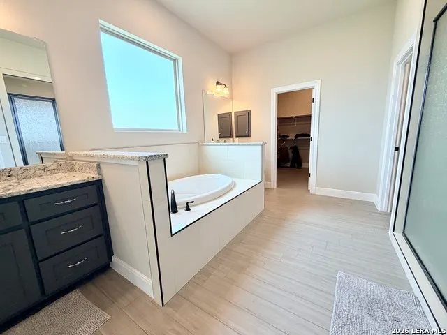
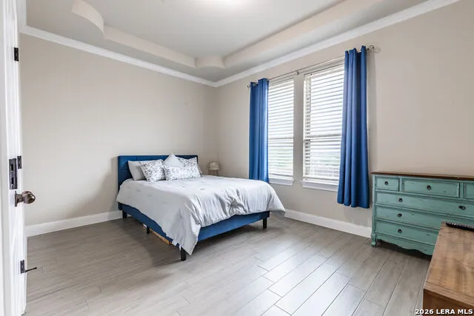
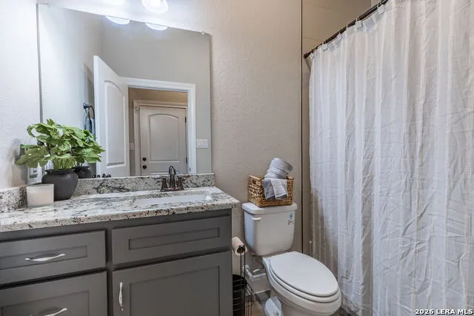
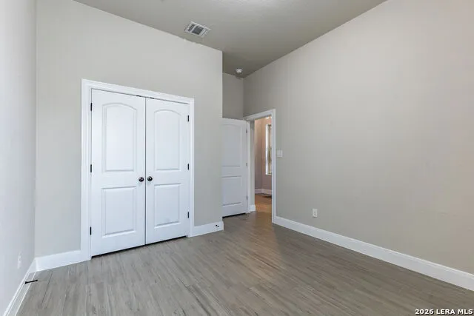
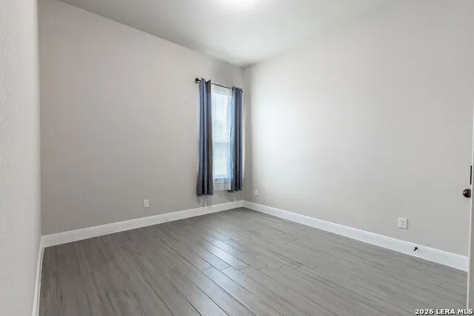
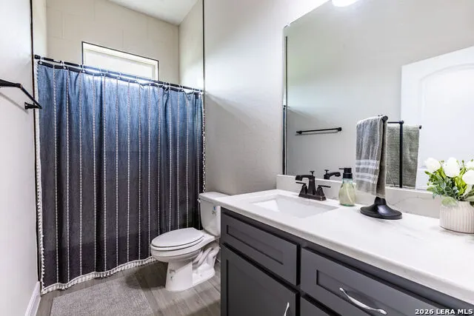
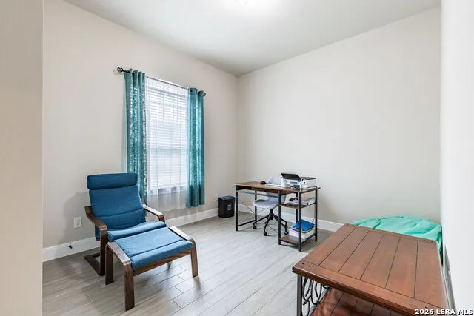
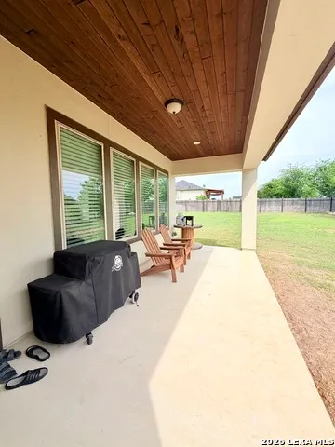
**Now offering an assumable loan with an attractive 4.375 interest rate for qualified buyers-a rare opportunity in today's market!** Welcome to peaceful country living with NO HOA on the outskirts of Bexar County, located within the city limits of Saint Hedwig, TX. Built in 2021, this beautifully maintained 4-bedroom, 3-bath home offers 2,484 square feet of thoughtfully designed living space on a spacious .62-acre lot. From the moment you enter, you're greeted by a stunning entry hallway featuring tongue and groove wood ceilings, creating a warm and inviting first impression that extends to both the covered front porch and extended back patio-perfect for enjoying quiet mornings or relaxing evenings outdoors. The open-concept layout showcases a well-appointed kitchen with granite countertops, modern cabinetry, stainless steel appliances, and ample prep space-ideal for both everyday living and entertaining. A split floor plan provides added privacy, while the oversized primary suite serves as a true retreat with tall ceilings, dual walk-in closets, and a spa-like ensuite featuring a garden tub and separate oversized walk-in shower. Secondary bedrooms are generously sized with convenient access to full baths, making this home ideal for families or guests. Neutral finishes throughout create a clean, modern feel that is completely move-in ready. Step outside to an expansive backyard offering endless possibilities-add a pool, workshop, playscape, or design your own outdoor oasis. With NO HOA restrictions, you have the flexibility and freedom to truly make this property your own. Enjoy the best of both worlds-quiet, country-style living with quick access to the city. Conveniently located just 7 minutes to IH-10 and approximately 20 minutes to Randolph Air Force Base. If you're looking for newer construction, space to grow, and a prime location without HOA limitations, this property is a must-see. And with the opportunity to assume the seller's low 4.375 interest rate (subject to lender approval and qualification), buyers may be able to secure significant monthly savings compared to current market rates.
| Elementary School | Middle School | High School |
|---|---|---|
| East Central Elementary School | East Central Middle School | East Central High School |
| Price History | |
|---|---|
| 4/30/2026 | Listed $559,000 |
| 6/1/2026 | 2$549,000 |
| 7/14/2026 | 2$539,000 |
| 8/24/2026 | 4$519,000 |
General Features
| Living Area | 2484 |
|---|---|
| Construction | Pre-Owned |
| Heating | Central |
| Cooling | One Central |
| Bathrooms | 3 |
| Subdivision | ABBOTT ESTATES |
| Builder | FLORES SMART HOMES,LLC |
| Class | Single Residential |
| Type | Single Family Detached |
| Style | One Story |
| Roof | Composition |
| HOA Mandatory | None |
| Status | Active |
| Attached Garage | No |
| Neighborhood Amenities | None |
| Area | 2001 |
| Year Built | 2021 |
| High School | East Central |
| School District | East Central I.S.D |
| Proposed Terms | Conventional,FHA,VA,Cash,Assumption w/Qualifying |
| Elementary School | East Central |
| Middle School | East Central |
| Legal Description | Cb 5108A (Abbott Estates Subd),Block 3 Lot 4 Plat 9616/105- |
| Potential Short Sale | No |
| Taxes | 8700.36 |
Interior Features
| Kitchen Length | 12 |
|---|---|
| Kitchen Width | 15 |
| Total Bedrooms | 4 |
| Full Baths | 3 |
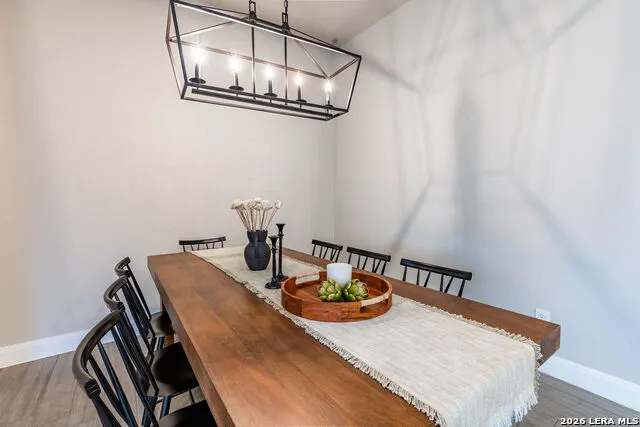
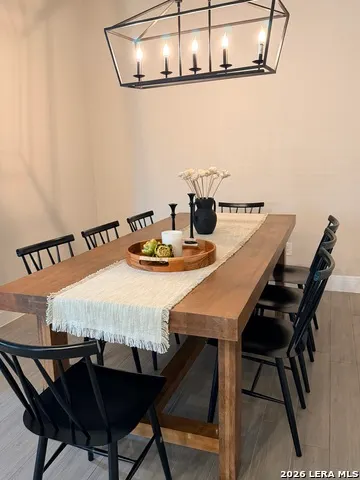
| Interior Features | One Living Area,Separate Dining Room,Walk-In Pantry,High Ceilings,Open Floor Plan,Laundry Room,Walk in Closets |
| Stories | 1 |
| Dining Room Length | 11 |
| Dining Room Width | 14 |
| Flooring | Ceramic Tile |
| Living Room Width | 23 |
| Heating Fuel | Electric |
| Bedroom2 Width | 15 |
| Bedroom3 Length | 12 |
| Bedroom3 Width | 11 |
| Bedroom4 Length | 12 |
| Bedroom4 Width | 11 |
| Living Room Length | 17 |
| WINDOW COVERINGS | All Remain |
Exterior Features
| Exterior | Stone/Rock,Stucco,Rock/Stone Veneer |
|---|---|
| Foundation | Slab |
| Pool (Y/N) | No |
| Pool | None |
| Lot Size | 0.621 |
| Water/Sewer | Septic |
| Lot Description | 1/2-1 Acre |
| Inclusions | Ceiling Fans,Chandelier,Cook Top,Built-In Oven,Microwave Oven,Disposal,Dishwasher,Water Softener (owned),Smoke Alarm,Garage Door Opener |
| Lot Improvements | Street Paved,Sidewalks |
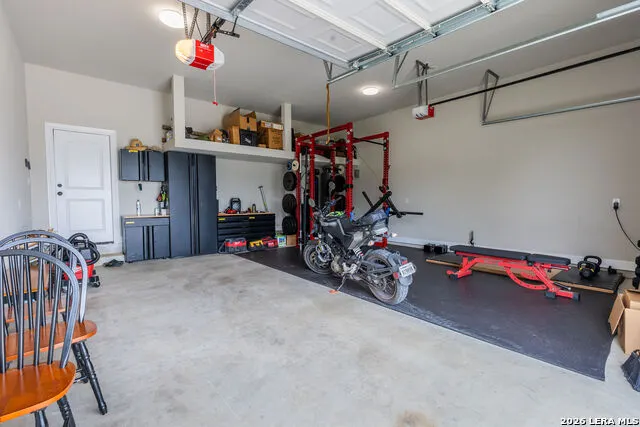
| Garage Parking | Two Car Garage |
Amenities
- Foreclosure
- Views
- Short Sale
- New Construction
- Adult 55+
- Lease To Own
- No HOA Fees
- Furnished
- Primary On Main
- Air Conditioning
- Seller Finance
- Green
- Fixer Upper
- Horse
- Golf
- Fireplace
- Deck
- Garage
- Basement
- Pool
Property vs Single Family Average in 78152
Price
Taxes
Year Built
Visits
 Information provided courtesy of LERA MLS. IDX information is provided exclusively for consumers' personal, non-commercial use and may not be used for any purpose other than to identify prospective properties consumers may be interested in purchasing. Information is believed to be accurate but not guaranteed. Provided courtesy of LERA MLS. Copyright 2026 LERA MLS, All Rights Reserved. Data last updated September 14, 2026 5:28 AM UTC
 All information deemed reliable but not guaranteed. All properties are subject to prior sale, change or withdrawal. Neither listing broker(s) or information provider(s) shall be responsible for any typographical errors, misinformation, misprints and shall be held totally harmless. Listing(s) information is provided for consumer's personal, non-commercial use and may not be used for any purpose other than to identify prospective properties consumers may be interested in purchasing. The data relating
