
Price Reduction - Eco Friendly









Address
1911 Privet Rd, New Braunfels, TX
Price
$ 898,000
Property Attributes
- MLS#1967408
- TypeSingle Family
- Listing Status Active
- CountyCOMAL
- CityNew Braunfels
- Area3100
- NeighborhoodVeramendi
- Zip78132
- StyleTwo Story,Contemporary
- Year Built2022
- Taxes$ 7973
- Price$ 898,000
- Bedrooms4
- Full Bathrooms3
- Half Bathrooms1
- Sqr Footage3998
- Lot Size0.24 Acres
Data Source:
LERA MLS
Property Description
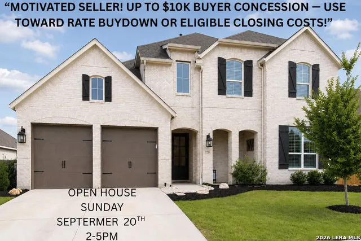
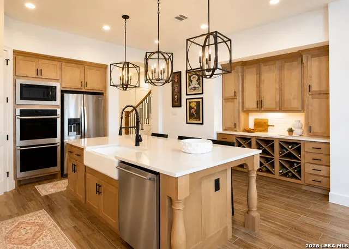
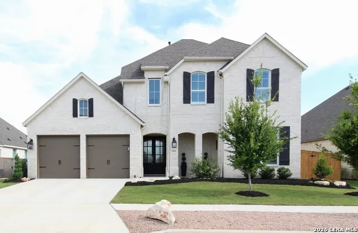
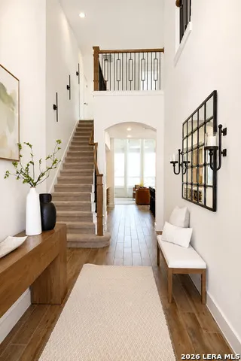
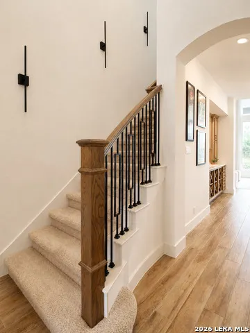
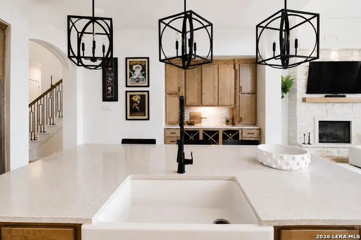
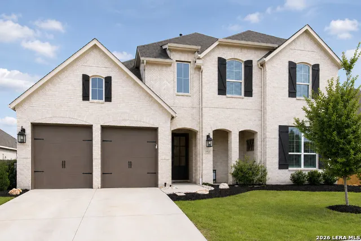
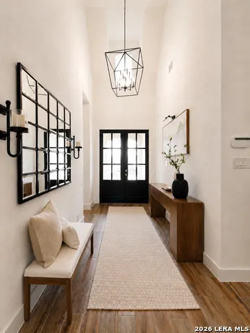
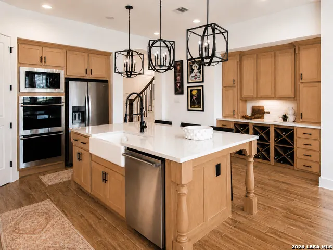
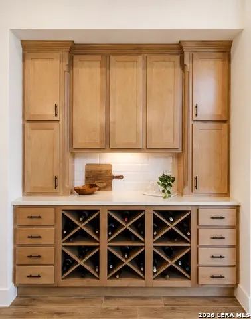
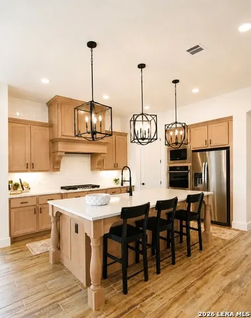
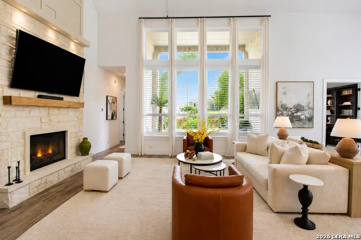
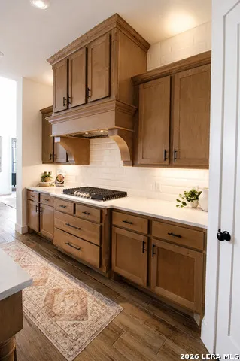
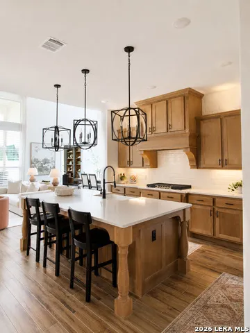
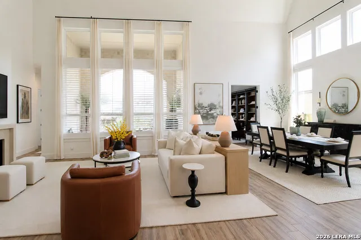
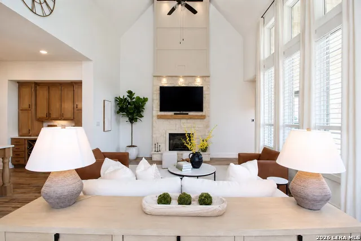
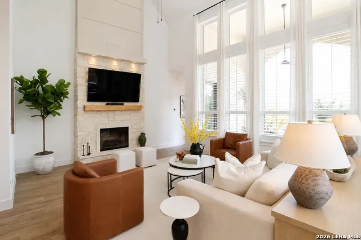
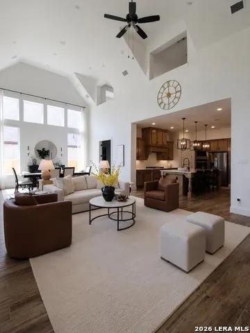
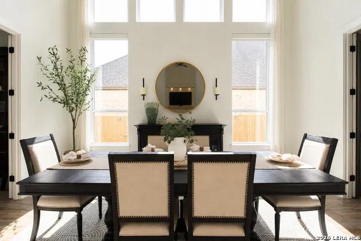
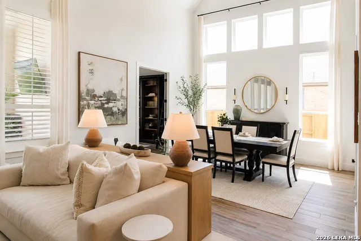
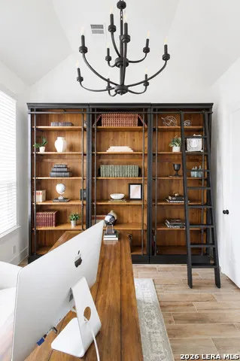
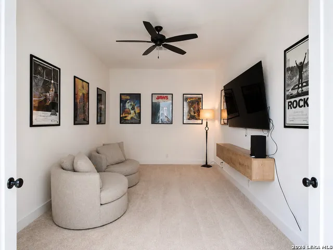
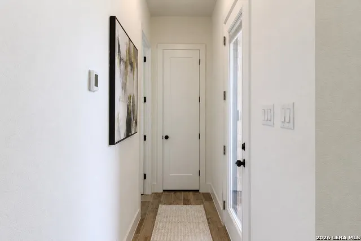
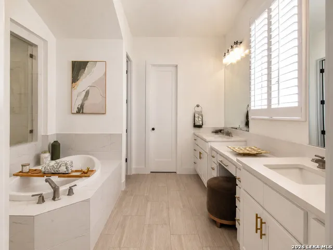
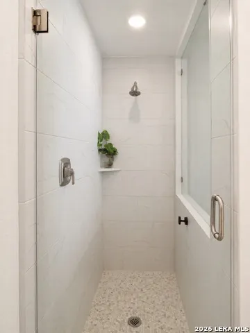
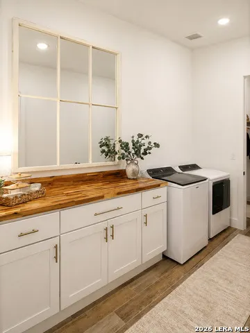
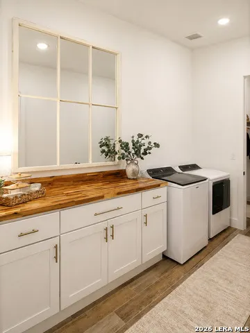
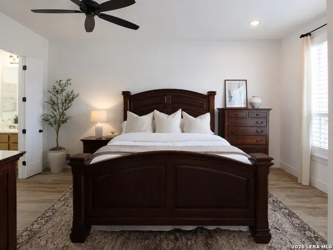
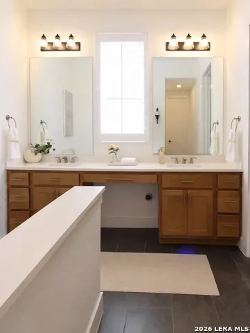
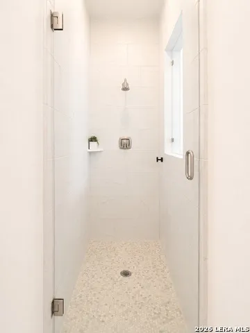
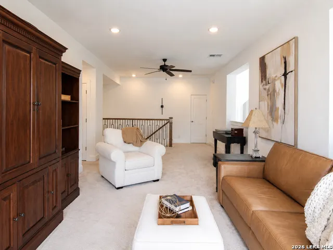
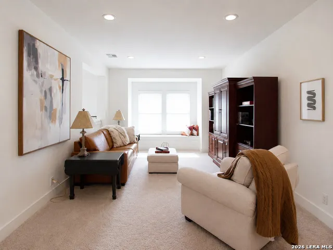
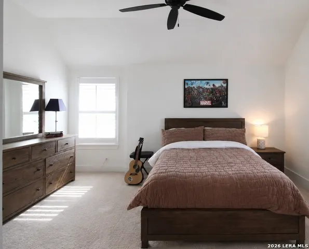
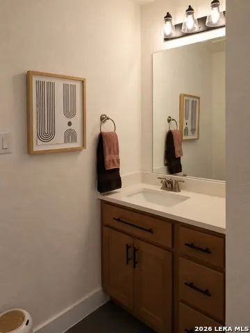
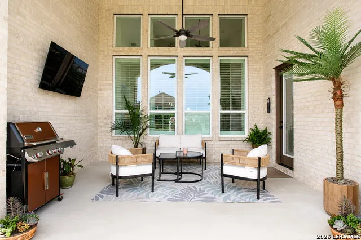
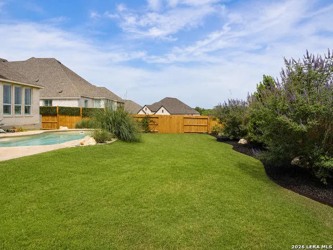
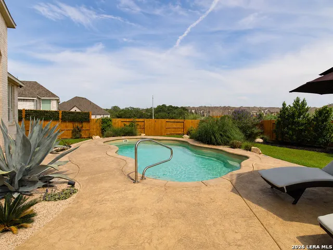
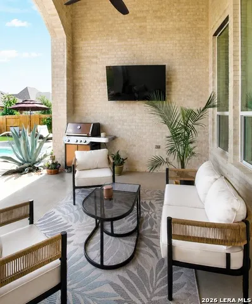
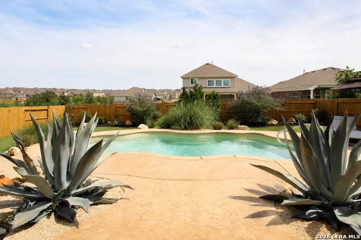
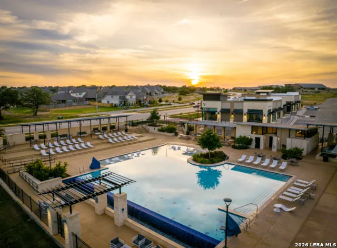
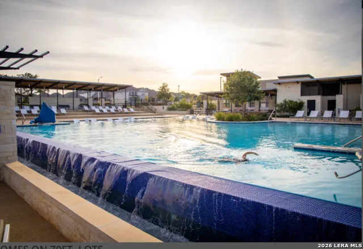
"MOTIVATED SELLER! UP TO $10K BUYER CONCESSION - USE TOWARD RATE BUYDOWN OR ELIGIBLE CLOSING COSTS!"Experience luxury Hill Country living in this beautifully designed Highland Home located in the highly sought-after Veramendi community in New Braunfels. Offering nearly 4,000 square feet, this exceptional home features 4 bedrooms, 3.5 baths, a tandem 3-car garage, and a versatile open-concept floor plan thoughtfully designed for both everyday living and entertaining. The main level showcases two spacious bedroom suites, including a luxurious primary retreat and a private generational suite ideal for guests or multigenerational living. The gourmet kitchen is a chef's dream featuring upgraded quartz countertops, double built-in ovens, a gas cooktop, Kohler farmhouse sink, custom cabinetry, abundant storage, and an oversized island that flows seamlessly into the expansive family room highlighted by soaring ceilings, custom plantation shutters, elegant porcelain tile flooring, and a stunning limestone fireplace. Upstairs offers two additional bedrooms connected by a Jack-and-Jill bath, along with a spacious media/game room and flexible living area perfect for entertainment, a playroom, fitness space, or home office setup. Designed with comfort and functionality in mind, this home includes elevated electrical outlets in multiple rooms for wall-mounted TVs, a tankless gas water heater, water softener, smart home features, and numerous thoughtful upgrades throughout. Step outside to your private backyard retreat featuring a beautiful fiberglass pool, professionally designed Texas Hill Country landscaping, and a large covered patio ideal for year-round entertaining. Enjoy the convenience of a gas hookup for grilling, elevated outlets for outdoor TV setup, and ceiling fan connections for added comfort. Located in the award-winning Veramendi community, residents enjoy exceptional amenities including resort-style pools, parks, trails, Eleanor Park, and highly regarded Veramendi Elementary School - all while being just minutes from downtown New Braunfels, shopping, dining, and recreation. This home perfectly blends luxury, comfort, functionality, and resort-style outdoor living in one incredible package.
| Elementary School | Middle School | High School |
|---|---|---|
| Veramendi Elementary School | Oak Run Middle School | New Braunfel High School |
| Price History | |
|---|---|
| 5/16/2026 | Listed $928,000 |
| 6/17/2026 | 4$899,000 |
| 9/9/2026 | 1$898,000 |
General Features
| Living Area | 3998 |
|---|---|
| Energy Efficiency | Tankless Water Heater,13-15 SEER AX,Programmable Thermostat,Energy Star Appliances,Foam Insulation,Ceiling Fans |
| Construction | Pre-Owned |
| Green Certification | Energy Star Certified |
| Heating | Central |
| Cooling | Two Central,Zoned |
| Half Baths | 1 |
| Bathrooms | 4 |
| HOA Fee | 165 |
| Subdivision | Veramendi |
| Builder | Highland Homes |
| Class | Single Residential |
| Type | Single Family Detached |
| Green Features | Drought Tolerant Plants |
| Style | Two Story,Contemporary |
| Roof | Composition |
| HOA Mandatory | Mandatory |
| Miscellaneous | Builder 10-Year Warranty |
| Status | Active |
| HOA Frequency | Quarterly |
| Attached Garage | No |
| HOA Name | GOODWIN & COMPANY |
| Neighborhood Amenities | Pool,Clubhouse,Park/Playground,Jogging Trails |
| Multiple HOA | No |
| Area | 3100 |
| Year Built | 2022 |
| High School | New Braunfel |
| School District | New Braunfels |
| Proposed Terms | Conventional,FHA,VA,Cash |
| Elementary School | Veramendi |
| Middle School | Oak Run |
| Legal Description | Veramendi Precinct 14-4,Block 57,Lot 6 |
| Potential Short Sale | No |
| Taxes | 7973.9 |
Interior Features
| Kitchen Length | 15 |
|---|---|
| Kitchen Width | 18 |
| Total Bedrooms | 4 |
| Full Baths | 3 |
| Interior Features | Two Living Area,Separate Dining Room,Eat-In Kitchen,Two Eating Areas,Island Kitchen,Breakfast Bar,Walk-In Pantry,Study/Library |
| Stories | 2 |
| Dining Room Length | 16 |
| Dining Room Width | 12 |
| Flooring | Carpeting,Ceramic Tile |
| Living Room Width | 16 |
| Utility Room Length | 11 |
| Utility Room Width | 6 |
| Heating Fuel | Natural Gas |
| # of Fireplaces | 1 |
| Bedroom2 Width | 11 |
| Bedroom3 Length | 17 |
| Bedroom3 Width | 10 |
| Bedroom4 Length | 21 |
| Bedroom4 Width | 10 |
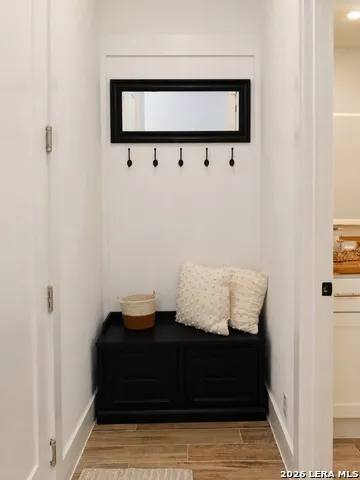
| Entry Room Length | 22 |
| Entry Room Width | 6 |
| Family Room Length | 16 |
| Living Room Length | 20 |
| Study/Office Length | 11 |
| Study/Office Width | 12 |
| WINDOW COVERINGS | All Remain |
Exterior Features
| Exterior | Brick,4 Sides Masonry |
|---|---|
| Foundation | Slab |
| Pool (Y/N) | Yes |
| Exterior Features | Covered Patio,Gas Grill,Privacy Fence,Sprinkler System,Double Pane Windows,Has Gutters,Special Yard Lighting,Mature Trees |
| Pool | In Ground Pool |
| Lot Size | 0.24 |
| Water/Sewer | Water System,Sewer System |
| Inclusions | Ceiling Fans,Chandelier,Washer Connection,Dryer Connection,Built-In Oven,Self-Cleaning Oven,Microwave Oven,Stove/Range,Gas Cooking,Disposal,Dishwasher,Ice Maker Connection,Water Softener (owned),Smok |
| Garage Parking | Three Car Garage |
Amenities
- Foreclosure
- Views
- Short Sale
- New Construction
- Adult 55+
- Lease To Own
- No HOA Fees
- Furnished
- Primary On Main
- Air Conditioning
- Seller Finance
- Green
- Fixer Upper
- Horse
- Golf
- Fireplace
- Deck
- Garage
- Basement
- Pool
Property vs Single Family Average in 78132
Price
Taxes
Year Built
Visits
In The Neighborhood
New Braunfels
$ 530,000
- Type
- Single Family
- Size
- 2,720 SqFt
- Rooms
- 4 Beds + 3 Baths
Keller Williams Heritage 210-493-3030
New Construction
New Braunfels
$ 786,900
- Type
- Single Family
- Size
- 3,553 SqFt
- Rooms
- 5 Beds + 4.5 Baths
Perry Homes Realty, LLC 713-948-6666
New Braunfels
$ 785,190
- Type
- Single Family
- Size
- 3,042 SqFt
- Rooms
- 4 Beds + 3.5 Baths
Dina Verteramo, Broker 888-524-3182
New Construction
New Braunfels
$ 836,900
- Type
- Single Family
- Size
- 3,206 SqFt
- Rooms
- 4 Beds + 3.5 Baths
Perry Homes Realty, LLC 713-948-6666
Reduced
New Braunfels
$ 699,900
- Type
- Single Family
- Size
- 3,241 SqFt
- Rooms
- 4 Beds + 3 Baths
Perry Homes Realty, LLC 713-948-6666
New Construction
New Braunfels
$ 669,900
- Type
- Single Family
- Size
- 2,545 SqFt
- Rooms
- 4 Beds + 3 Baths
Perry Homes Realty, LLC 713-948-6666
Eco Friendly
New Braunfels
$ 555,000
- Type
- Single Family
- Size
- 3,114 SqFt
- Rooms
- 4 Beds + 2.5 Baths
Magnolia Realty 830-885-5337
Reduced
New Braunfels
$ 614,900
- Type
- Single Family
- Size
- 2,662 SqFt
- Rooms
- 4 Beds + 3.5 Baths
Perry Homes Realty, LLC 713-948-6666
Reduced
New Braunfels
$ 549,900
- Type
- Single Family
- Size
- 2,180 SqFt
- Rooms
- 4 Beds + 3 Baths
Perry Homes Realty, LLC 713-948-6666
Reduced
New Braunfels
$ 649,900
- Type
- Single Family
- Size
- 2,263 SqFt
- Rooms
- 4 Beds + 3 Baths
Perry Homes Realty, LLC 713-948-6666
New Construction
New Braunfels
$ 742,900
- Type
- Single Family
- Size
- 3,190 SqFt
- Rooms
- 4 Beds + 3.5 Baths
Perry Homes Realty, LLC 713-948-6666
New Braunfels
$ 449,000
- Type
- Single Family
- Size
- 2,387 SqFt
- Rooms
- 4 Beds + 2.5 Baths
Real Broker, LLC 855-450-0442
Eco Friendly
New Braunfels
$ 770,900
- Type
- Single Family
- Size
- 2,493 SqFt
- Rooms
- 4 Beds + 3 Baths
Perry Homes Realty, LLC 713-948-6666
 Information provided courtesy of LERA MLS. IDX information is provided exclusively for consumers' personal, non-commercial use and may not be used for any purpose other than to identify prospective properties consumers may be interested in purchasing. Information is believed to be accurate but not guaranteed. Provided courtesy of LERA MLS. Copyright 2026 LERA MLS, All Rights Reserved. Data last updated September 21, 2026 6:07 AM UTC
 All information deemed reliable but not guaranteed. All properties are subject to prior sale, change or withdrawal. Neither listing broker(s) or information provider(s) shall be responsible for any typographical errors, misinformation, misprints and shall be held totally harmless. Listing(s) information is provided for consumer's personal, non-commercial use and may not be used for any purpose other than to identify prospective properties consumers may be interested in purchasing. The data relating
