
Address
13511 Biltmore Lks, Live Oak, TX
Price
$ 319,999
Property Attributes
- MLS#1969540
- TypeSingle Family
- Listing Status Active
- CountyBEXAR
- CityLive Oak
- Area1500
- NeighborhoodBridlewood
- Zip78233
- StyleOne Story,Traditional
- Year Built2008
- Taxes$ 6086
- Price$ 319,999
- Bedrooms4
- Full Bathrooms2
- Half Bathrooms0
- Sqr Footage2078
- Lot Size0.165 Acres
Data Source:
LERA MLS
Property Description
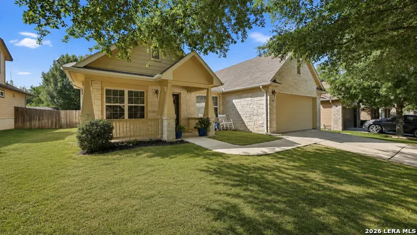
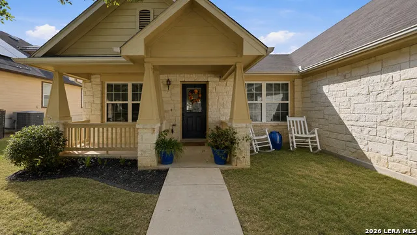
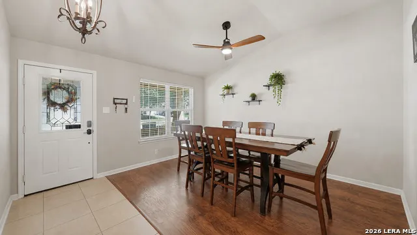
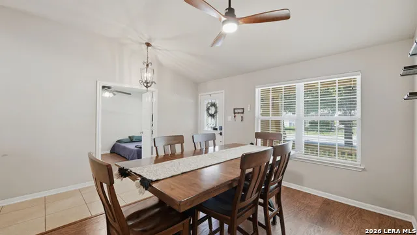
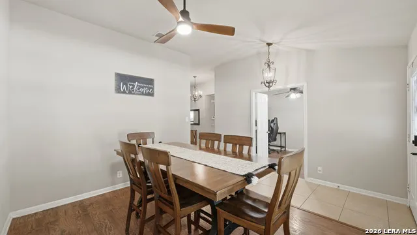
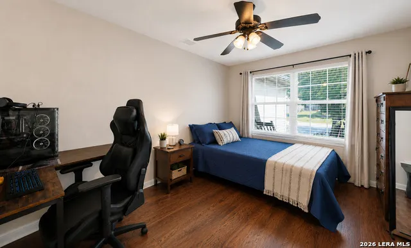
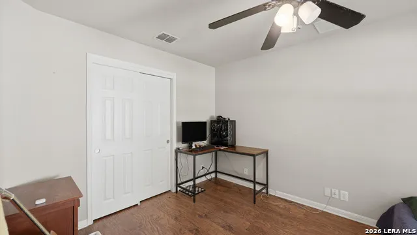
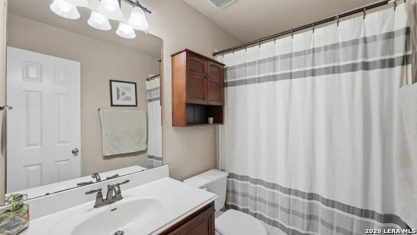
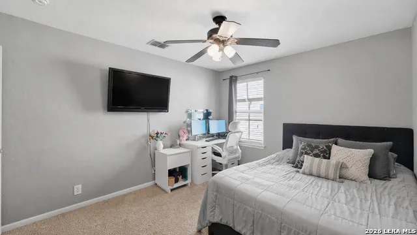
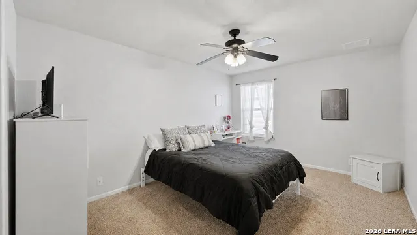
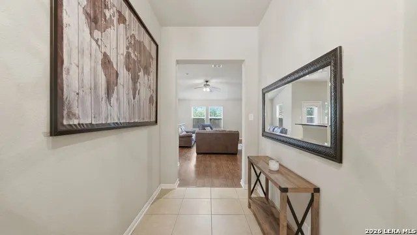
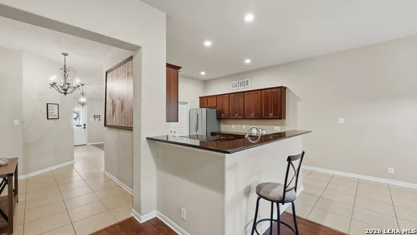
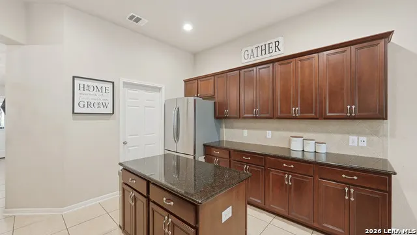
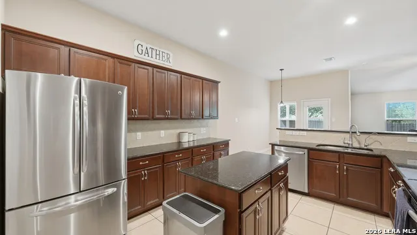
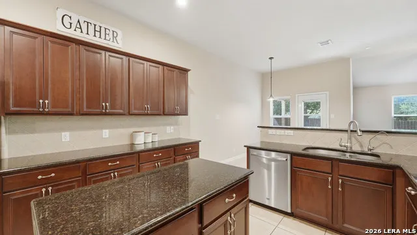
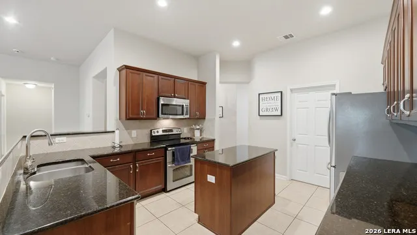
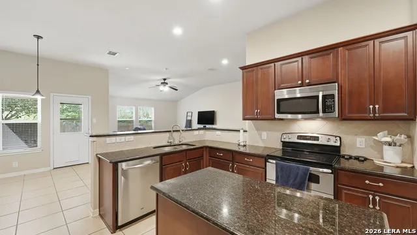
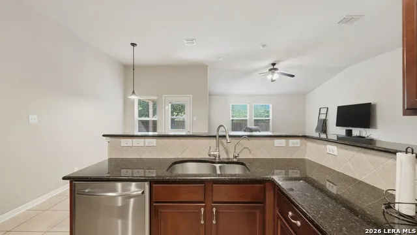
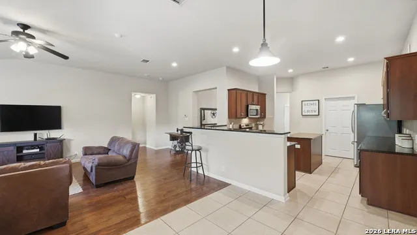
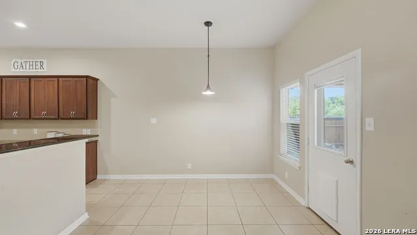
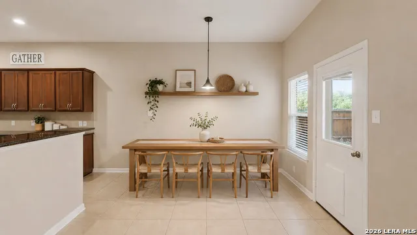
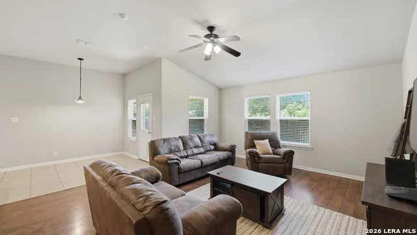
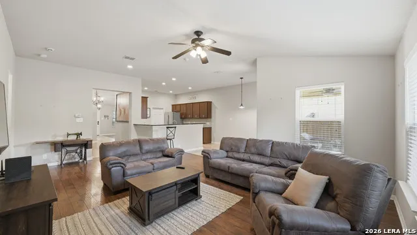
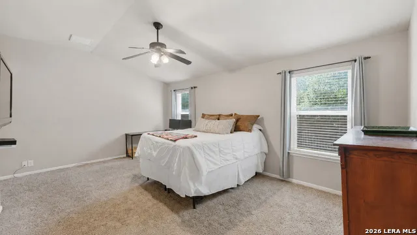
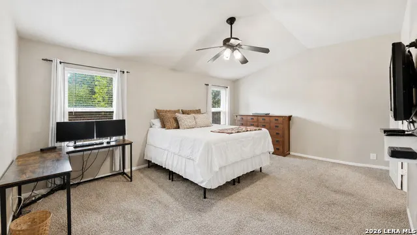
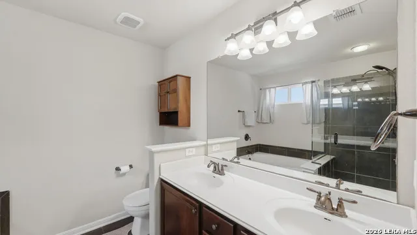
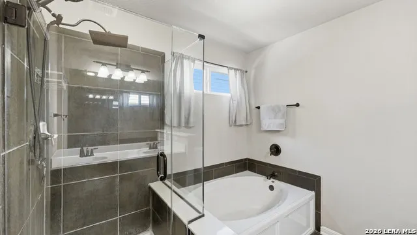
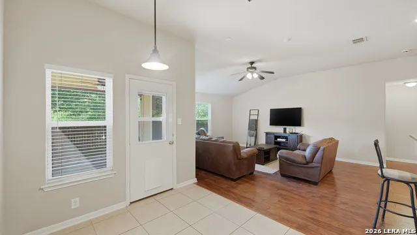
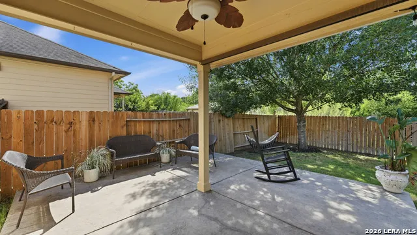
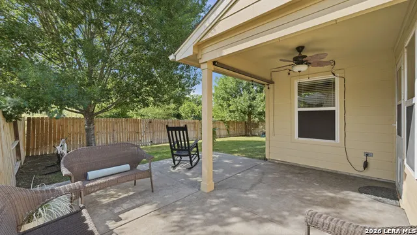
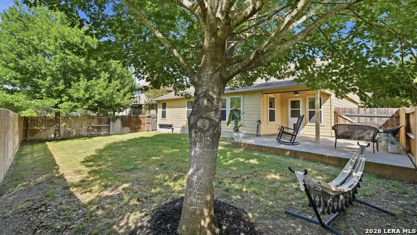
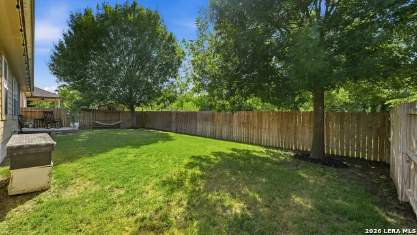
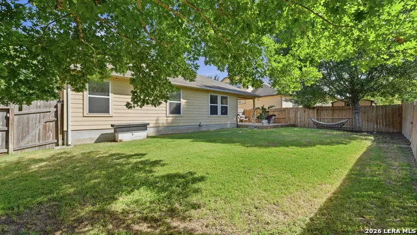
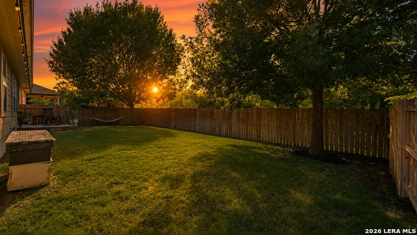
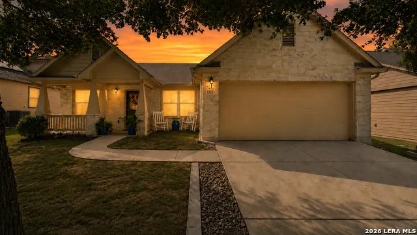
Tell me this house isn't straight out of a storybook? This absolutely adorable Live Oak home has serious gingerbread house charm with the kind of warmth that instantly feels like HOME the second you pull up. From the picturesque neighborhood to the soaring ceilings inside, this one has personality, comfort, and space all wrapped into one beautiful package. Featuring 4 bedrooms, 2 bathrooms, all within 2,078 square feet, the layout is incredibly functional and spacious with a formal dining area, high ceilings, a kitchen inundated with cabinetry, an open-concept living room, and an additional casual dining space perfect for everyday living or entertaining. There is superb separation between the secondary bedrooms and the primary suite, creating privacy and flexibility for families or guests. And the scale of the primary bedroom? It's something you truly have to see in person. The backyard is its own little retreat with mature trees, backing up to a lush green belt, peaceful surroundings, and the perfect setup for relaxing evenings around a fire pit under those Texas sunsets. Living on Biltmore Lakes gives you easy access to both 1604 and I-35, making trips into San Antonio, New Braunfels, or Austin...all while still enjoying the charm and tranquility of this beautifully maintained neighborhood.
| Elementary School | Middle School | High School |
|---|---|---|
| Rolling Meadows Elementary School | Kitty Hawk Middle School | Veterans Memorial High School |
| Price History | |
|---|---|
| 5/26/2026 | Listed $325,000 |
| 7/20/2026 | 2$319,999 |
General Features
| Living Area | 2078 |
|---|---|
| Construction | Pre-Owned |
| Heating | Central |
| Cooling | One Central |
| Bathrooms | 2 |
| HOA Fee | 250 |
| Subdivision | BRIDLEWOOD |
| Builder | Ryland |
| Class | Single Residential |
| Type | Single Family Detached |
| Style | One Story,Traditional |
| Roof | Composition |
| HOA Mandatory | Mandatory |
| Status | Active |
| HOA Frequency | Annually |
| Attached Garage | No |
| HOA Name | BRIDLEWOOD PARK HOMEOWNERS ASSOCIATION,INC. |
| Neighborhood Amenities | Park/Playground,Jogging Trails,Sports Court,BBQ/Grill |
| Multiple HOA | No |
| Area | 1500 |
| Year Built | 2008 |
| High School | Veterans Memorial |
| School District | Judson |
| Proposed Terms | Conventional,FHA,VA,Cash |
| Elementary School | Rolling Meadows |
| Middle School | Kitty Hawk |
| Legal Description | 9571/159-0 Cb 5042A (Bridlewood Park Subd Ut-3),Block 7 Lot |
| Potential Short Sale | No |
| Taxes | 6086 |
Interior Features
| Kitchen Length | 12 |
|---|---|
| Kitchen Width | 14 |
| Total Bedrooms | 4 |
| Full Baths | 2 |
| Interior Features | One Living Area,Separate Dining Room,Eat-In Kitchen,Two Eating Areas,Island Kitchen,Breakfast Bar,High Ceilings,Open Floor Plan,All Bedrooms Downstairs,Laundry Main Level |
| Stories | 1 |
| Dining Room Length | 12 |
| Dining Room Width | 10 |
| Flooring | Carpeting,Ceramic Tile,Laminate |
| Living Room Width | 20 |
| Heating Fuel | Electric |
| Bedroom2 Width | 11 |
| Bedroom3 Length | 12 |
| Bedroom3 Width | 11 |
| Bedroom4 Length | 12 |
| Bedroom4 Width | 11 |
| Living Room Length | 18 |
| WINDOW COVERINGS | Some Remain |
Exterior Features
| Exterior | Stone/Rock,Siding |
|---|---|
| Foundation | Slab |
| Pool (Y/N) | No |
| Exterior Features | Covered Patio,Privacy Fence,Mature Trees |
| Pool | None |
| Lot Size | 0.165 |
| Water/Sewer | City |
| Lot Description | On Greenbelt |
| Inclusions | Ceiling Fans,Washer Connection,Dryer Connection,Microwave Oven,Stove/Range,Dishwasher,Ice Maker Connection |
| Garage Parking | Two Car Garage |
Amenities
- Foreclosure
- Views
- Short Sale
- New Construction
- Adult 55+
- Lease To Own
- No HOA Fees
- Furnished
- Primary On Main
- Air Conditioning
- Seller Finance
- Green
- Fixer Upper
- Horse
- Golf
- Fireplace
- Deck
- Garage
- Basement
- Pool
Property vs Single Family Average in 78233
Price
Taxes
Year Built
Visits
 Information provided courtesy of LERA MLS. IDX information is provided exclusively for consumers' personal, non-commercial use and may not be used for any purpose other than to identify prospective properties consumers may be interested in purchasing. Information is believed to be accurate but not guaranteed. Provided courtesy of LERA MLS. Copyright 2026 LERA MLS, All Rights Reserved. Data last updated September 20, 2026 5:49 AM UTC
 All information deemed reliable but not guaranteed. All properties are subject to prior sale, change or withdrawal. Neither listing broker(s) or information provider(s) shall be responsible for any typographical errors, misinformation, misprints and shall be held totally harmless. Listing(s) information is provided for consumer's personal, non-commercial use and may not be used for any purpose other than to identify prospective properties consumers may be interested in purchasing. The data relating
