
Price Reduction - Eco Friendly

Address
2407 Vireo Way, San Antonio, TX
Price
$ 248,500
Property Attributes
- MLS#1973060
- TypeSingle Family
- Listing Status Active
- CountyBEXAR
- CitySan Antonio
- Area0104
- NeighborhoodHidden Oasis 2 Homeowners Asso
- Zip78253
- StyleOne Story
- Year Built2025
- Taxes$ 1
- Price$ 248,500
- Bedrooms4
- Full Bathrooms2
- Half Bathrooms0
- Sqr Footage1600
- Lot Size0.11 Acres
Data Source:
LERA MLS
Property Description
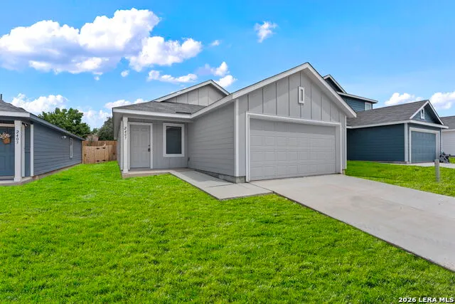
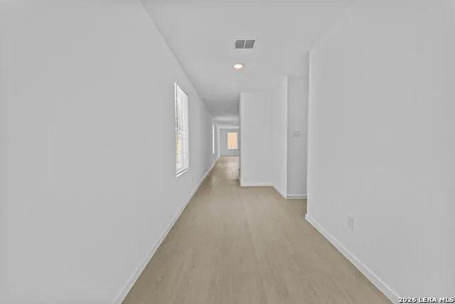
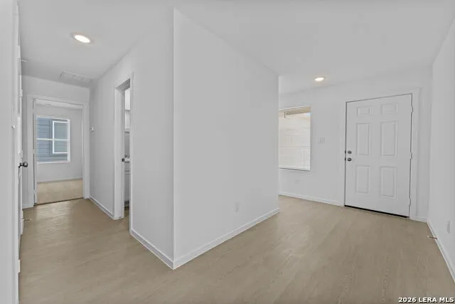
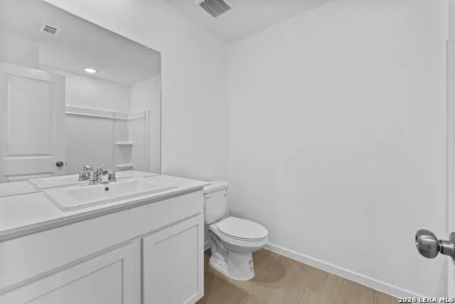
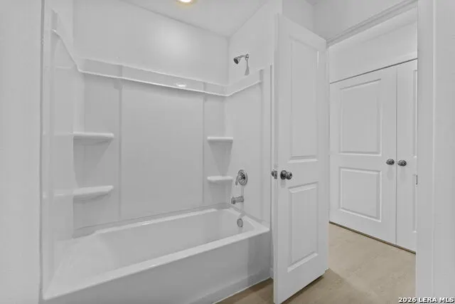
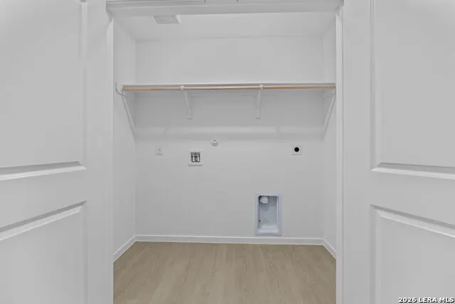
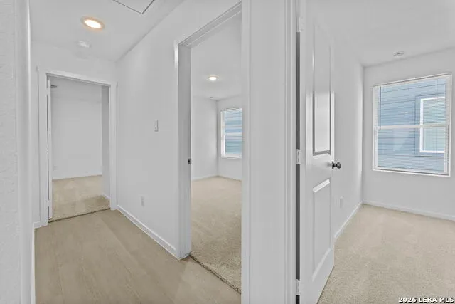
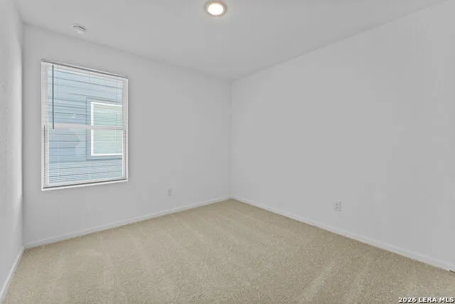
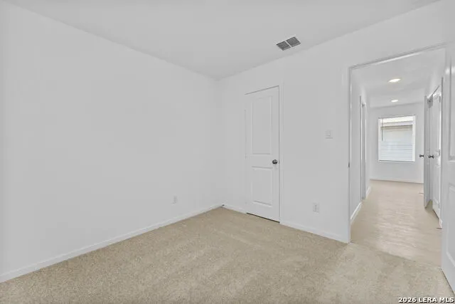
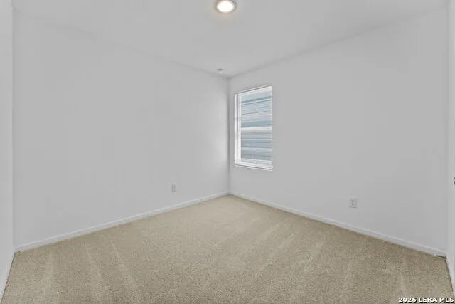
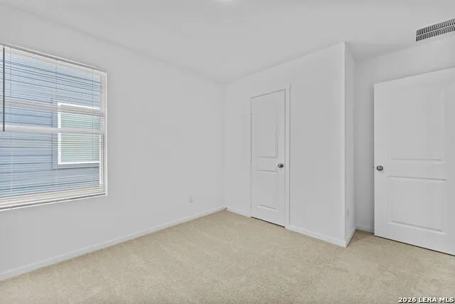
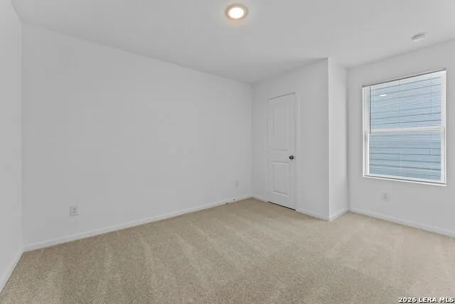
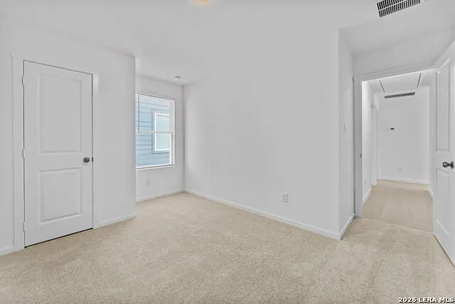
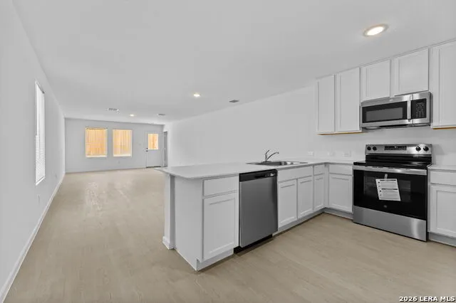
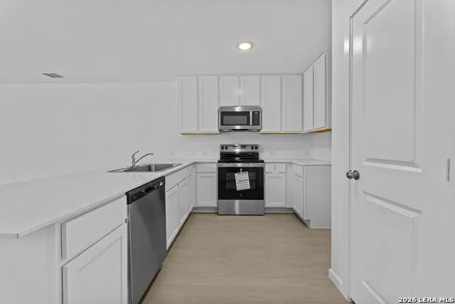
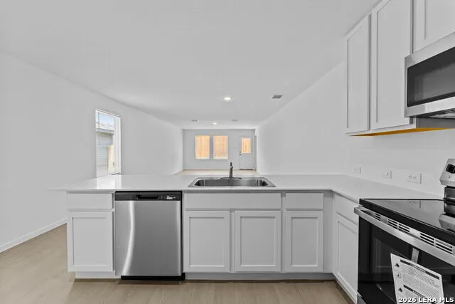
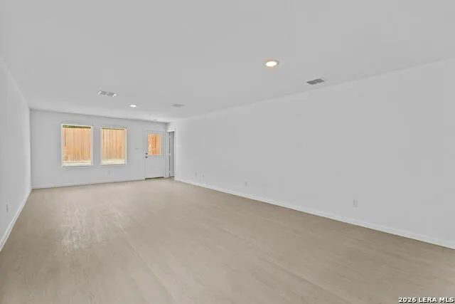
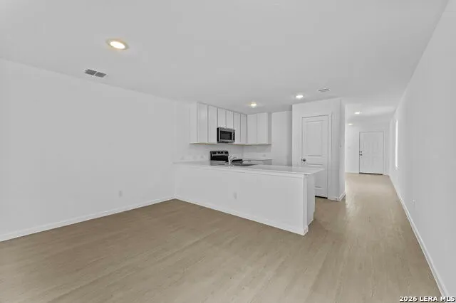
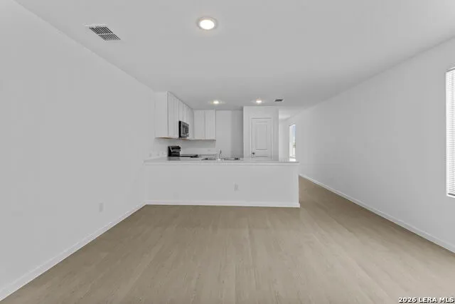
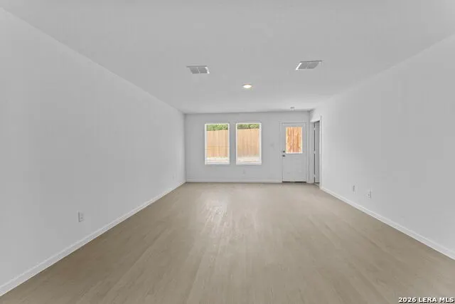
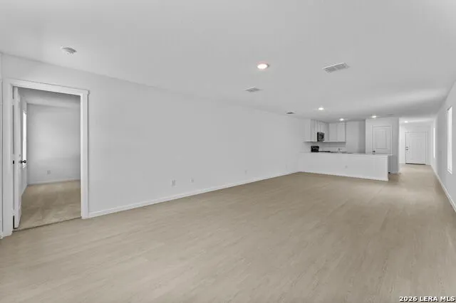
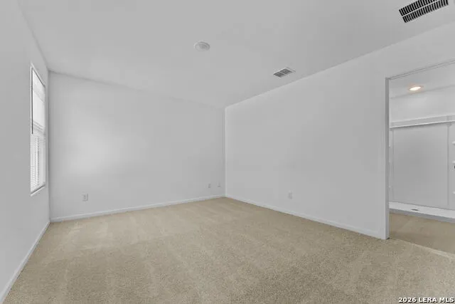
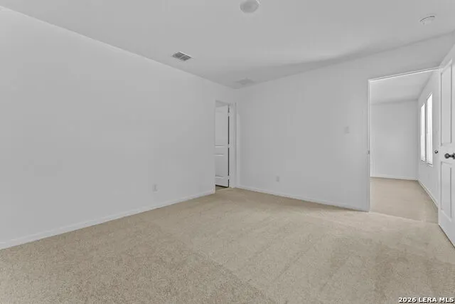
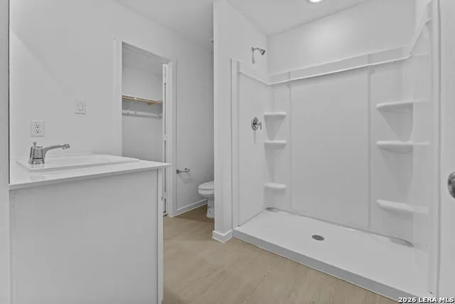
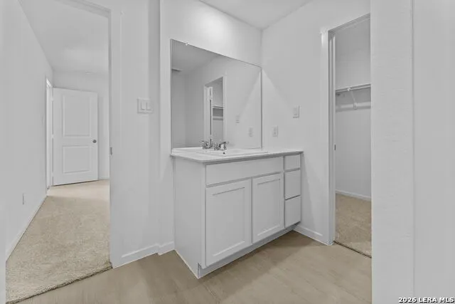
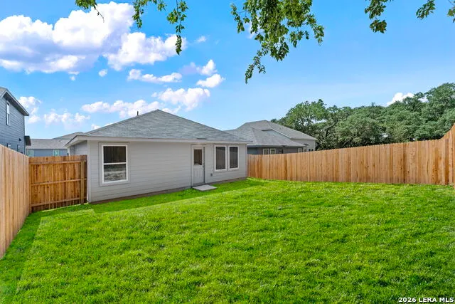
5% lender incentive offered with the use of the seller's in-house lender. Incentive may be used towards buyer closing costs and/or a rate buy-down, subject to lender approval and buyer qualification. The Pinehollow floorplan - This thoughtfully designed single-story home offers approximately 1,600 square feet of living space with 4 bedrooms, 2 bathrooms, and an open-concept layout that is ideal for both everyday living and entertaining. The spacious kitchen overlooks the dining area and family room, creating a seamless flow throughout the heart of the home and providing the perfect space for gathering with family and friends. The kitchen features ample cabinetry, generous countertop space, modern appliances, a breakfast bar, and convenient access to the dining area. The adjoining family room is filled with natural light and creates a comfortable setting for relaxing or hosting guests. The private primary suite is situated in a rear corner of the home for added privacy and features an en-suite bathroom with a tub/shower combination and a spacious walk-in closet. Three secondary bedrooms are located along the opposite side of the home, offering flexibility for guests, family members, home offices, or hobby rooms. Additional highlights include vinyl flooring throughout the main living and wet areas, carpeting in bedrooms, energy-efficient construction features, privacy fencing, utility room, open-concept living, walk-in closets, smart design elements, and a 2-car garage. The home's functional layout maximizes living space while providing comfort and convenience throughout. Conveniently located in Hidden Oasis with easy access to Loop 1604, Highway 90, Lackland Air Force Base, shopping, dining, schools, and major employment centers, this home offers an excellent opportunity to enjoy modern living in one of San Antonio's growing communities.
| Elementary School | Middle School | High School |
|---|---|---|
| Freedom Elementary | Julius Matthey Middle School | Southside High School |
| Price History | |
|---|---|
| 6/5/2026 | Listed $250,000 |
| 6/25/2026 | 1$249,500 |
| 7/24/2026 | 1$249,000 |
| 8/22/2026 | 1$248,500 |
General Features
| Living Area | 1600 |
|---|---|
| Construction | New |
| Heating | Central |
| Cooling | One Central |
| Bathrooms | 2 |
| HOA Fee | 396 |
| Subdivision | HIDDEN OASIS 2 HOMEOWNERS ASSO |
| Builder | Lennar |
| Class | Single Residential |
| Type | Single Family Detached |
| Style | One Story |
| Roof | Composition |
| HOA Mandatory | Mandatory |
| Status | Active |
| HOA Frequency | Annually |
| Attached Garage | No |
| HOA Name | HIDDEN OASIS 2 HOMEOWNERS ASSOCIATION INC |
| Neighborhood Amenities | Other - See Remarks |
| Multiple HOA | No |
| Area | 0104 |
| Year Built | 2025 |
| High School | Southside |
| School District | South Side I.S.D |
| Proposed Terms | Conventional,FHA,VA,TX Vet,Cash |
| Elementary School | Freedom Elementary |
| Middle School | Julius Matthey |
| Legal Description | Block 00 Lot 44 |
| Taxes | 1.84 |
Interior Features
| Kitchen Length | 10 |
|---|---|
| Kitchen Width | 10 |
| Total Bedrooms | 4 |
| Full Baths | 2 |
| Interior Features | One Living Area,Breakfast Bar,Utility Room Inside,Open Floor Plan,Cable TV Available,Laundry Main Level,Walk in Closets |
| Stories | 1 |
| Dining Room Length | 14 |
| Dining Room Width | 12 |
| Flooring | Carpeting,Vinyl |
| Heating Fuel | Electric,Natural Gas |
| Bedroom2 Width | 10 |
| Bedroom3 Length | 10 |
| Bedroom3 Width | 10 |
| Bedroom4 Length | 11 |
| Bedroom4 Width | 10 |
| Family Room Length | 14 |
| WINDOW COVERINGS | None Remain |
Exterior Features
| Exterior | Cement Fiber |
|---|---|
| Foundation | Slab |
| Pool (Y/N) | No |
| Exterior Features | Privacy Fence |
| Pool | None |
| Lot Size | 0.11 |
| Water/Sewer | Water System,Sewer System |
| Inclusions | Washer Connection,Dryer Connection,Stove/Range,Dishwasher |
| Garage Parking | Two Car Garage |
Amenities
- Foreclosure
- Views
- Short Sale
- New Construction
- Adult 55+
- Lease To Own
- No HOA Fees
- Furnished
- Primary On Main
- Air Conditioning
- Seller Finance
- Green
- Fixer Upper
- Horse
- Golf
- Fireplace
- Deck
- Garage
- Basement
- Pool
Property vs Single Family Average in 78253
Price
Year Built
Visits
 Information provided courtesy of LERA MLS. IDX information is provided exclusively for consumers' personal, non-commercial use and may not be used for any purpose other than to identify prospective properties consumers may be interested in purchasing. Information is believed to be accurate but not guaranteed. Provided courtesy of LERA MLS. Copyright 2026 LERA MLS, All Rights Reserved. Data last updated September 18, 2026 6:03 AM UTC
 All information deemed reliable but not guaranteed. All properties are subject to prior sale, change or withdrawal. Neither listing broker(s) or information provider(s) shall be responsible for any typographical errors, misinformation, misprints and shall be held totally harmless. Listing(s) information is provided for consumer's personal, non-commercial use and may not be used for any purpose other than to identify prospective properties consumers may be interested in purchasing. The data relating
