
Price Reduction - Views
Address
6243 Cecilyann, San Antonio, TX
Price
$ 350,000
Property Attributes
- MLS#1973202
- TypeSingle Family
- Listing Status Active
- CountyBEXAR
- CitySan Antonio
- Area0102
- NeighborhoodWestwinds-Summit At Alamo Ranc
- Zip78253
- StyleOne Story
- Year Built2012
- Taxes$ 6610
- Price$ 350,000
- Bedrooms3
- Full Bathrooms2
- Half Bathrooms0
- Sqr Footage1924
- Lot Size0.194 Acres
Data Source:
LERA MLS
Property Description
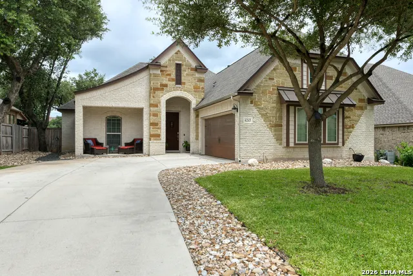
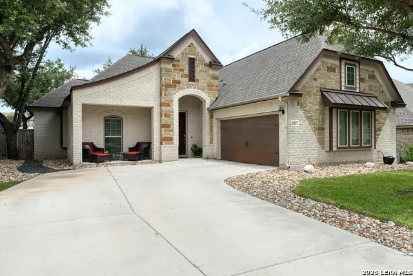
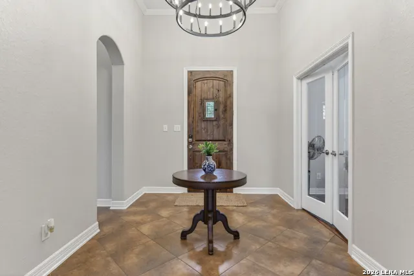
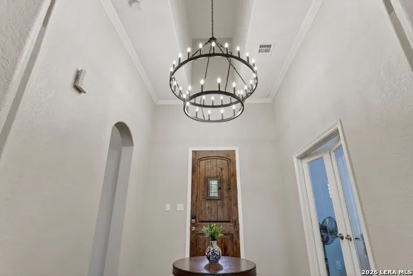
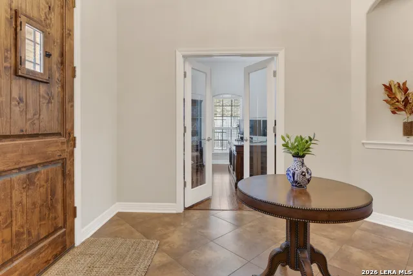
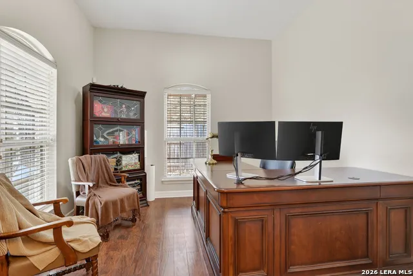
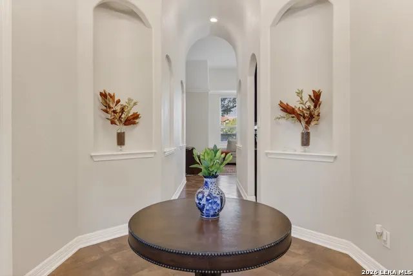
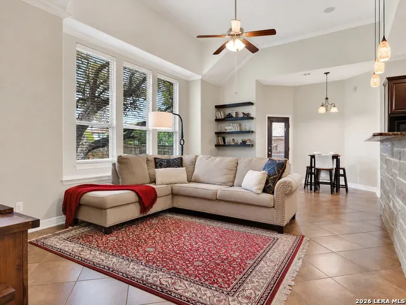
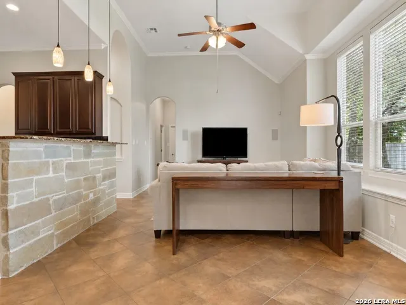
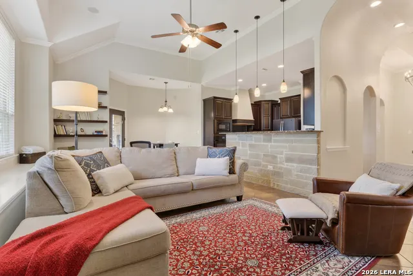
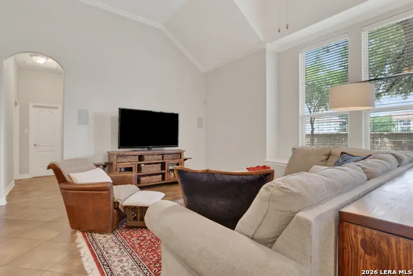
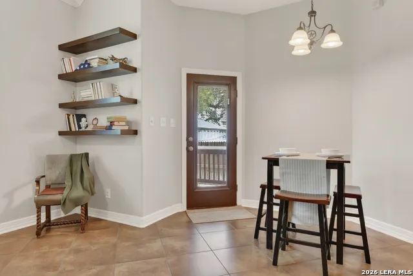
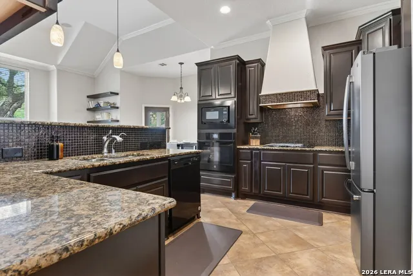
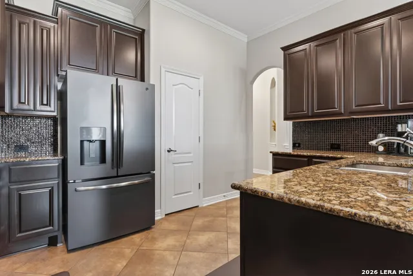
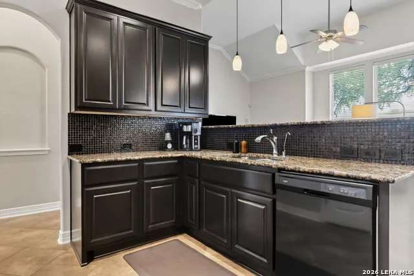
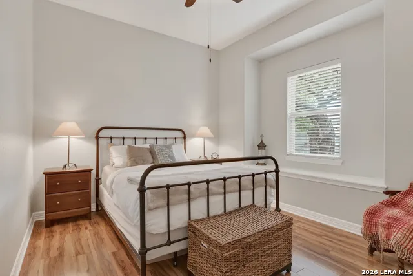
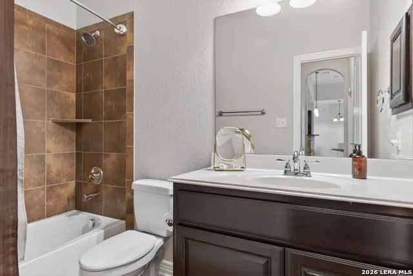
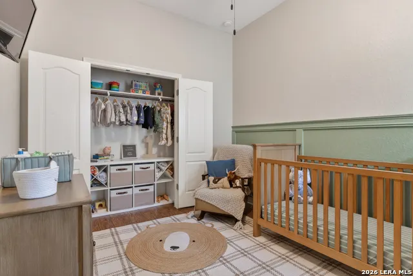
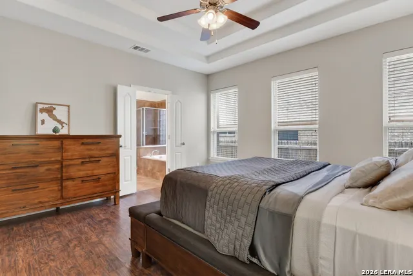
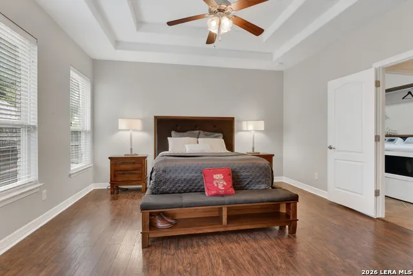
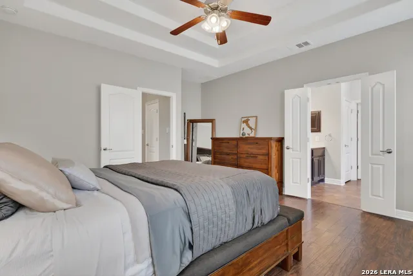
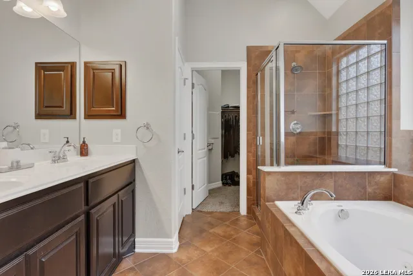
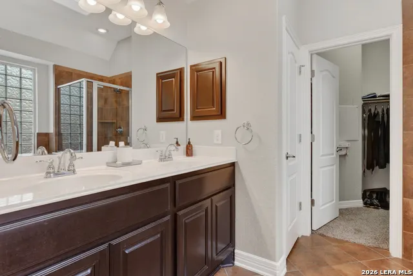
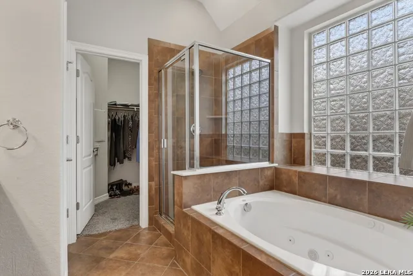
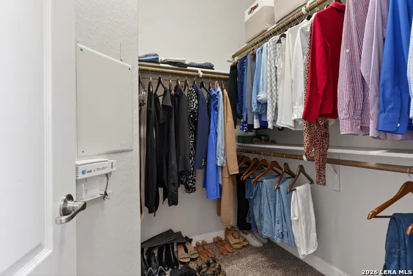
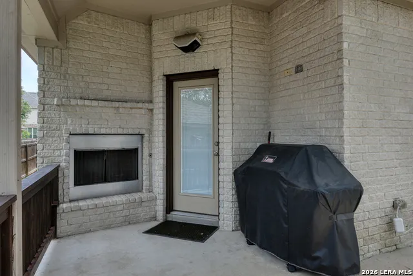
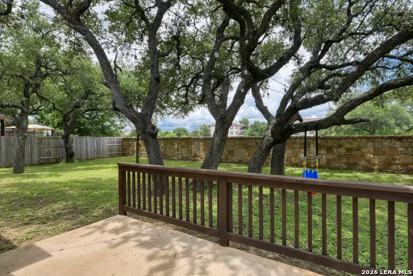
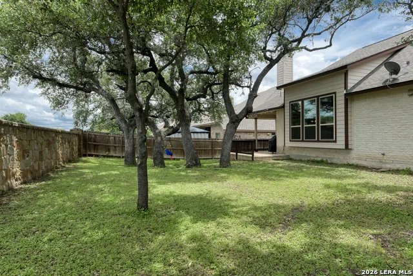
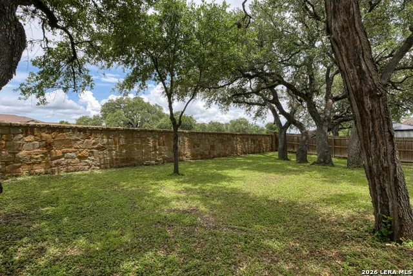
Nestled within a desirable gated community in Alamo Ranch, this beautifully crafted custom brick home offers the perfect blend of elegance, comfort, and convenience. Featuring 3 bedrooms, 2 bathrooms, and a dedicated study, this thoughtfully designed open-concept floor plan showcases soaring ceilings, architectural arches, decorative wall niches, and quality craftsmanship throughout. The inviting living area is filled with natural light and highlighted by vaulted ceilings, a charming window nook, and serene views of the private backyard. Designed for both everyday living and entertaining, the gourmet kitchen features custom Kent Moore cabinetry, granite countertops, Whirlpool appliances, abundant workspace, and a spacious walk-in pantry. The oversized primary suite serves as a relaxing retreat, complete with elegant cove ceilings and a luxurious en-suite bath offering a soaking tub, separate shower, skylight, dual vanities, and a generous walk-in closet. A private study with double French doors provides the ideal space for a home office, library, or flex room. Step outside to enjoy year-round outdoor living on the covered patio featuring a distinctive brick fireplace, perfect for entertaining or relaxing evenings at home. Conveniently located near premier shopping, dining, entertainment, Loop 1604, and Highway 151, this exceptional home combines custom quality, timeless design, and an unbeatable Alamo Ranch location.
| Elementary School | Middle School | High School |
|---|---|---|
| Hoffmann Elementary School | Dolph Briscoe Middle School | Taft High School |
| Price History | |
|---|---|
| 6/5/2026 | Listed $367,500 |
| 7/24/2026 | 3$359,000 |
| 8/21/2026 | 3$350,000 |
General Features
| Living Area | 1924 |
|---|---|
| Construction | Pre-Owned |
| Heating | Central |
| Cooling | One Central |
| Bathrooms | 2 |
| HOA Fee | 273.22 |
| Subdivision | WESTWINDS-SUMMIT AT ALAMO RANC |
| Builder | ENDEAVOR WALL HOMES |
| Class | Single Residential |
| Type | Single Family Detached |
| Style | One Story |
| Roof | Composition |
| HOA Mandatory | Mandatory |
| Status | Active |
| HOA Frequency | Quarterly |
| Attached Garage | No |
| HOA Name | ALAMO RANCH HOA |
| Neighborhood Amenities | Controlled Access,Pool,Tennis,Clubhouse,Park/Playground,Jogging Trails |
| Multiple HOA | No |
| Area | 0102 |
| Year Built | 2012 |
| High School | Taft |
| School District | Northside |
| Proposed Terms | Conventional,FHA,VA,Cash |
| Elementary School | HOFFMANN |
| Middle School | Dolph Briscoe |
| Legal Description | Cb 4413B (Westwinds Lonestar Ut-1),Block 53 Lot 22 Per Plat |
| Taxes | 6610.54 |
Interior Features
| Kitchen Length | 12 |
|---|---|
| Kitchen Width | 14 |
| Total Bedrooms | 3 |
| Full Baths | 2 |
| Interior Features | One Living Area,Walk-In Pantry,Study/Library,Utility Room Inside,1st Floor Lvl/No Steps,High Ceilings,Cable TV Available,High Speed Internet,Walk in Closets |
| Stories | 1 |
| Dining Room Length | 10 |
| Dining Room Width | 10 |
| Flooring | Ceramic Tile,Wood,Laminate |
| Living Room Width | 19 |
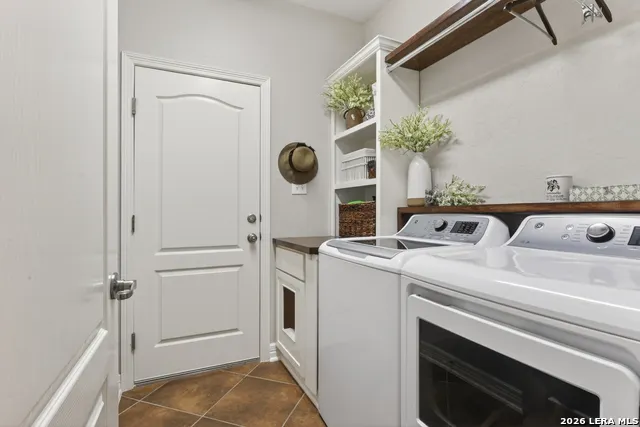
| Utility Room Length | 7 |
| Utility Room Width | 6 |
| Heating Fuel | Electric |
| # of Fireplaces | 1 |
| Bedroom2 Width | 11 |
| Bedroom3 Length | 10 |
| Bedroom3 Width | 12 |
| Entry Room Length | 12 |
| Entry Room Width | 9 |
| Living Room Length | 14 |
| Study/Office Length | 12 |
| Study/Office Width | 11 |
| WINDOW COVERINGS | Some Remain |
Exterior Features
| Exterior | Brick,4 Sides Masonry,Stone/Rock |
|---|---|
| Foundation | Slab |
| Pool (Y/N) | No |
| Exterior Features | Patio Slab,Covered Patio,Privacy Fence,Sprinkler System,Double Pane Windows,Mature Trees,Stone/Masonry Fence |
| Pool | None |
| Lot Size | 0.194 |
| Water/Sewer | Sewer System |
| Inclusions | Ceiling Fans,Washer Connection,Dryer Connection,Built-In Oven,Microwave Oven,Gas Cooking,Disposal,Dishwasher,Water Softener (owned),Gas Water Heater,Garage Door Opener |
| Garage Parking | Two Car Garage |
Amenities
- Foreclosure
- Views
- Short Sale
- New Construction
- Adult 55+
- Lease To Own
- No HOA Fees
- Furnished
- Primary On Main
- Air Conditioning
- Seller Finance
- Green
- Fixer Upper
- Horse
- Golf
- Fireplace
- Deck
- Garage
- Basement
- Pool
Property vs Single Family Average in 78253
Price
Taxes
Year Built
Visits
In The Neighborhood
San Antonio
$ 345,000
- Type
- Single Family
- Size
- 2,095 SqFt
- Rooms
- 3 Beds + 2 Baths
Sovereign Real Estate Group 305-662-1502
Reduced
San Antonio
$ 489,000
- Type
- Single Family
- Size
- 3,483 SqFt
- Rooms
- 4 Beds + 3.5 Baths
BK Real Estate 972-677-9172
 Information provided courtesy of LERA MLS. IDX information is provided exclusively for consumers' personal, non-commercial use and may not be used for any purpose other than to identify prospective properties consumers may be interested in purchasing. Information is believed to be accurate but not guaranteed. Provided courtesy of LERA MLS. Copyright 2026 LERA MLS, All Rights Reserved. Data last updated September 19, 2026 4:57 AM UTC
 All information deemed reliable but not guaranteed. All properties are subject to prior sale, change or withdrawal. Neither listing broker(s) or information provider(s) shall be responsible for any typographical errors, misinformation, misprints and shall be held totally harmless. Listing(s) information is provided for consumer's personal, non-commercial use and may not be used for any purpose other than to identify prospective properties consumers may be interested in purchasing. The data relating
