
Price Reduction - Eco Friendly
Address
13819 Chital Chase, San Antonio, TX
Price
$ 214,000
Property Attributes
- MLS#1973229
- TypeSingle Family
- Listing Status Active
- CountyBEXAR
- CitySan Antonio
- Area0104
- NeighborhoodHidden Oasis
- Zip78253
- StyleOne Story
- Year Built2026
- Taxes$ 1
- Price$ 214,000
- Bedrooms3
- Full Bathrooms2
- Half Bathrooms0
- Sqr Footage1266
- Lot Size0.11 Acres
Data Source:
LERA MLS
Property Description
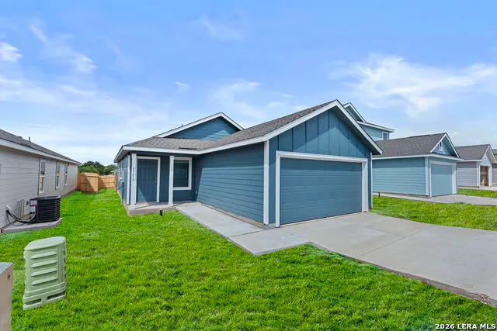
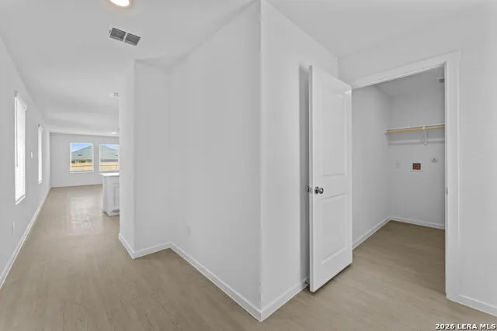
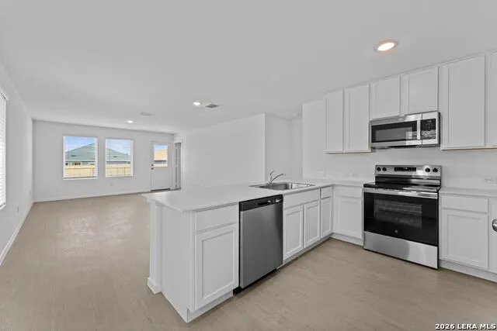
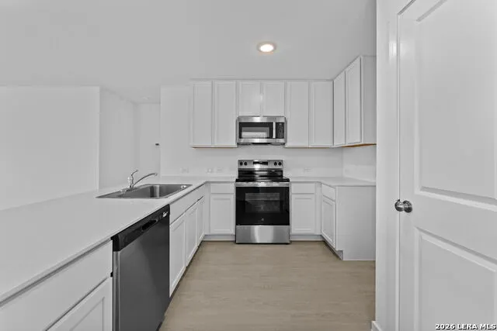
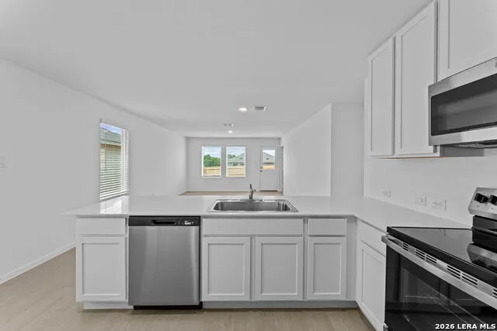
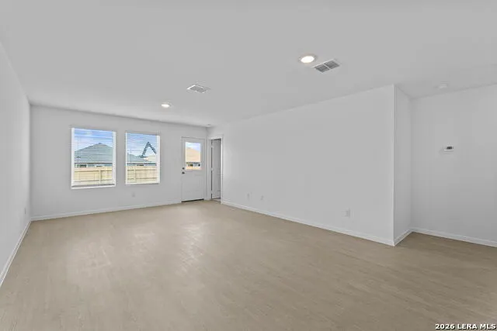
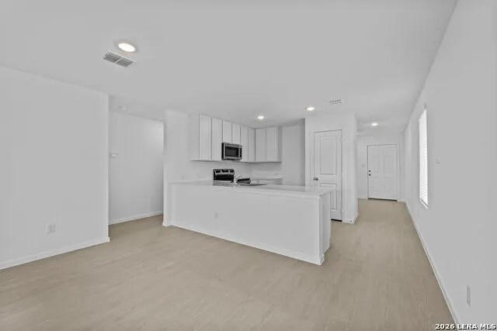
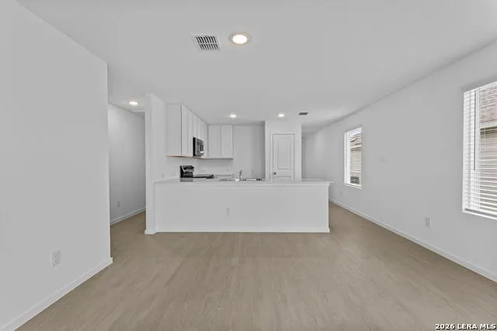
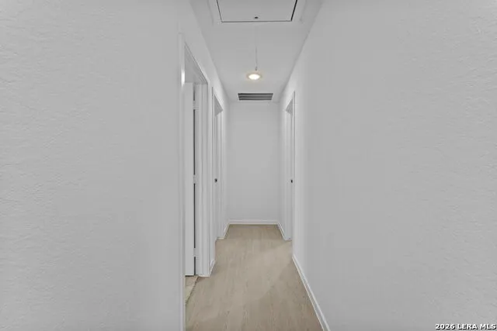
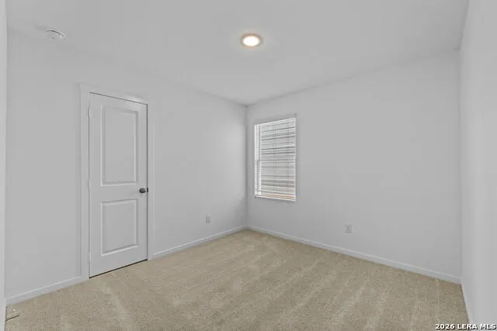
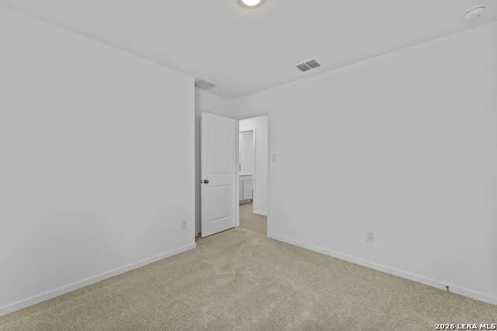
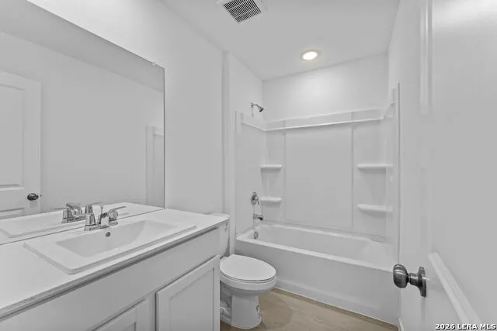
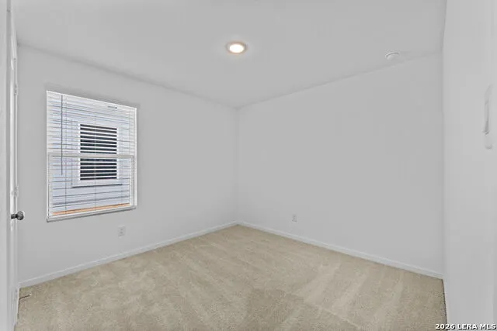
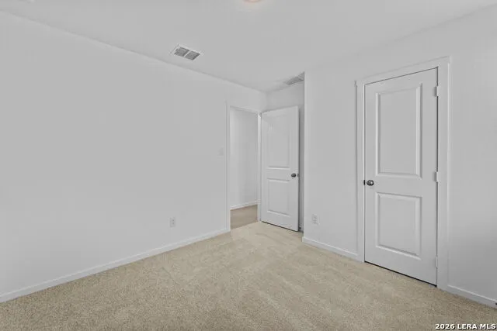
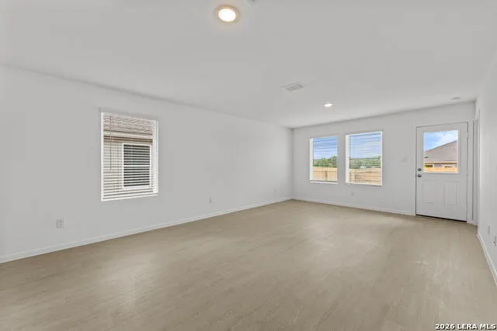
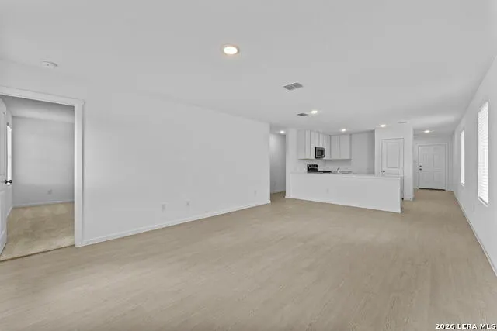
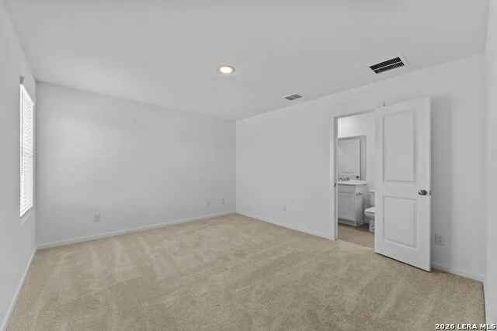
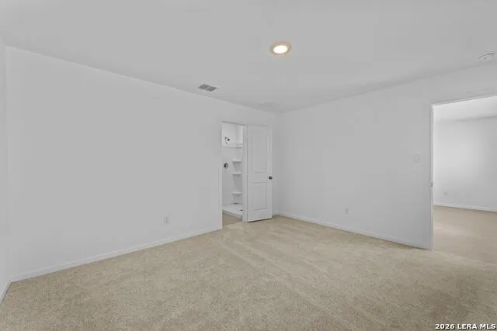
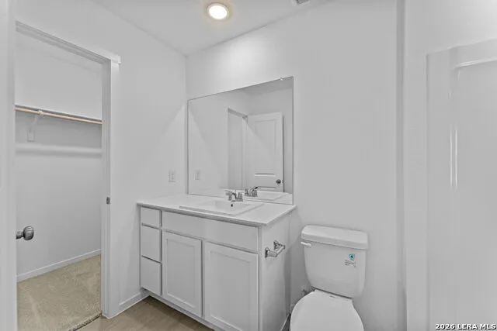
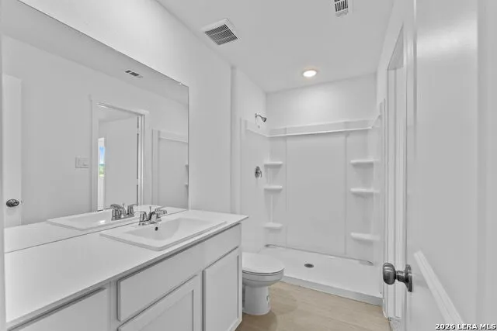
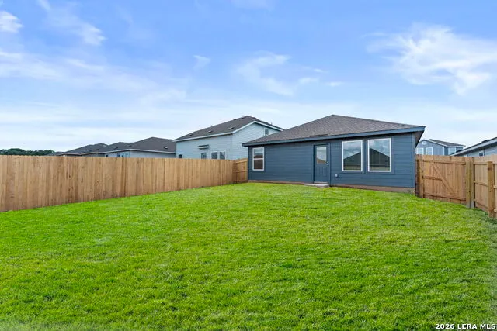
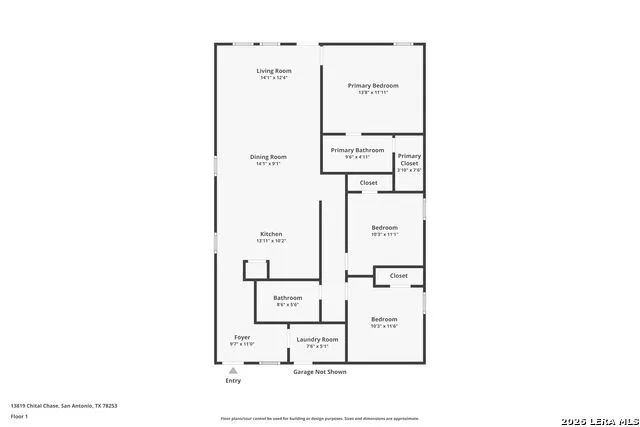
5% lender incentive offered with the use of the seller's in-house lender. Incentive may be used towards buyer closing costs and/or a rate buy-down, subject to lender approval and buyer qualification. The Oakridge floorplan - This thoughtfully designed single-story home offers approximately 1,266 square feet of comfortable living space with 3 bedrooms, 2 bathrooms, and an open-concept layout that maximizes both functionality and style. The kitchen, dining area, and family room flow seamlessly together, creating the perfect environment for everyday living and entertaining. The spacious kitchen features ample cabinet storage, generous counter space, modern appliances, and a convenient breakfast bar overlooking the dining and family room areas. The open layout allows for easy interaction while preparing meals and hosting family gatherings. Privately situated in the rear corner of the home, the primary suite serves as a relaxing retreat and includes an en-suite bathroom with a walk-in shower and a spacious walk-in closet. Two secondary bedrooms are positioned along the opposite side of the home, offering flexibility for family members, guests, home offices, or hobby spaces while maintaining privacy for the primary suite. Additional highlights include vinyl flooring throughout the main living and wet areas, carpeting in bedrooms, energy-efficient construction features, privacy fencing, utility room, open-concept living spaces, walk-in closets, and a 2-car garage. The efficient floorplan provides excellent use of space while maintaining comfort and convenience throughout the home. Conveniently located in Hidden Oasis with easy access to Loop 1604, Highway 90, Lackland Air Force Base, shopping, dining, schools, and major employment centers, this home combines affordability, functionality, and modern living in one of San Antonio's growing communities.
| Elementary School | Middle School | High School |
|---|---|---|
| Cole Elementary School | Bernal Middle School | Harlan HS |
| Price History | |
|---|---|
| 6/5/2026 | Listed $230,000 |
| 6/25/2026 | 1$229,500 |
| 7/24/2026 | 1$229,000 |
| 8/22/2026 | 7$214,000 |
General Features
| Living Area | 1266 |
|---|---|
| Construction | New |
| Heating | Central |
| Cooling | One Central |
| Bathrooms | 2 |
| HOA Fee | 360 |
| Subdivision | Hidden Oasis |
| Builder | Lennar |
| Class | Single Residential |
| Type | Single Family Detached |
| Style | One Story |
| Roof | Composition |
| HOA Mandatory | Mandatory |
| Status | Active |
| HOA Frequency | Annually |
| Attached Garage | No |
| HOA Name | FIRST SERVICE RESIDENTIAL |
| Neighborhood Amenities | None |
| Home Faces | North |
| Multiple HOA | No |
| Area | 0104 |
| Year Built | 2026 |
| High School | Harlan HS |
| School District | Northside |
| Proposed Terms | Conventional,FHA,VA,TX Vet,Cash |
| Elementary School | Cole |
| Middle School | Bernal |
| Legal Description | Block 00 Lot 12 |
| Taxes | 1.84 |
Interior Features
| Kitchen Length | 10 |
|---|---|
| Kitchen Width | 8 |
| Total Bedrooms | 3 |
| Full Baths | 2 |
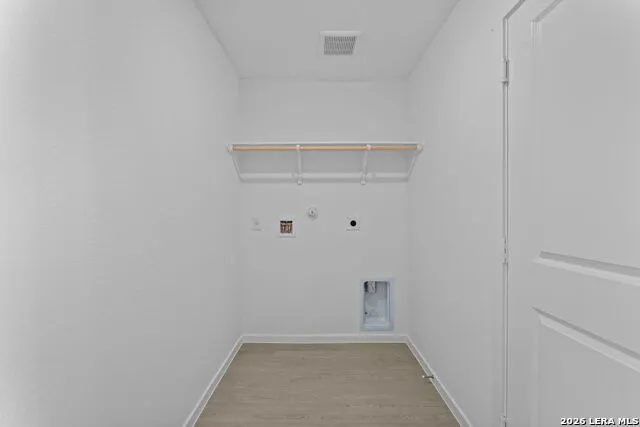
| Interior Features | One Living Area,Breakfast Bar,Utility Room Inside,Open Floor Plan,Cable TV Available,All Bedrooms Downstairs,Laundry Main Level,Walk in Closets |
| Stories | 1 |
| Dining Room Length | 10 |
| Dining Room Width | 7 |
| Flooring | Carpeting,Vinyl |
| Heating Fuel | Electric,Natural Gas |
| Bedroom2 Width | 10 |
| Bedroom3 Length | 11 |
| Bedroom3 Width | 10 |
| Family Room Length | 15 |
| WINDOW COVERINGS | None Remain |
Exterior Features
| Exterior | Cement Fiber |
|---|---|
| Foundation | Slab |
| Pool (Y/N) | No |
| Exterior Features | Privacy Fence |
| Pool | None |
| Lot Size | 0.11 |
| Water/Sewer | Water System,Sewer System |
| Inclusions | Washer Connection,Dryer Connection,Stove/Range,Dishwasher |
| Garage Parking | Two Car Garage |
Amenities
- Foreclosure
- Views
- Short Sale
- New Construction
- Adult 55+
- Lease To Own
- No HOA Fees
- Furnished
- Primary On Main
- Air Conditioning
- Seller Finance
- Green
- Fixer Upper
- Horse
- Golf
- Fireplace
- Deck
- Garage
- Basement
- Pool
Property vs Single Family Average in 78253
Price
Year Built
Visits
In The Neighborhood
Just Listed
San Antonio
$ 266,999
- Type
- Single Family
- Size
- 1,600 SqFt
- Rooms
- 4 Beds + 2 Baths
Keller Williams City-View 210-696-9996
San Antonio
$ 244,999
- Type
- Single Family
- Size
- 1,575 SqFt
- Rooms
- 4 Beds + 2 Baths
Keller Williams City-View 210-696-9996
Reduced
San Antonio
$ 256,999
- Type
- Single Family
- Size
- 1,411 SqFt
- Rooms
- 3 Beds + 2 Baths
Keller Williams City-View 210-696-9996
Reduced
San Antonio
$ 257,999
- Type
- Single Family
- Size
- 1,402 SqFt
- Rooms
- 3 Beds + 2 Baths
Keller Williams City-View 210-696-9996
Reduced
San Antonio
$ 254,999
- Type
- Single Family
- Size
- 1,867 SqFt
- Rooms
- 4 Beds + 2.5 Baths
Keller Williams City-View 210-696-9996
Reduced
San Antonio
$ 243,999
- Type
- Single Family
- Size
- 1,600 SqFt
- Rooms
- 4 Beds + 2 Baths
Keller Williams City-View 210-696-9996
Reduced
San Antonio
$ 261,249
- Type
- Single Family
- Size
- 2,173 SqFt
- Rooms
- 4 Beds + 2.5 Baths
Keller Williams City-View 210-696-9996
San Antonio
$ 254,999
- Type
- Single Family
- Size
- 1,411 SqFt
- Rooms
- 3 Beds + 2 Baths
Keller Williams City-View 210-696-9996
Reduced
San Antonio
$ 225,000
- Type
- Single Family
- Size
- 1,411 SqFt
- Rooms
- 3 Beds + 2 Baths
Keller Williams City-View 210-696-9996
Reduced
San Antonio
$ 225,000
- Type
- Single Family
- Size
- 1,402 SqFt
- Rooms
- 3 Beds + 2 Baths
Keller Williams City-View 210-696-9996
Reduced
San Antonio
$ 229,000
- Type
- Single Family
- Size
- 1,402 SqFt
- Rooms
- 3 Beds + 2 Baths
Keller Williams City-View 210-696-9996
San Antonio
$ 250,999
- Type
- Single Family
- Size
- 1,867 SqFt
- Rooms
- 4 Beds + 2.5 Baths
Keller Williams City-View 210-696-9996
Reduced
San Antonio
$ 237,999
- Type
- Single Family
- Size
- 1,600 SqFt
- Rooms
- 4 Beds + 2 Baths
Keller Williams City-View 210-696-9996
 Information provided courtesy of LERA MLS. IDX information is provided exclusively for consumers' personal, non-commercial use and may not be used for any purpose other than to identify prospective properties consumers may be interested in purchasing. Information is believed to be accurate but not guaranteed. Provided courtesy of LERA MLS. Copyright 2026 LERA MLS, All Rights Reserved. Data last updated September 12, 2026 5:21 AM UTC
 All information deemed reliable but not guaranteed. All properties are subject to prior sale, change or withdrawal. Neither listing broker(s) or information provider(s) shall be responsible for any typographical errors, misinformation, misprints and shall be held totally harmless. Listing(s) information is provided for consumer's personal, non-commercial use and may not be used for any purpose other than to identify prospective properties consumers may be interested in purchasing. The data relating
