
Open House Sat, Sep 19th 11:00 AM - 02:00 PM - Views
Address
750 Whitman, New Braunfels, TX
Price
$ 327,440
Property Attributes
- MLS#1993597
- TypeSingle Family
- Listing Status Active
- CountyCOMAL
- CityNew Braunfels
- Area3100
- NeighborhoodHighLand Ridge
- Zip78130
- StyleOne Story
- Year Built2026
- Taxes$ 1
- Price$ 327,440
- Bedrooms3
- Full Bathrooms2
- Half Bathrooms0
- Sqr Footage1694
- Lot Size0.11 Acres
Data Source:
LERA MLS
Property Description
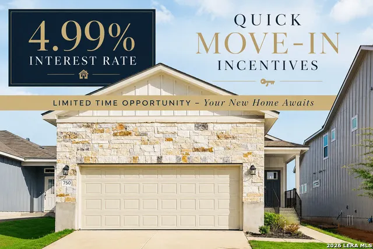
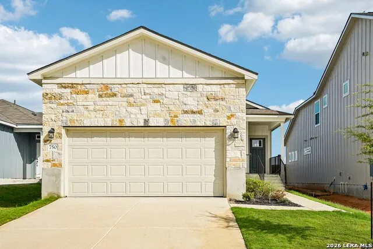
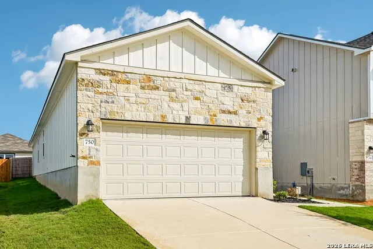
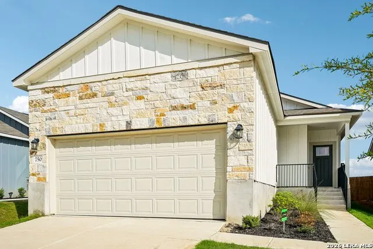
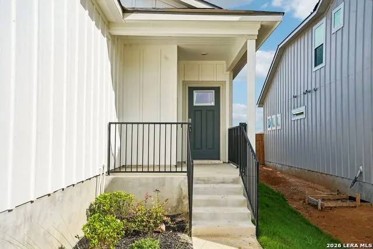
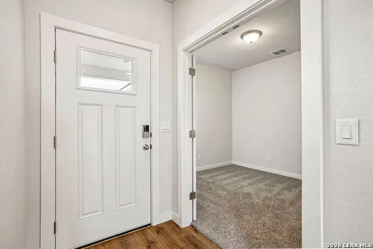
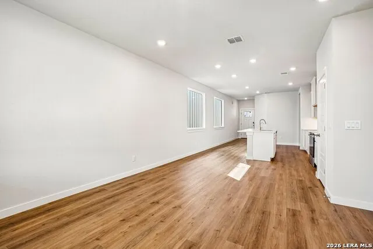
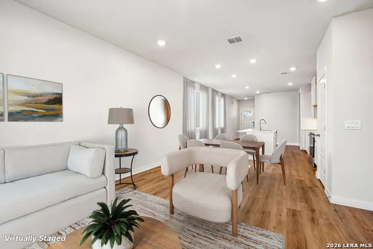
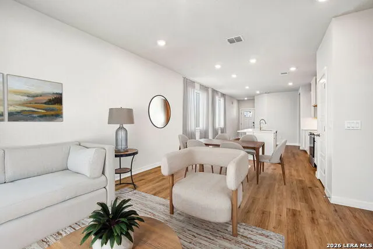
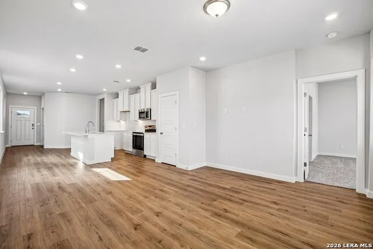
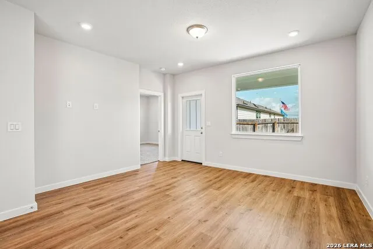
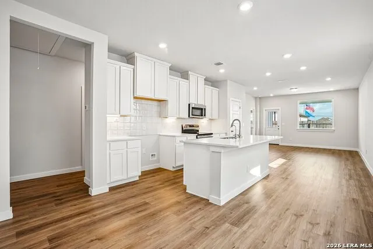
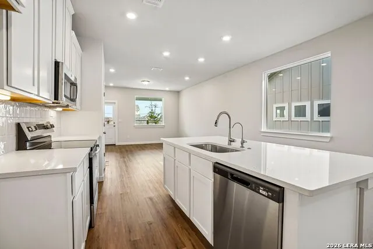
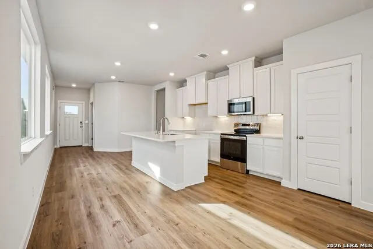
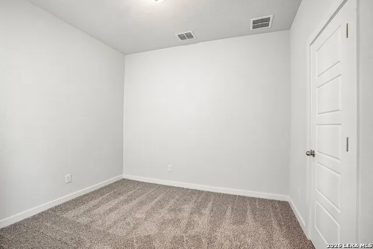
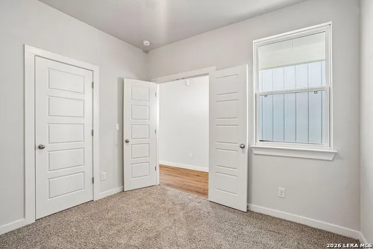
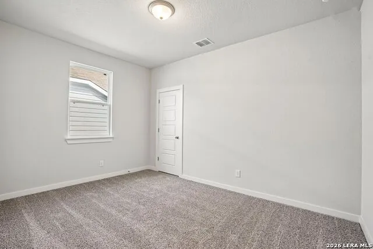
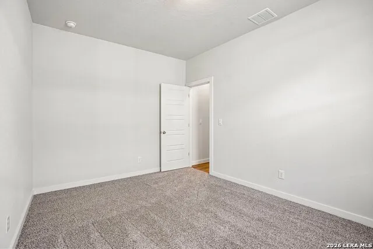
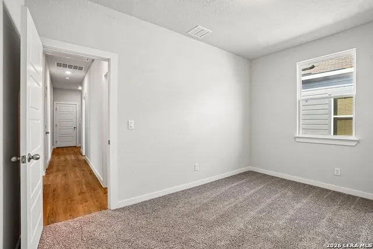
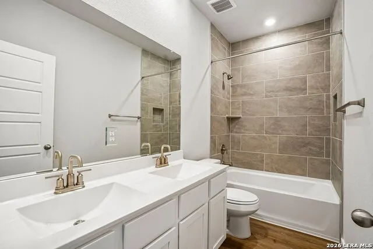
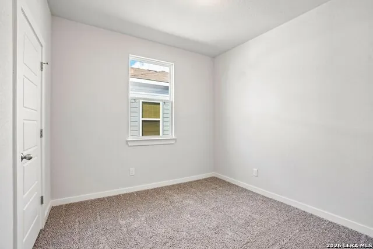
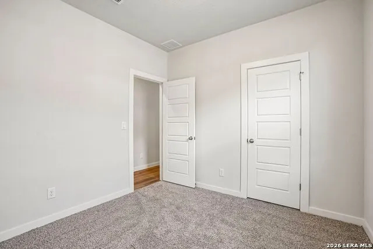
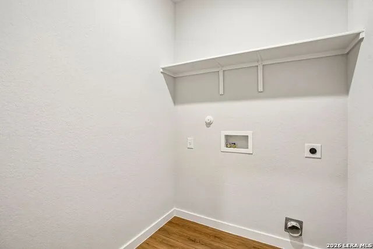
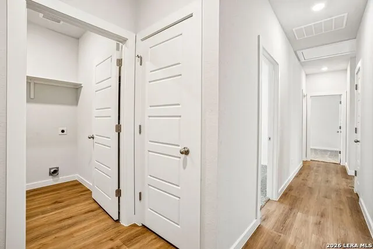
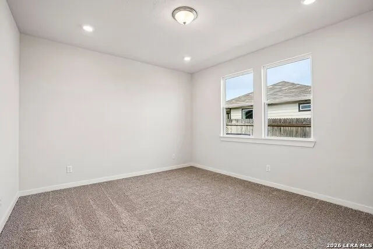
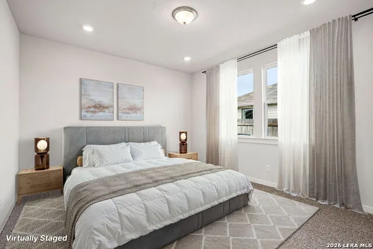
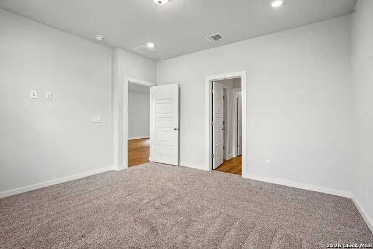
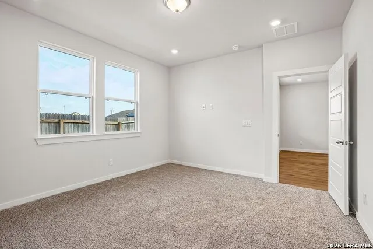
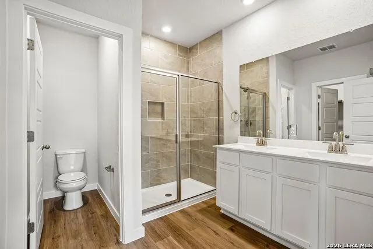
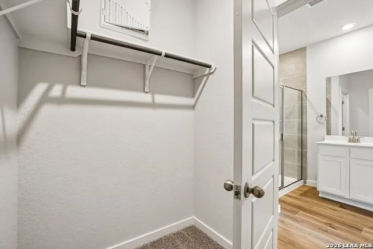
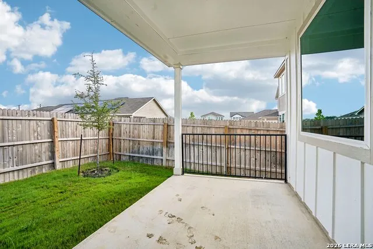
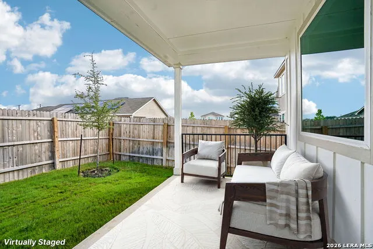
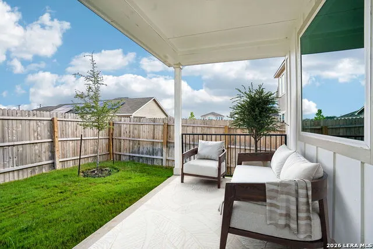
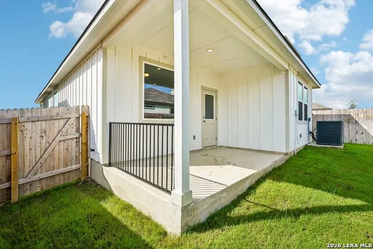
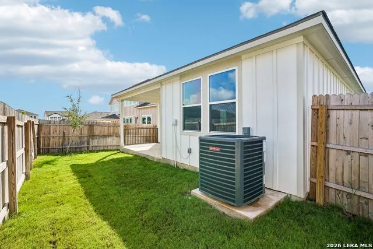
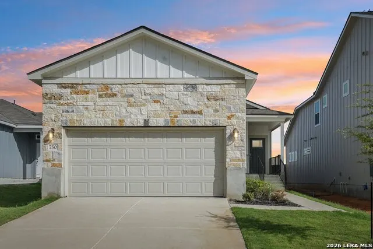
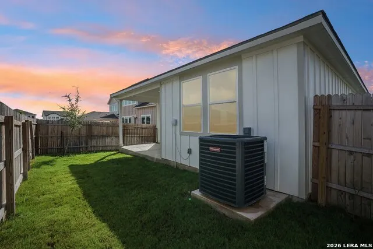
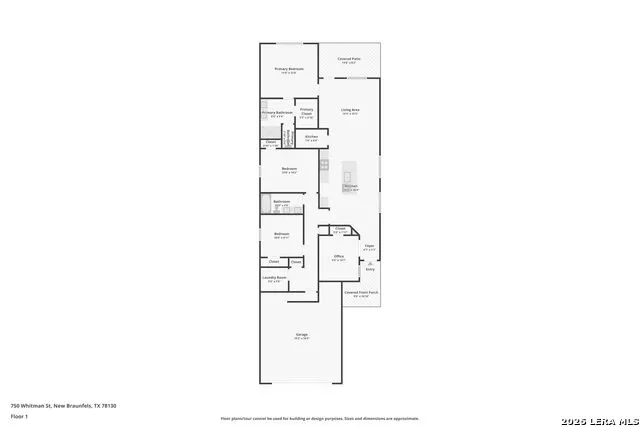
Welcome to 750 Whitman Street, where modern design, everyday functionality, and Hill Country charm come together in the highly desirable Highland Ridge community of New Braunfels. This beautifully designed single-story Meadow View floor plan offers 1,549 square feet of thoughtfully planned living space featuring 3 bedrooms, 2 bathrooms, and a versatile flex room that easily adapts to your lifestyle. From the moment you step inside, you'll appreciate the bright, open-concept layout filled with natural light and designed for both comfortable everyday living and effortless entertaining. The spacious kitchen serves as the heart of the home, showcasing upgraded appliances, an oversized island, abundant cabinetry, a generous pantry, and a dedicated dining area that flows seamlessly into the living room, creating the perfect gathering space for family and friends. One of the home's standout features is the flexible bonus room, offering endless possibilities as a home office, playroom, fitness room, media room, or even an optional fourth bedroom to fit your changing needs. Privately situated away from the secondary bedrooms, the spacious owner's suite provides a peaceful retreat complete with a large walk-in closet and an oversized walk-in shower, creating a spa-like atmosphere to unwind at the end of the day. Step outside to enjoy the covered back patio overlooking the landscaped backyard, an ideal setting for morning coffee, evening relaxation, or weekend barbecues. An attached two-car garage and dedicated laundry room add convenience to this well-designed home. Located in one of New Braunfels' fastest-growing communities, Highland Ridge offers easy access to everything that makes the area so desirable. Enjoy weekends floating the Guadalupe and Comal Rivers, exploring the shops and restaurants of historic Gruene, spending the day at Schlitterbahn Waterpark, or taking advantage of the nearby Zipp Family Sports Park featuring athletic fields, walking trails, splash pad, playgrounds, and an amphitheater. Residents will also enjoy the future private 3.5-acre community amenity park planned exclusively for Highland Ridge. Offering the perfect blend of modern comfort, flexible living spaces, and an unbeatable location, 750 Whitman Street is an exceptional opportunity to experience the very best of New Braunfels living. Schedule your private showing today and discover why this home is the perfect place to call your own.
| Elementary School | Middle School | High School |
|---|---|---|
| Klein Road Elementary School | New Braunfel Middle School | New Braunfel High School |
| Price History | |
|---|---|
| 6/20/2026 | Listed $359,440 |
| 7/2/2026 | 12$319,440 |
General Features
| Living Area | 1694 |
|---|---|
| Energy Efficiency | 16+ SEER AC,Programmable Thermostat |
| Construction | New |
| Heating | Central |
| Cooling | One Central |
| Bathrooms | 2 |
| HOA Fee | 500 |
| Subdivision | HighLand Ridge |
| Builder | View Homes |
| Class | Single Residential |
| Type | Single Family Detached |
| Style | One Story |
| Roof | Composition |
| HOA Mandatory | Mandatory |
| Miscellaneous | Home Service Plan,No City Tax,Additional Bldr Warranty,Investor Potential,Cluster Mail Box,School Bus |
| Status | Active |
| HOA Frequency | Annually |
| Attached Garage | No |
| HOA Name | ALAMO MANGEMENT GROUP |
| Neighborhood Amenities | None |
| Multiple HOA | No |
| Area | 3100 |
| Year Built | 2026 |
| High School | New Braunfel |
| School District | New Braunfels |
| Proposed Terms | Conventional,FHA,VA,Cash |
| Elementary School | Klein Road |
| Middle School | New Braunfel |
| Legal Description | BLk 3 Lot 57 |
| Potential Short Sale | No |
| Taxes | 1.77 |
Interior Features
| Kitchen Length | 9 |
|---|---|
| Kitchen Width | 9 |
| Total Bedrooms | 3 |
| Full Baths | 2 |
| Interior Features | One Living Area,Liv/Din Combo,Separate Dining Room,Eat-In Kitchen,Island Kitchen,Walk-In Pantry,Study/Library,Utility Room Inside,Open Floor Plan,High Speed Internet,All Bedrooms Downstairs,Walk in C |
| Stories | 1 |
| Dining Room Length | 12 |
| Dining Room Width | 11 |
| Flooring | Carpeting,Laminate |
| Heating Fuel | Electric |
| Bedroom2 Width | 10 |
| Bedroom3 Length | 10 |
| Bedroom3 Width | 9 |
| Family Room Length | 14 |
| WINDOW COVERINGS | Some Remain |
Exterior Features
| Exterior | Stone/Rock,Cement Fiber |
|---|---|
| Foundation | Slab |
| Pool (Y/N) | No |
| Exterior Features | Patio Slab,Covered Patio,Privacy Fence,Sprinkler System,Double Pane Windows |
| Pool | None |
| Lot Size | 0.11 |
| Water/Sewer | Water System,Sewer System |
| Lot Description | City View |
| Inclusions | Washer Connection,Dryer Connection,Cook Top,Microwave Oven,Stove/Range,Disposal,Dishwasher,Vent Fan,Pre-Wired for Security,Electric Water Heater,Solid Counter Tops,City Garbage service |
| Lot Improvements | Street Paved,Curbs,Street Gutters,Sidewalks,Streetlights |
| Garage Parking | Two Car Garage |
Amenities
- Foreclosure
- Views
- Short Sale
- New Construction
- Adult 55+
- Lease To Own
- No HOA Fees
- Furnished
- Primary On Main
- Air Conditioning
- Seller Finance
- Green
- Fixer Upper
- Horse
- Golf
- Fireplace
- Deck
- Garage
- Basement
- Pool
Property vs Single Family Average in 78130
Price
Year Built
Visits
 Information provided courtesy of LERA MLS. IDX information is provided exclusively for consumers' personal, non-commercial use and may not be used for any purpose other than to identify prospective properties consumers may be interested in purchasing. Information is believed to be accurate but not guaranteed. Provided courtesy of LERA MLS. Copyright 2026 LERA MLS, All Rights Reserved. Data last updated September 18, 2026 6:03 AM UTC
 All information deemed reliable but not guaranteed. All properties are subject to prior sale, change or withdrawal. Neither listing broker(s) or information provider(s) shall be responsible for any typographical errors, misinformation, misprints and shall be held totally harmless. Listing(s) information is provided for consumer's personal, non-commercial use and may not be used for any purpose other than to identify prospective properties consumers may be interested in purchasing. The data relating
