
Price Reduction - Primary on Main

Address
5403 Daniel Way, St Hedwig, TX
Price
$ 355,000
Property Attributes
- MLS#1994916
- TypeSingle Family
- Listing Status Active
- CountyBEXAR
- CitySt Hedwig
- Area2001
- NeighborhoodAbbott Place
- Zip78152
- StyleTwo Story
- Year Built2022
- Taxes$ 6644
- Price$ 355,000
- Bedrooms5
- Full Bathrooms3
- Half Bathrooms1
- Sqr Footage2660
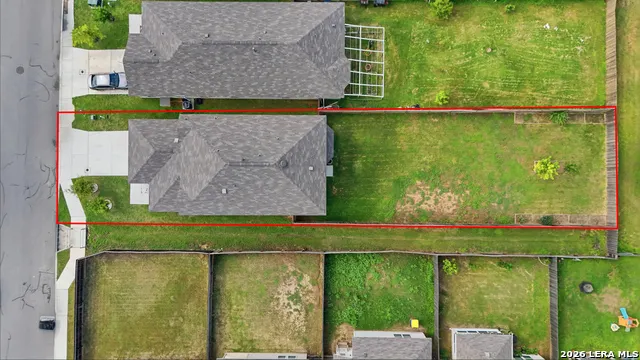
- Lot Size0.17 Acres
Data Source:
LERA MLS
Property Description
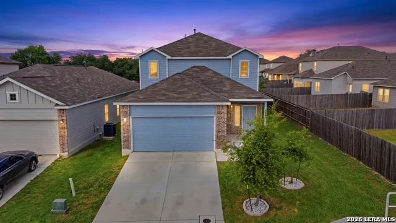
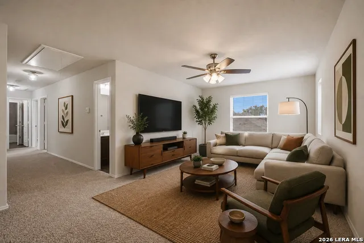
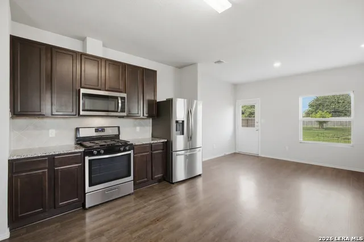
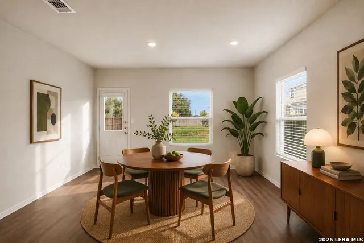
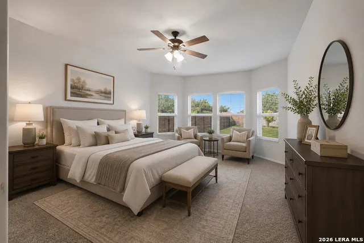
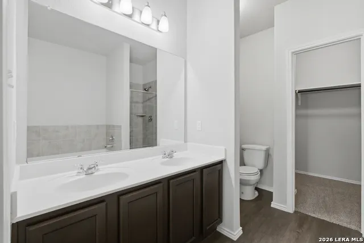
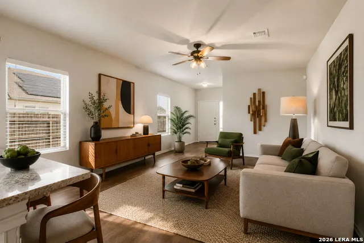
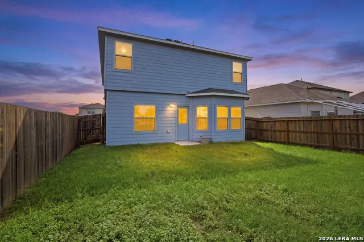
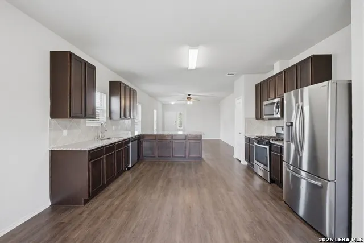
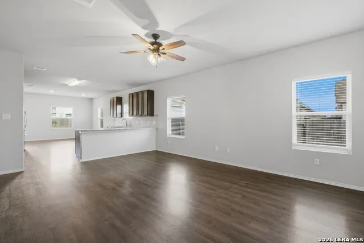
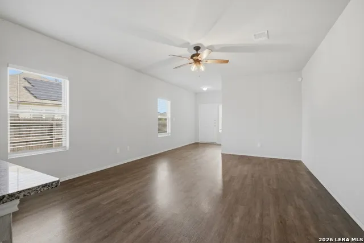
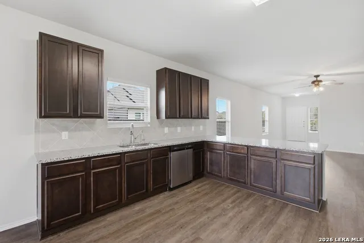
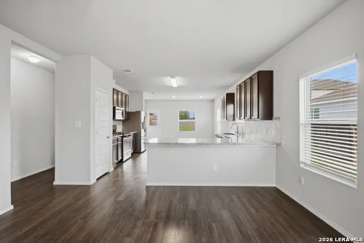
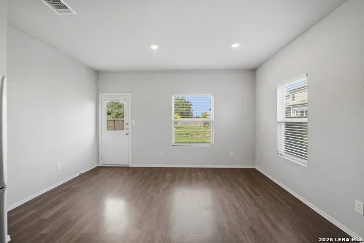
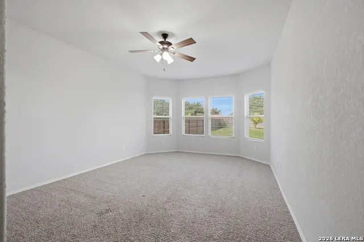
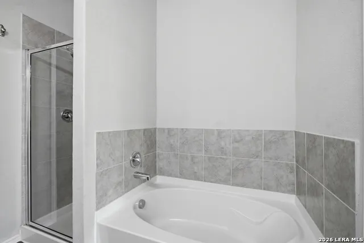
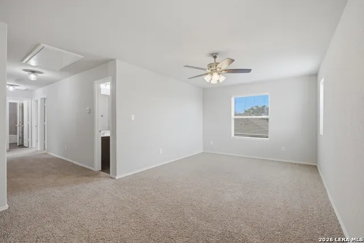
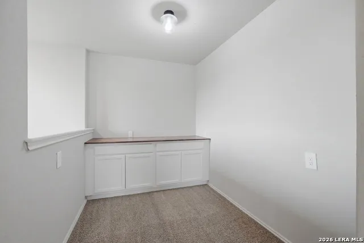
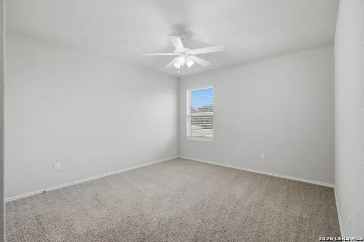
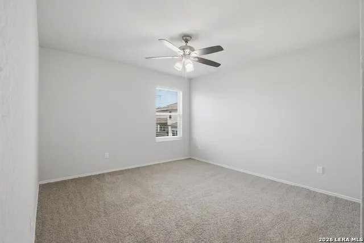
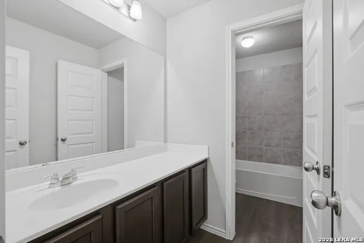
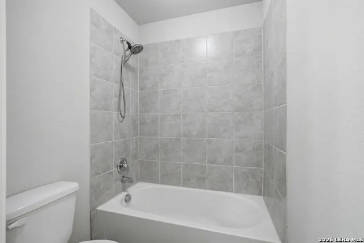
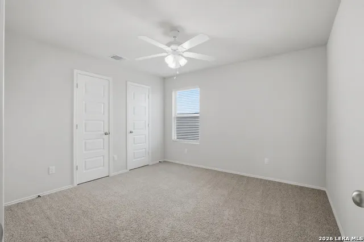
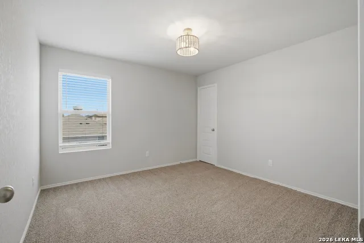
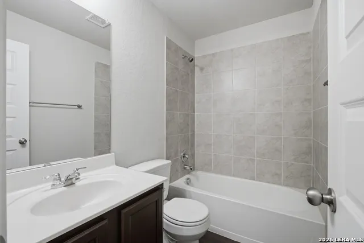
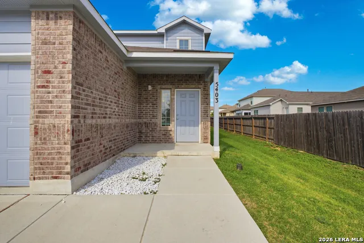
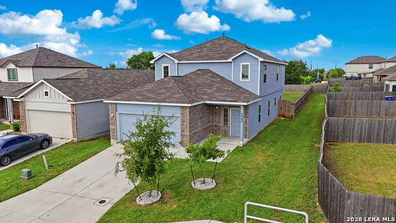
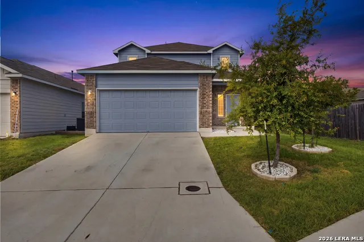
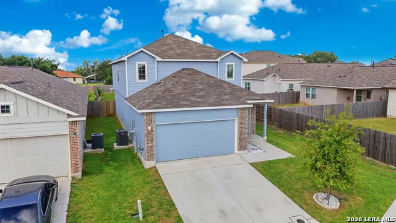
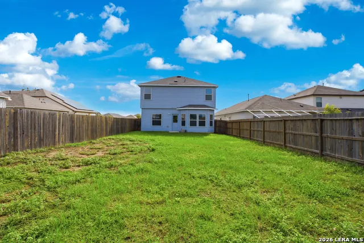
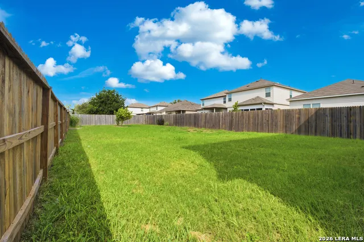
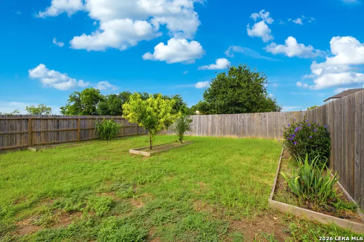
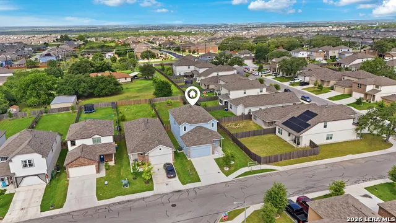
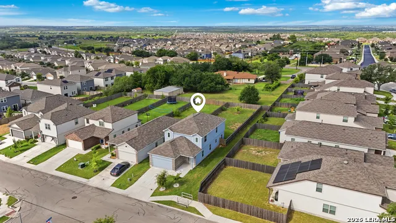
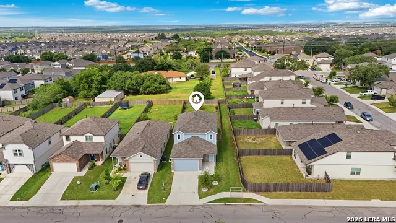
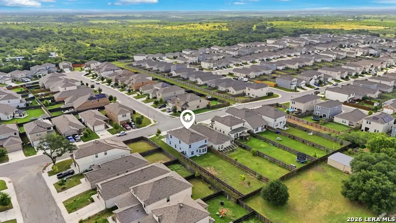
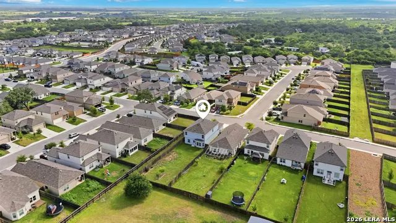
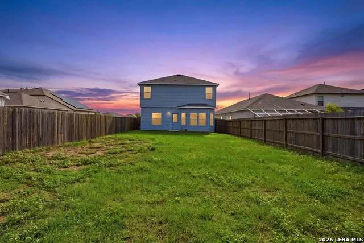
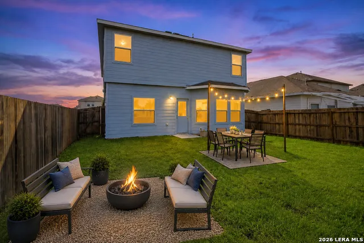
NEW PRICE - $355,000! Space, flexibility and modern comfort come together in this 2022-built, 5-bedroom, 3.5-bath home offering approximately 2,660 sq. ft. The open main living area flows into a spacious kitchen featuring granite countertops, gas cooking, stainless steel appliances, abundant cabinetry, breakfast bar and reverse-osmosis filtration. The downstairs primary suite is tucked away from the secondary bedrooms and features bay windows, a private bath and generous walk-in closet. Upstairs you'll find four additional bedrooms plus a large loft and separate flex space-ideal for a game room, media area, home office, workout space or additional living area. Outside, the fenced backyard offers plenty of room to create your own space for relaxing, entertaining or play. With multiple living areas and a 2-car garage, this home offers exceptional versatility and room to spread out. Convenient access to I-10 provides an easy connection to Randolph AFB, San Antonio, shopping, dining and major employment areas. Come see just how much space this home offers for the money!
| Elementary School | Middle School | High School |
|---|---|---|
| Wiederstein Elementary School | Barbara C. Jordan Middle School | Samuel Clemens High School |
| Price History | |
|---|---|
| 6/25/2026 | Listed $359,000 |
| 9/9/2026 | 2$355,000 |
General Features
| Living Area | 2660 |
|---|---|
| Energy Efficiency | Ceiling Fans |
| Construction | Pre-Owned |
| Heating | Central |
| Cooling | One Central |
| Half Baths | 1 |
| Bathrooms | 4 |
| HOA Fee | 125 |
| Subdivision | ABBOTT PLACE |
| Builder | Bella Vista |
| Class | Single Residential |
| Type | Single Family Detached |
| Style | Two Story |
| Roof | Composition |
| HOA Mandatory | Mandatory |
| Miscellaneous | Virtual Tour |
| Status | Price Change |
| HOA Frequency | Quarterly |
| Attached Garage | Yes |
| HOA Name | ABBOTT PLACE COMMUNITY PROPERTY OWNERS ASSOC |
| Neighborhood Amenities | None |
| Multiple HOA | No |
| Area | 2001 |
| Year Built | 2022 |
| High School | Samuel Clemens |
| School District | Schertz-Cibolo-Universal City ISD |
| Accessibility | Doors-Swing-In |
| Proposed Terms | Conventional,FHA,VA,Cash |
| Elementary School | Wiederstein |
| Middle School | Barbara C. Jordan |
| Legal Description | Cb 5193P (Abbott Place Sub'd),Block 1 Lot 31 2022-Created P |
| Taxes | 6644.26 |
Interior Features
| Kitchen Length | 15 |
|---|---|
| Kitchen Width | 15 |
| Total Bedrooms | 5 |
| Full Baths | 3 |
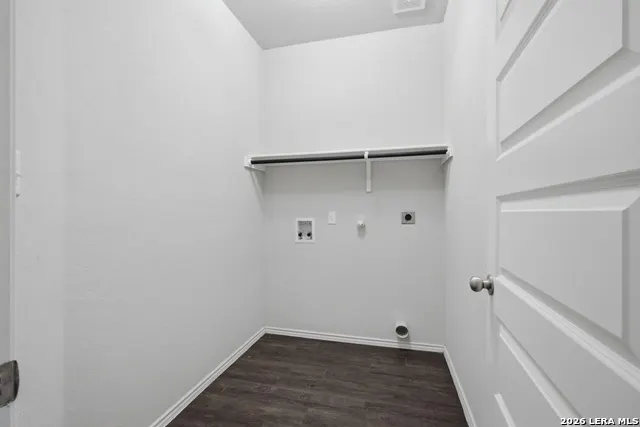
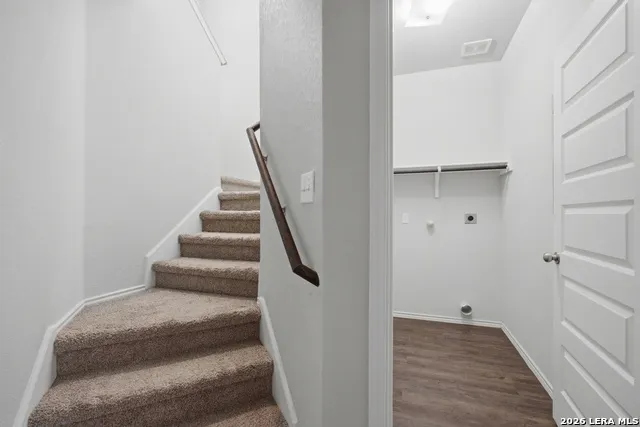
| Interior Features | Island Kitchen,Loft,Open Floor Plan,Laundry Lower Level |
| Stories | 2 |
| Dining Room Length | 15 |
| Dining Room Width | 9 |
| Flooring | Carpeting,Laminate |
| Living Room Width | 15 |
| Heating Fuel | Electric |
| Bedroom2 Width | 11 |
| Bedroom3 Length | 15 |
| Bedroom3 Width | 11 |
| Bedroom4 Length | 11 |
| Bedroom4 Width | 11 |
| Bedroom5 Length | 11 |
| Bedroom5 Width | 11 |
| Living Room Length | 18 |
| WINDOW COVERINGS | Some Remain |
Exterior Features
| Exterior | Brick,Siding |
|---|---|
| Foundation | Slab |
| Pool (Y/N) | No |
| Exterior Features | Privacy Fence |
| Pool | None |
| Lot Size | 0.17 |
| Water/Sewer | Water System |
| Lot Description | Level |
| Inclusions | Ceiling Fans,Washer Connection,Dryer Connection,Microwave Oven,Stove/Range,Refrigerator,Dishwasher |
| Garage Parking | Two Car Garage,Attached |
Amenities
- Foreclosure
- Views
- Short Sale
- New Construction
- Adult 55+
- Lease To Own
- No HOA Fees
- Furnished
- Primary On Main
- Air Conditioning
- Seller Finance
- Green
- Fixer Upper
- Horse
- Golf
- Fireplace
- Deck
- Garage
- Basement
- Pool
Property vs Single Family Average in 78152
Price
Taxes
Year Built
Visits
In The Neighborhood
Golf Course
St Hedwig
$ 347,500
- Type
- Single Family
- Size
- 2,626 SqFt
- Rooms
- 4 Beds + 2.5 Baths
Ruby Cove Real Estate, LLC 210-530-1159
St Hedwig
$ 339,990
- Type
- Single Family
- Size
- 2,622 SqFt
- Rooms
- 4 Beds + 2.5 Baths
Legend Homes 210-985-5411
Reduced
St Hedwig
$ 297,990
- Type
- Single Family
- Size
- 1,940 SqFt
- Rooms
- 4 Beds + 2.5 Baths
Legend Homes 210-985-5411
Reduced
St Hedwig
$ 317,990
- Type
- Single Family
- Size
- 2,111 SqFt
- Rooms
- 4 Beds + 2.5 Baths
Legend Homes 210-985-5411
Reduced
St Hedwig
$ 299,990
- Type
- Single Family
- Size
- 1,940 SqFt
- Rooms
- 4 Beds + 2.5 Baths
Legend Homes 210-985-5411
Reduced
St Hedwig
$ 287,990
- Type
- Single Family
- Size
- 1,745 SqFt
- Rooms
- 4 Beds + 2.5 Baths
Legend Homes 210-985-5411
Reduced
St Hedwig
$ 319,990
- Type
- Single Family
- Size
- 2,111 SqFt
- Rooms
- 4 Beds + 2.5 Baths
Legend Homes 210-985-5411
Reduced
St Hedwig
$ 336,000
- Type
- Single Family
- Size
- 2,633 SqFt
- Rooms
- 4 Beds + 2.5 Baths
Century 21 Burroughs 210-654-8080
 Information provided courtesy of LERA MLS. IDX information is provided exclusively for consumers' personal, non-commercial use and may not be used for any purpose other than to identify prospective properties consumers may be interested in purchasing. Information is believed to be accurate but not guaranteed. Provided courtesy of LERA MLS. Copyright 2026 LERA MLS, All Rights Reserved. Data last updated September 15, 2026 5:21 AM UTC
 All information deemed reliable but not guaranteed. All properties are subject to prior sale, change or withdrawal. Neither listing broker(s) or information provider(s) shall be responsible for any typographical errors, misinformation, misprints and shall be held totally harmless. Listing(s) information is provided for consumer's personal, non-commercial use and may not be used for any purpose other than to identify prospective properties consumers may be interested in purchasing. The data relating
