
Price Reduction - Eco Friendly
Address
4614 Heathers Cross, St Hedwig, TX
Price
$ 275,000
Property Attributes
- MLS#2001129
- TypeSingle Family
- Listing Status Active
- CountyBEXAR
- CitySt Hedwig
- Area2001
- NeighborhoodHeathers - Asher Place
- Zip78152
- StyleOne Story,Contemporary
- Year Built2018
- Taxes$ 2405
- Price$ 275,000
- Bedrooms3
- Full Bathrooms2
- Half Bathrooms0
- Sqr Footage1774
- Lot Size0.124 Acres
Data Source:
LERA MLS
Property Description
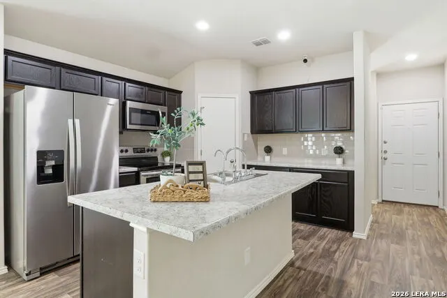
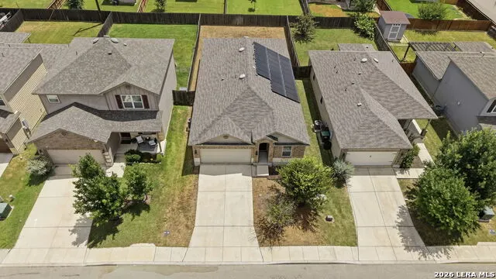
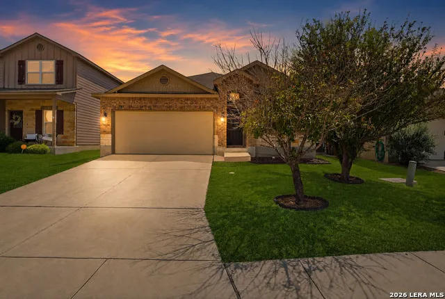
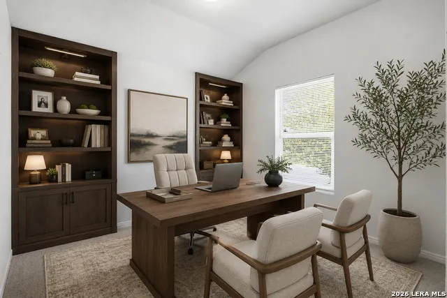
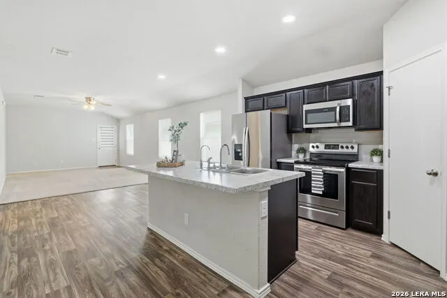
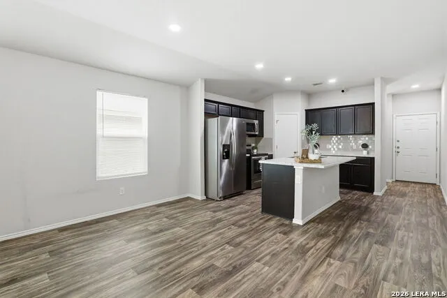
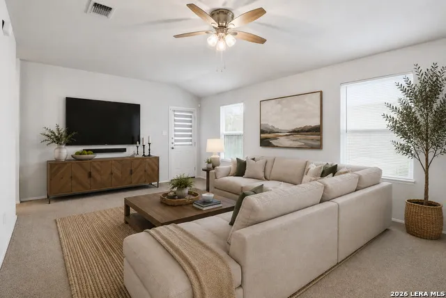
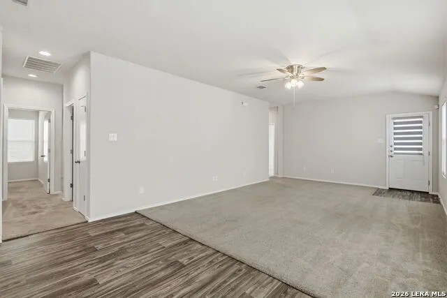
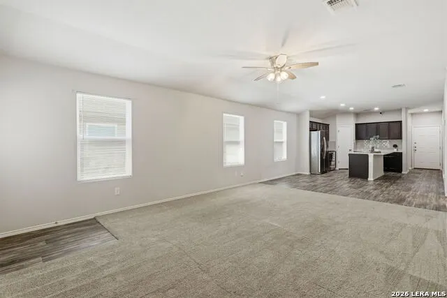
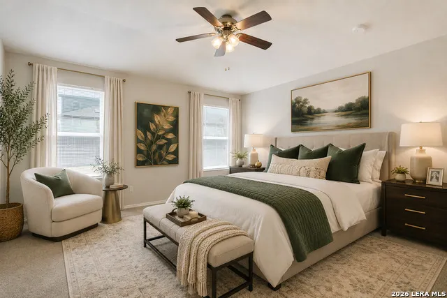
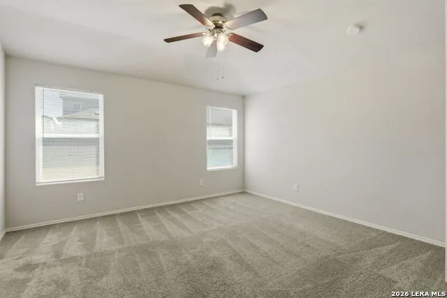
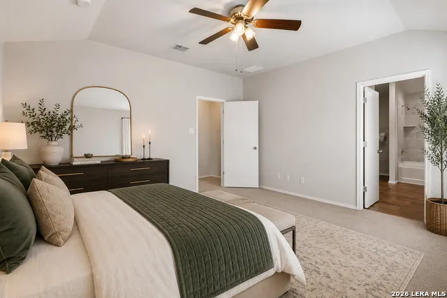
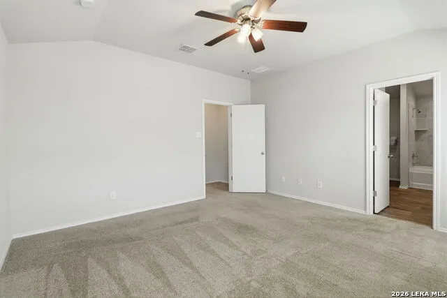
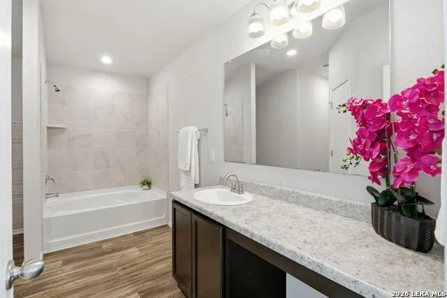
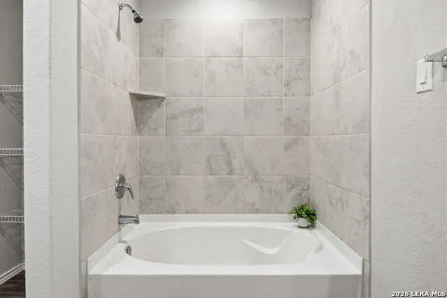
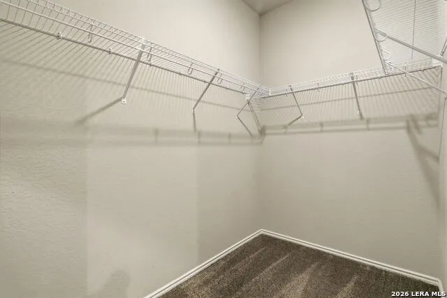
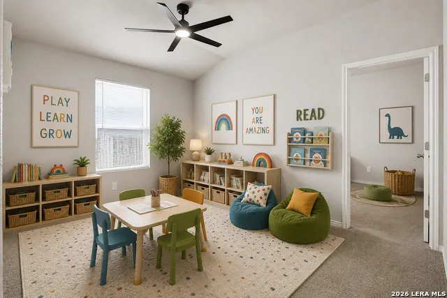
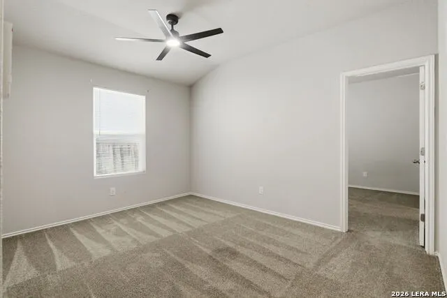
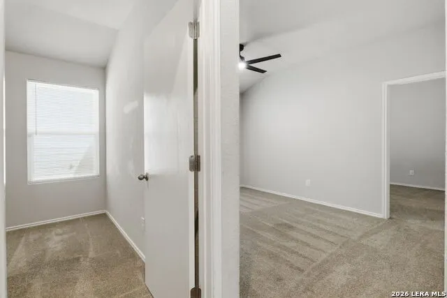
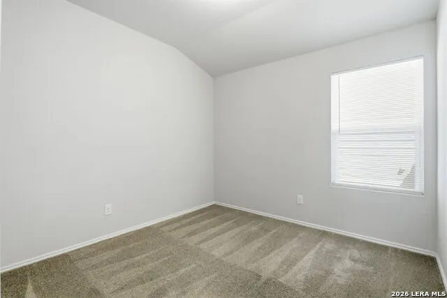
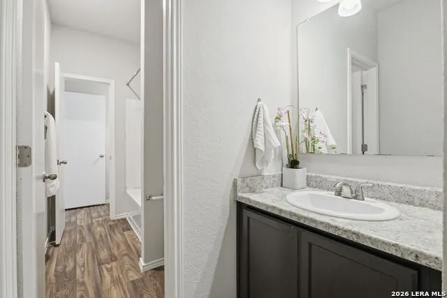
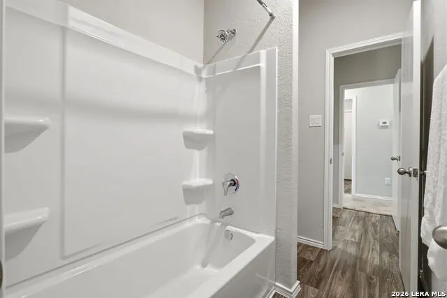
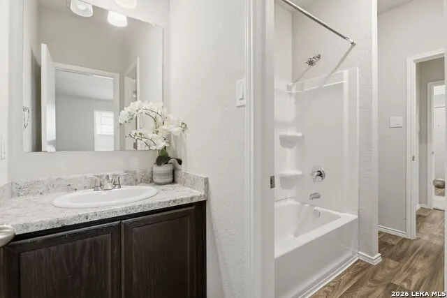
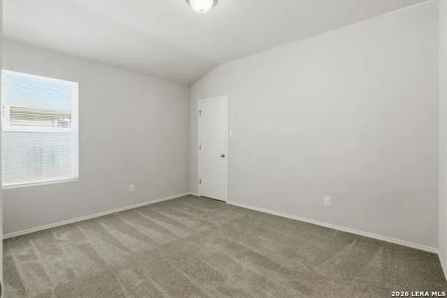
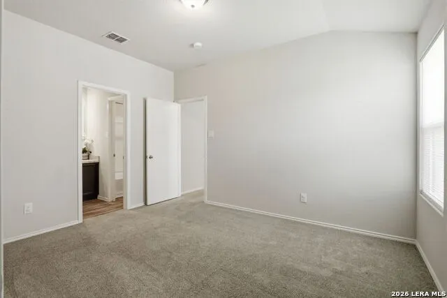
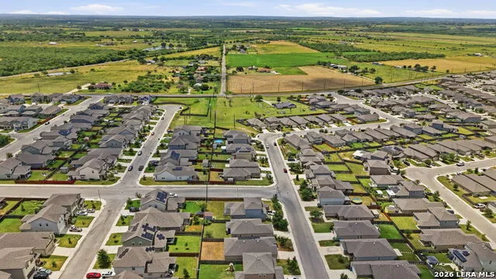
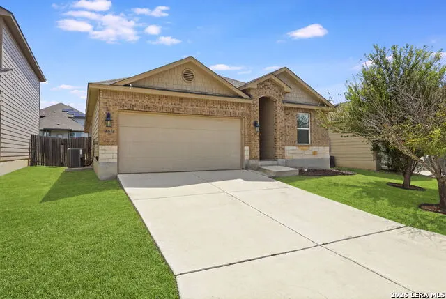
**VA Assumable Mortgage of 2.75! Move-in ready single story home with paid off solar panels, dedicated home office, and flexible living spaces! Welcome to 4614 Heathers Cross in St. Hedwig, TX offering a thoughtfully designed living space in Bexar County right outside of San Antonio. This open concept floor plan is THE best part of the home! It connects the kitchen, dining, and living areas, creating a functional layout for everyday living which makes this home feel larger than its 1774 sqft frame. A dedicated home office with fiber internet provides additional flexibility for remote work or hobbies. Paid-off solar panels offer energy efficiency and the potential for lower utility costs, while stainless steel appliances and a well maintained interior make this home truly move-in ready. The split bedroom floor plan provides added privacy for the primary suite, while the secondary bedrooms are connected by a spacious flex space that may be used as a game room, playroom, fitness area, or additional living space. Separate vanities for the secondary bedrooms enhance functionality. Conveniently located with a straight shot to Randolph Air Force Base (5miles) with easy access to I-10, Loop 1604, and FM 1518, providing connectivity to San Antonio, Schertz, Cibolo, Universal City, and surrounding employment, shopping, dining, and recreational destinations. Plus, schools are zoned in the highly sought after Schertz Cibolo Universal City ISD (SCUISD). Not to mention, it is USDA financing eligible; buyer to verify eligibility with lender. Schedule your showing today!
| Elementary School | Middle School | High School |
|---|---|---|
| Rose Garden Elementary School | Corbett Middle School | Clemens High School |
| Price History | |
|---|---|
| 7/17/2026 | Listed $285,000 |
| 9/9/2026 | 4$275,000 |
General Features
| Living Area | 1774 |
|---|---|
| Energy Efficiency | Programmable Thermostat,Double Pane Windows,Ceiling Fans |
| Construction | Pre-Owned |
| Heating | Central |
| Cooling | One Central |
| Bathrooms | 2 |
| HOA Fee | 250 |
| Subdivision | HEATHERS / ASHER PLACE |
| Builder | Rausch Coleman |
| Class | Single Residential |
| Type | Single Family Detached |
| Green Features | Solar Panels |
| Style | One Story,Contemporary |
| Roof | Composition |
| HOA Mandatory | Mandatory |
| Miscellaneous | Builder 10-Year Warranty,No City Tax,Virtual Tour,Cluster Mail Box,School Bus |
| Status | Price Change |
| HOA Frequency | Annually |
| Attached Garage | No |
| HOA Name | HEATHERS PLACE HOMEOWNERS ASSOCIATION |
| Neighborhood Amenities | None |
| Multiple HOA | No |
| Area | 2001 |
| Year Built | 2018 |
| High School | Clemens |
| School District | Schertz-Cibolo-Universal City ISD |
| Proposed Terms | Conventional,FHA,VA,TX Vet,Cash,Investors OK,USDA |
| Elementary School | Rose Garden |
| Middle School | Corbett |
| Legal Description | Cb 5193H (Heathers Place Ut-1),Block 2 Lot 3 2018-Created P |
| Potential Short Sale | No |
| Taxes | 2405 |
Interior Features
| Kitchen Length | 10 |
|---|---|
| Kitchen Width | 12 |
| Total Bedrooms | 3 |
| Full Baths | 2 |
| Interior Features | Two Living Area,Liv/Din Combo,Eat-In Kitchen,Island Kitchen,Walk-In Pantry,Study/Library,Game Room,Utility Room Inside,Secondary Bedroom Down,1st Floor Lvl/No Steps,Open Floor Plan,Cable TV Available |
| Stories | 1 |
| Dining Room Length | 14 |
| Dining Room Width | 10 |
| Flooring | Carpeting,Vinyl |
| Living Room Width | 19 |
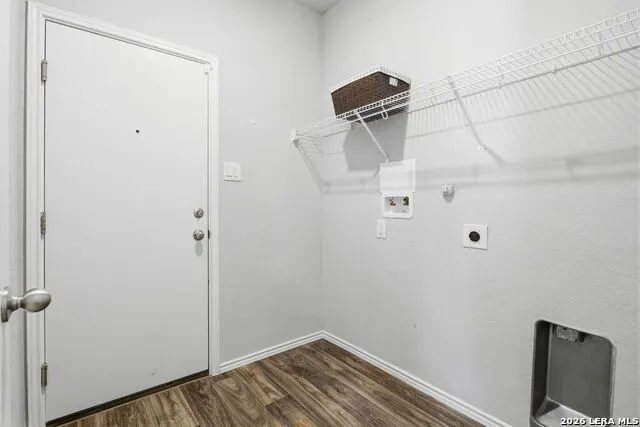
| Utility Room Length | 6 |
| Utility Room Width | 6 |
| Heating Fuel | Electric |
| Bedroom2 Width | 10 |
| Bedroom3 Length | 10 |
| Bedroom3 Width | 10 |
| Entry Room Length | 4 |
| Entry Room Width | 8 |
| Living Room Length | 14 |
| Study/Office Length | 10 |
| Study/Office Width | 10 |
| WINDOW COVERINGS | All Remain |
Exterior Features
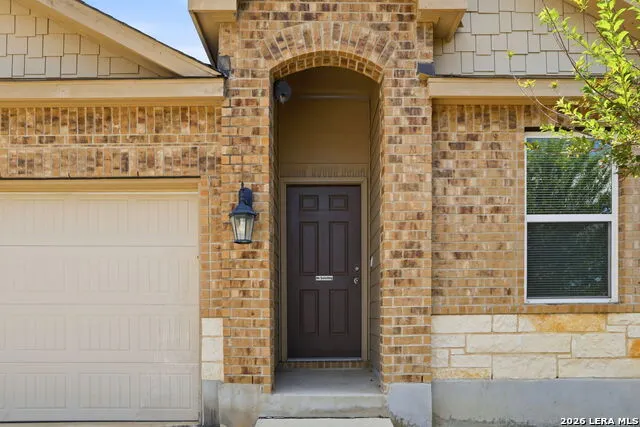
| Exterior | Brick,Stone/Rock,Siding |
|---|---|
| Foundation | Slab |
| Pool (Y/N) | No |
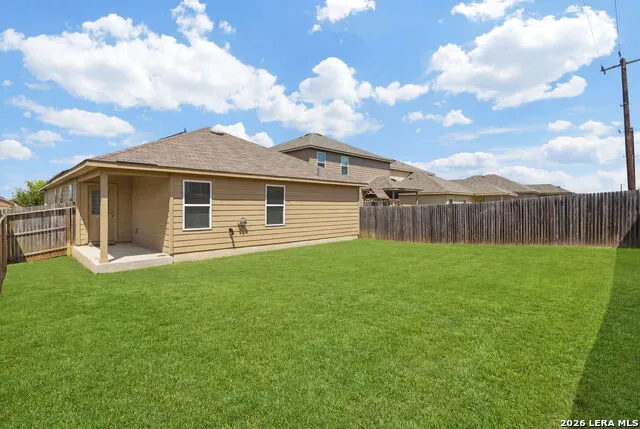
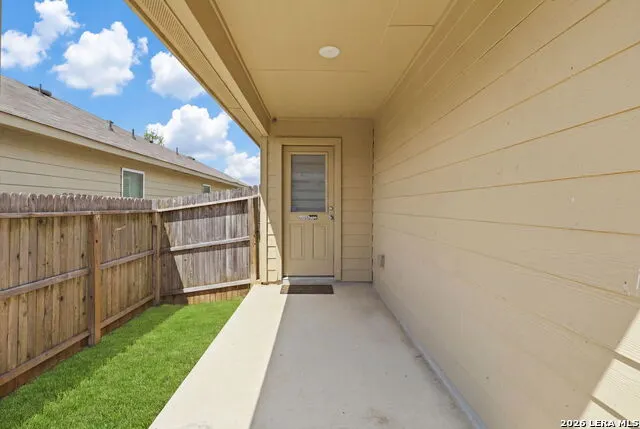
| Exterior Features | Patio Slab,Covered Patio,Privacy Fence,Double Pane Windows |
| Pool | None |
| Lot Size | 0.124 |
| Water/Sewer | Water System |
| Inclusions | Ceiling Fans,Washer Connection,Dryer Connection,Cook Top,Microwave Oven,Stove/Range,Refrigerator,Disposal,Dishwasher,Vent Fan,Smoke Alarm,Security System (Owned),Pre-Wired for Security,Electric Water |
| Garage Parking | Two Car Garage |
Amenities
- Foreclosure
- Views
- Short Sale
- New Construction
- Adult 55+
- Lease To Own
- No HOA Fees
- Furnished
- Primary On Main
- Air Conditioning
- Seller Finance
- Green
- Fixer Upper
- Horse
- Golf
- Fireplace
- Deck
- Garage
- Basement
- Pool
Property vs Single Family Average in 78152
Price
Taxes
Year Built
Visits
 Information provided courtesy of LERA MLS. IDX information is provided exclusively for consumers' personal, non-commercial use and may not be used for any purpose other than to identify prospective properties consumers may be interested in purchasing. Information is believed to be accurate but not guaranteed. Provided courtesy of LERA MLS. Copyright 2026 LERA MLS, All Rights Reserved. Data last updated September 14, 2026 5:28 AM UTC
 All information deemed reliable but not guaranteed. All properties are subject to prior sale, change or withdrawal. Neither listing broker(s) or information provider(s) shall be responsible for any typographical errors, misinformation, misprints and shall be held totally harmless. Listing(s) information is provided for consumer's personal, non-commercial use and may not be used for any purpose other than to identify prospective properties consumers may be interested in purchasing. The data relating
