
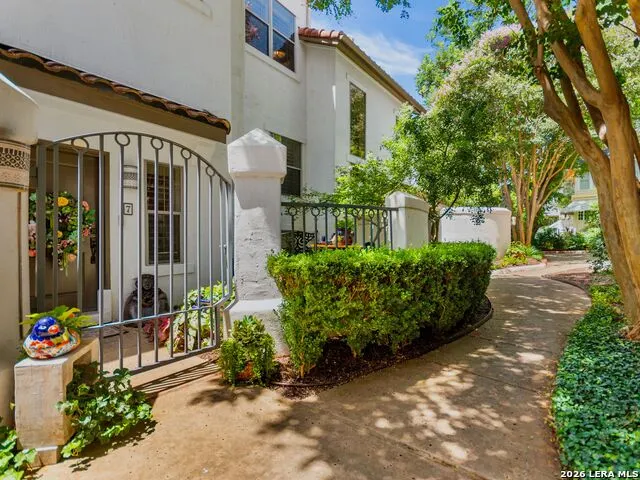
Address
208 Grandview Place #7 , Unit 7, San Antonio, TX
Price
$ 659,500
Property Attributes
- MLS#2004402
- TypeSingle Family
- Listing Status Active
- CountyBEXAR
- CitySan Antonio
- Area1300
- NeighborhoodAlamo Heights
- Zip78209
- StyleMediterranean
- Year Built1998
- Taxes$ 10449
- Price$ 659,500
- Bedrooms2
- Full Bathrooms2
- Half Bathrooms1
- Sqr Footage1650
Data Source:
LERA MLS
Property Description
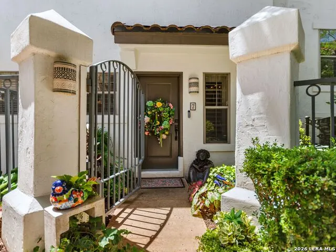
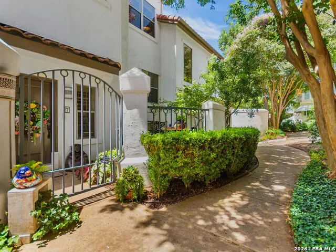
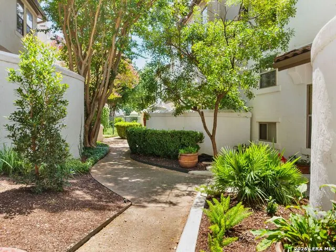
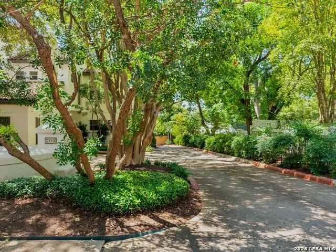
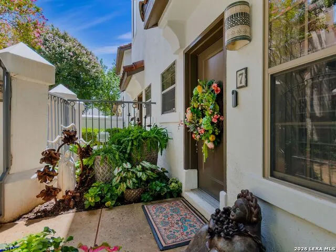
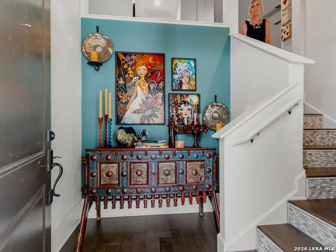
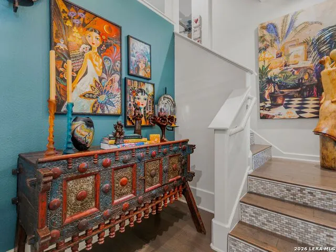
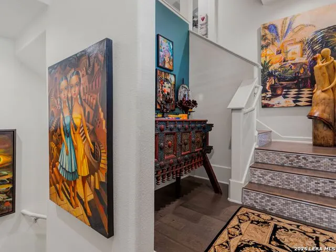
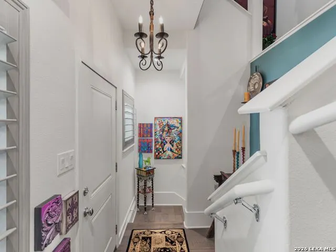
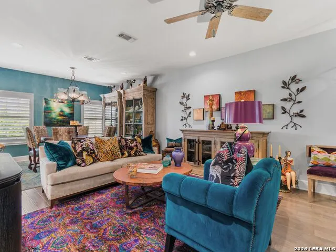
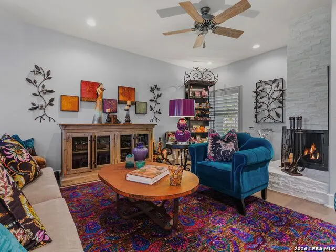
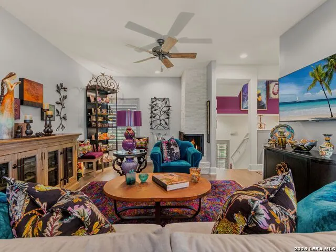
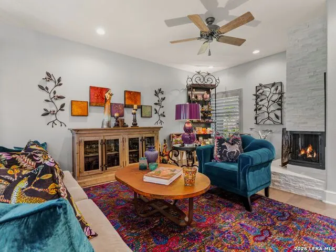
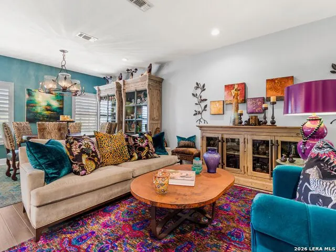
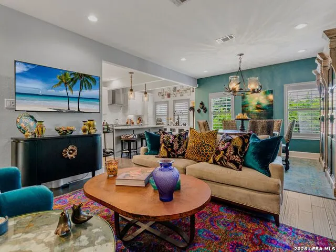
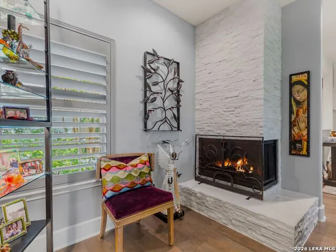
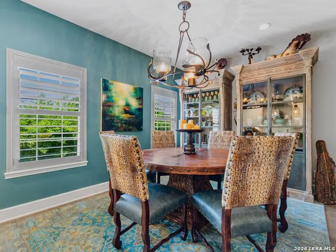
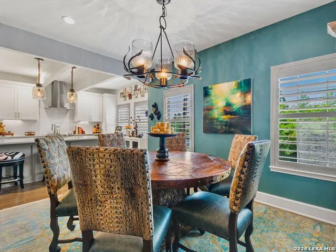
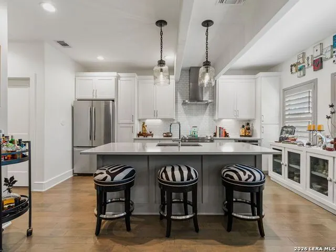
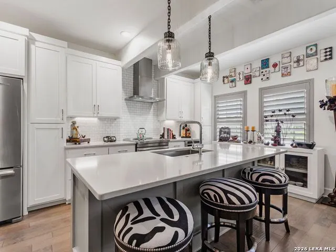
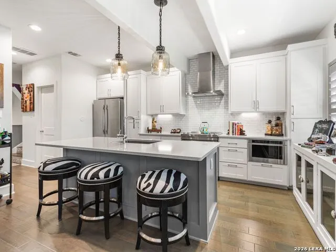
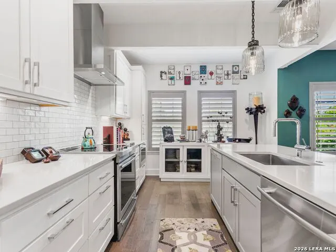
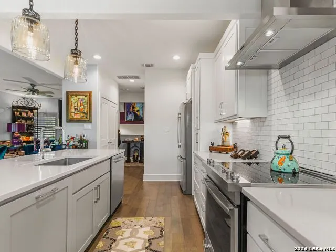
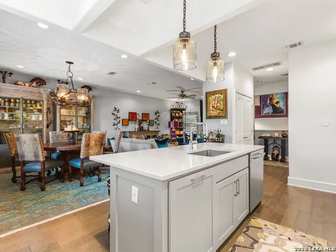
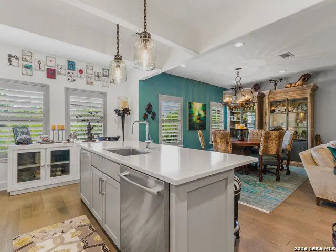
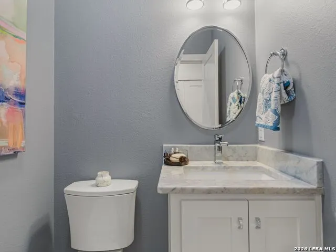
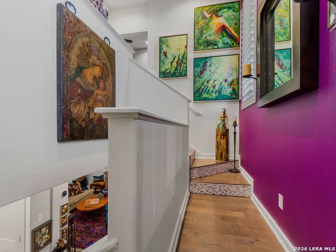
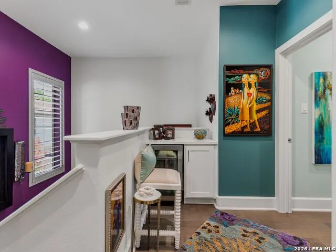
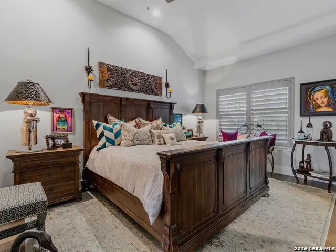
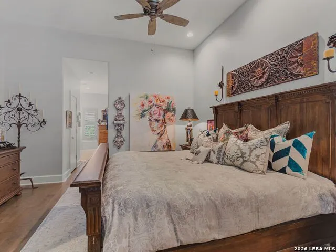
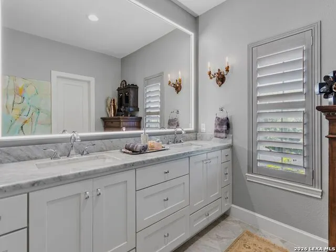
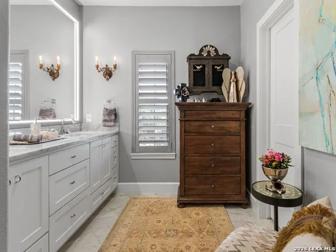
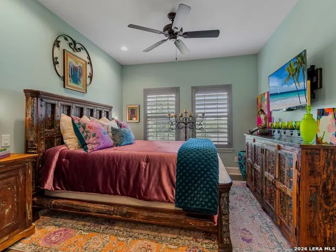
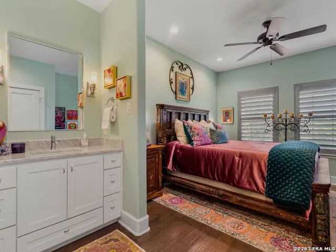
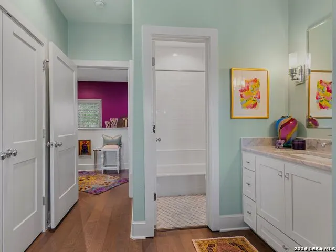
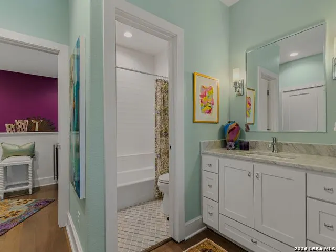
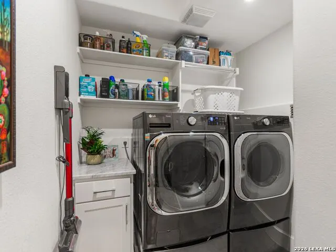
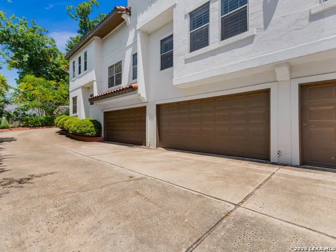
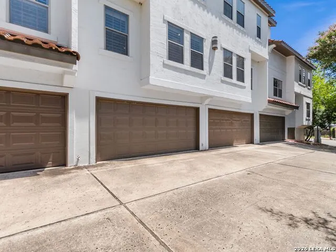
Impeccably maintained three-story townhome nestled in an exclusive enclave of only eight residences, ideally located in Alamo Heights between Broadway and N. New Braunfels, just minutes from Central Market, The Pearl, Downtown, premier dining, shopping, and entertainment. This move-in-ready home combines timeless style with exceptional updates throughout. The inviting main level features an open-concept living and dining area centered around a wood-burning fireplace, creating the perfect space for entertaining. The fully equipped kitchen boasts a large island with bar seating, abundant cabinetry, and seamless flow into the living spaces. A beautifully updated powder bath completes the main level. The upper level offers a spacious primary suite with a beautifully renovated bath featuring a custom Radiance illuminated mirror, designer sconces, updated faucets, and premium fixtures. A generously sized secondary bedroom provides flexibility for guests or a home office.The lower level includes a two-car attached garage, laundry room with natural light and abundant storage, and a custom garage workstation with built-in shelving. Recent improvements include new HVAC duct coils and updated control panels, Ecobee smart thermostats, custom wood shutters throughout, fresh custom interior paint, custom soft-close cabinetry, shelving and drawers, updated door hardware, new faucets and bath accessories, Minka and Hunter ceiling fans, custom Jan Barboglio lighting and chandelier, and extensive built-in garage storage. Additional guest parking is available on the street. This turnkey residence offers low-maintenance living, quality craftsmanship, and an unbeatable central location in one of San Antonio's most desirable neighborhoods.
| Elementary School | Middle School | High School |
|---|---|---|
| Cambridge Elementary School | Alamo Heights Middle School | Alamo Heights High School |
| Price History | |
|---|---|
| 7/30/2026 | Listed $659,500 |
General Features
| Living Area | 1650 |
|---|---|
| Construction | Pre-Owned |
| Heating | Central,2 Units |
| Cooling | Two Central,Zoned |
| Half Baths | 1 |
| Bathrooms | 3 |
| HOA Fee | 737 |
| Subdivision | ALAMO HEIGHTS |
| Builder | UNKNOWN |
| Class | Single Residential |
| Type | Townhome |
| Style | Mediterranean |
| Roof | Tile,Clay |
| HOA Mandatory | Mandatory |
| Status | Active |
| HOA Frequency | Monthly |
| Attached Garage | No |
| HOA Name | GRANDVIEW PLACE TOWNHOMES |
| Neighborhood Amenities | None |
| Home Faces | North |
| Multiple HOA | No |
| Area | 1300 |
| Year Built | 1998 |
| High School | Alamo Heights |
| School District | Alamo Heights I.S.D. |
| Proposed Terms | Conventional,VA,Cash |
| Elementary School | Cambridge |
| Middle School | Alamo Heights |
| Legal Description | Cb 4050 (Grandview Place Townhomes Condo),Blg 2 Unit 7 2018 |
| Taxes | 10449.18 |
Interior Features
| Kitchen Length | 16 |
|---|---|
| Kitchen Width | 9 |
| Total Bedrooms | 2 |
| Full Baths | 2 |
| Interior Features | One Living Area,Eat-In Kitchen,Island Kitchen,Utility Room Inside,All Bedrooms Upstairs,Cable TV Available,Laundry Lower Level,Walk in Closets |
| Stories | 2+ |
| Dining Room Length | 12 |
| Dining Room Width | 10 |
| Flooring | Marble,Wood |
| Utility Room Length | 7 |
| Utility Room Width | 6 |
| Heating Fuel | Electric |
| # of Fireplaces | 1 |
| Bedroom2 Width | 11 |
| Entry Room Length | 10 |
| Entry Room Width | 5 |
| Family Room Length | 16 |
| WINDOW COVERINGS | All Remain |
Exterior Features
| Exterior | Stucco |
|---|---|
| Foundation | Slab |
| Pool (Y/N) | No |
| Exterior Features | Patio Slab,Privacy Fence,Double Pane Windows,Mature Trees |
| Pool | None |
| Water/Sewer | Sewer System,City |
| Lot Description | Corner |
| Inclusions | Ceiling Fans,Washer Connection,Dryer Connection,Cook Top,Microwave Oven,Stove/Range,Disposal,Dishwasher,Smoke Alarm,Security System (Leased),Pre-Wired for Security,Garage Door Opener,Smooth Cooktop,C |
| Lot Improvements | Street Paved |
| Garage Parking | Two Car Garage |
Amenities
- Foreclosure
- Views
- Short Sale
- New Construction
- Adult 55+
- Lease To Own
- No HOA Fees
- Furnished
- Primary On Main
- Air Conditioning
- Seller Finance
- Green
- Fixer Upper
- Horse
- Golf
- Fireplace
- Deck
- Garage
- Basement
- Pool
Property vs Single Family Average in 78209
Price
Taxes
Year Built
Visits
In The Neighborhood
Reduced
San Antonio
$ 749,000
- Type
- Single Family
- Size
- 3,004 SqFt
- Rooms
- 4 Beds + 3.5 Baths
Compass RE Texas, LLC 512-720-6460
Reduced
San Antonio
$ 1,389,000
- Type
- Single Family
- Size
- 3,276 SqFt
- Rooms
- 4 Beds + 4.5 Baths
Kuper Sotheby's Int'l Realty 210-698-3100
Alamo Heights
$ 499,000
- Type
- Single Family
- Size
- 1,192 SqFt
- Rooms
- 2 Beds + 2 Baths
BHHS PenFed Realty 210-545-7653
Alamo Heights
$ 850,000
- Type
- Single Family
- Size
- 2,022 SqFt
- Rooms
- 3 Beds + 2.5 Baths
eXp Realty 888-519-7431
Eco Friendly
San Antonio
$ 595,000
- Type
- Single Family
- Size
- 2,321 SqFt
- Rooms
- 3 Beds + 2.5 Baths
Phyllis Browning Company 210-824-7878
Reduced
San Antonio
$ 519,777
- Type
- Single Family
- Size
- 2,260 SqFt
- Rooms
- 4 Beds + 3 Baths
Keller Williams Heritage 210-493-3030
Reduced
Alamo Heights
$ 695,000
- Type
- Single Family
- Size
- 2,123 SqFt
- Rooms
- 3 Beds + 2 Baths
Phyllis Browning Company 210-824-7878
Reduced
Alamo Heights
$ 1,550,000
- Type
- Single Family
- Size
- 3,700 SqFt
- Rooms
- 4 Beds + 4.5 Baths
Phyllis Browning Company 210-824-7878
San Antonio
$ 1,299,000
- Type
- Single Family
- Size
- 3,001 SqFt
- Rooms
- 4 Beds + 3.5 Baths
Keeping It Realty 702-364-0515
San Antonio
$ 1,100,000
- Type
- Single Family
- Size
- 3,043 SqFt
- Rooms
- 5 Beds + 3.5 Baths
Phyllis Browning Company 210-824-7878
San Antonio
$ 1,600,000
- Type
- Single Family
- Size
- 3,665 SqFt
- Rooms
- 4 Beds + 3.5 Baths
Phyllis Browning Company 210-824-7878
Reduced
Alamo Heights
$ 1,150,000
- Type
- Single Family
- Size
- 2,692 SqFt
- Rooms
- 4 Beds + 4.5 Baths
Real Broker, LLC 855-450-0442
 Information provided courtesy of LERA MLS. IDX information is provided exclusively for consumers' personal, non-commercial use and may not be used for any purpose other than to identify prospective properties consumers may be interested in purchasing. Information is believed to be accurate but not guaranteed. Provided courtesy of LERA MLS. Copyright 2026 LERA MLS, All Rights Reserved. Data last updated September 13, 2026 5:19 AM UTC
 All information deemed reliable but not guaranteed. All properties are subject to prior sale, change or withdrawal. Neither listing broker(s) or information provider(s) shall be responsible for any typographical errors, misinformation, misprints and shall be held totally harmless. Listing(s) information is provided for consumer's personal, non-commercial use and may not be used for any purpose other than to identify prospective properties consumers may be interested in purchasing. The data relating
