
Eco Friendly
Address
193 Megans Point, Castroville, TX
Price
$ 633,563
Property Attributes
- MLS#2009594
- TypeSingle Family
- Listing Status Active
- CountyMEDINA
- CityCastroville
- Area3000
- NeighborhoodMegans Landing
- Zip78009
- StyleOne Story
- Year Built2026
- Taxes$ 2
- Price$ 633,563
- Bedrooms4
- Full Bathrooms3
- Half Bathrooms1
- Sqr Footage3279
- Lot Size0.2 Acres
Data Source:
LERA MLS
Property Description
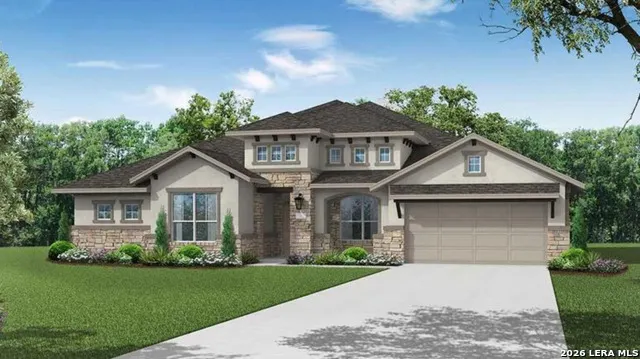
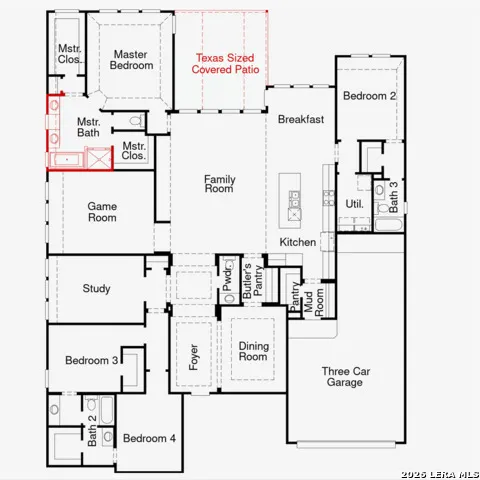
This one-of-a-kind floor plan is exactly what you have been dreaming about. Step into the foyer and be greeted by stately architectural details and high ceilings. Perfect for working from home, there is a generously sized study conveniently located off the rotunda. Proceed to the family room and you've entered the heart of the home - open to the kitchen and breakfast nook and overlooking the Texas-sized covered patio. The gourmet kitchen impresses with custom cabinetry, a large walk-in pantry and massive quartz island. With this floor plan, you will never miss out on the conversation. Around the corner from the family room is a game room - the perfect place for kids to stay entertained while not being too far away. After a long day, relax in your secluded primary suite complete with en suite bathroom featuring a two large walk-in closets, a freestanding tub, and an oversized shower with seat. Complete with a formal dining room, butler's pantry, and 3-car tandem garage with storage, you don't want to miss out on this home. Schedule your tour today!
| Elementary School | Middle School | High School |
|---|---|---|
| Castroville Elementary | Medina Valley Middle School | Medina Valley High School |
| Price History | |
|---|---|
| 8/18/2026 | Listed $633,563 |
General Features
| Living Area | 3279 |
|---|---|
| Energy Efficiency | Tankless Water Heater,Smart Electric Meter,16+ SEER AC,Programmable Thermostat,Double Pane Windows,Energy Star Appliances,Radiant Barrier,Low E Windows,High Efficiency Water Heater,Ceiling Fans |
| Construction | New |
| Green Certification | HERS Rated,HERS 0-85,Energy Star Certified |
| Heating | Central,1 Unit |
| Cooling | One Central |
| Half Baths | 1 |
| Bathrooms | 4 |
| HOA Fee | 850 |
| Subdivision | MEGANS LANDING |
| Builder | Coventry Homes |
| Class | Single Residential |
| Type | Single Family Detached |
| Green Features | EF Irrigation Control |
| Style | One Story |
| Roof | Composition |
| HOA Mandatory | Mandatory |
| Miscellaneous | Cluster Mail Box,School Bus |
| Status | Active |
| HOA Frequency | Annually |
| Attached Garage | No |
| HOA Name | DIAMOND ASSOCIATION |
| Neighborhood Amenities | None |
| Home Faces | North |
| Multiple HOA | No |
| Area | 3000 |
| Year Built | 2026 |
| High School | Medina Valley |
| School District | Medina Valley I.S.D. |
| Accessibility | First Floor Bath,Full Bath/Bed on 1st Flr,First Floor Bedroom |
| Proposed Terms | Conventional,FHA,VA,TX Vet,Cash |
| Elementary School | Castroville Elementary |
| Middle School | Medina Valley |
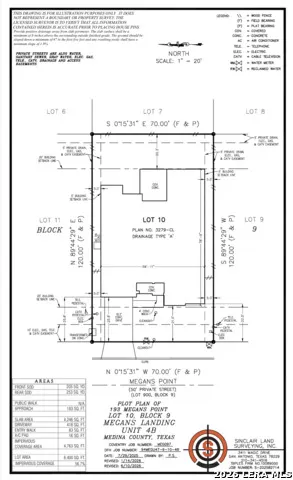
| Legal Description | Lot 10 Block 9 Section 4B |
| Taxes | 2.31 |
Interior Features
| Kitchen Length | 11 |
|---|---|
| Kitchen Width | 13 |
| Total Bedrooms | 4 |
| Full Baths | 3 |
| Interior Features | One Living Area,Separate Dining Room,Eat-In Kitchen,Island Kitchen,Breakfast Bar,Walk-In Pantry,Study/Library,Game Room,Utility Room Inside,High Ceilings,Open Floor Plan,Cable TV Available,Laundry Ma |
| Stories | 1 |
| Dining Room Length | 14 |
| Dining Room Width | 10 |
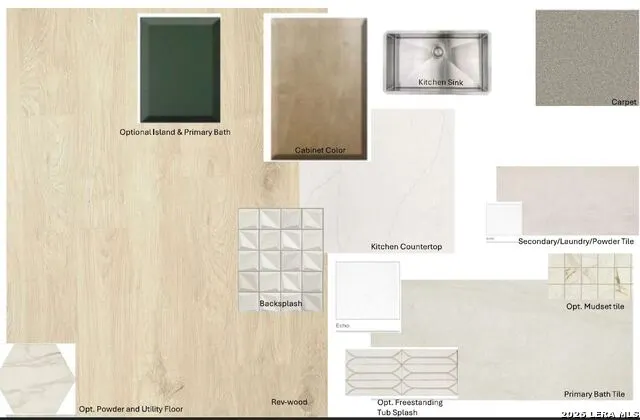
| Flooring | Carpeting,Ceramic Tile,Laminate |
| Utility Room Length | 6 |
| Utility Room Width | 10 |
| Heating Fuel | Electric |
| Bedroom2 Width | 11 |
| Bedroom3 Length | 12 |
| Bedroom3 Width | 11 |
| Bedroom4 Length | 13 |
| Bedroom4 Width | 11 |
| Family Room Length | 23 |
| Study/Office Length | 16 |
| Study/Office Width | 11 |
| WINDOW COVERINGS | None Remain |
Exterior Features
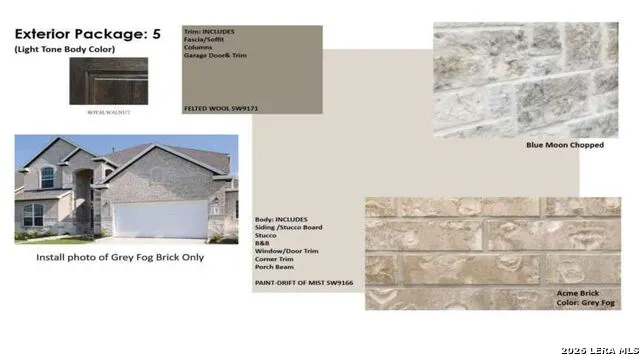
| Exterior | Brick,Stone/Rock,Stucco,Siding |
|---|---|
| Foundation | Slab |
| Pool (Y/N) | No |
| Exterior Features | Covered Patio |
| Lot Dimensions | 70X120 |
| Pool | None |
| Lot Size | 0.2 |
| Water/Sewer | City |
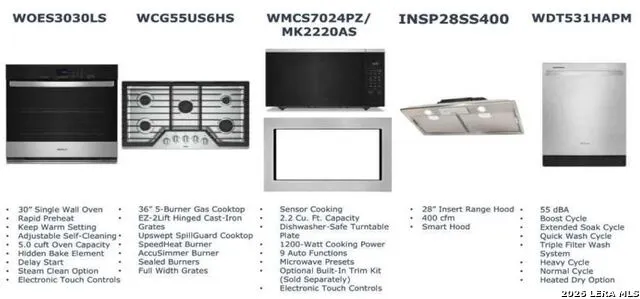
| Inclusions | Ceiling Fans,Washer Connection,Dryer Connection,Cook Top,Built-In Oven,Self-Cleaning Oven,Microwave Oven,Gas Cooking,Disposal,Dishwasher,Ice Maker Connection,Vent Fan,Smoke Alarm,Pre-Wired for Securi |
| Garage Parking | Three Car Garage |
Amenities
- Foreclosure
- Views
- Short Sale
- New Construction
- Adult 55+
- Lease To Own
- No HOA Fees
- Furnished
- Primary On Main
- Air Conditioning
- Seller Finance
- Green
- Fixer Upper
- Horse
- Golf
- Fireplace
- Deck
- Garage
- Basement
- Pool
Property vs Single Family Average in 78009
Price
Year Built
Visits
In The Neighborhood
Just Listed
Castroville
$ 654,516
- Type
- Single Family
- Size
- 2,661 SqFt
- Rooms
- 4 Beds + 3.5 Baths
David Weekley Homes, Inc. 210-389-3963
Eco Friendly
Castroville
$ 576,215
- Type
- Single Family
- Size
- 2,577 SqFt
- Rooms
- 4 Beds + 3.5 Baths
eXp Realty 888-519-7431
Castroville
$ 500,000
- Type
- Single Family
- Size
- 2,900 SqFt
- Rooms
- 4 Beds + 3.5 Baths
Real Broker, LLC 855-450-0442
Reduced
Castroville
$ 684,990
- Type
- Single Family
- Size
- 3,523 SqFt
- Rooms
- 4 Beds + 3.5 Baths
eXp Realty 888-519-7431
Reduced
Castroville
$ 614,990
- Type
- Single Family
- Size
- 2,858 SqFt
- Rooms
- 4 Beds + 3.5 Baths
eXp Realty 888-519-7431
Reduced
San Antonio
$ 909,900
- Type
- Single Family
- Size
- 3,365 SqFt
- Rooms
- 4 Beds + 4.5 Baths
Perry Homes Realty, LLC 713-948-6666
Eco Friendly
Castroville
$ 613,944
- Type
- Single Family
- Size
- 3,048 SqFt
- Rooms
- 4 Beds + 3.5 Baths
eXp Realty 888-519-7431
Eco Friendly
Castroville
$ 612,415
- Type
- Single Family
- Size
- 2,843 SqFt
- Rooms
- 4 Beds + 4 Baths
eXp Realty 888-519-7431
New Construction
Castroville
$ 729,957
- Type
- Single Family
- Size
- 3,542 SqFt
- Rooms
- 4 Beds + 4 Baths
David Weekley Homes, Inc. 210-389-3963
Eco Friendly
Castroville
$ 999,900
- Type
- Single Family
- Size
- 3,906 SqFt
- Rooms
- 4 Beds + 4.5 Baths
Perry Homes Realty, LLC 713-948-6666
Reduced
Castroville
$ 924,900
- Type
- Single Family
- Size
- 4,027 SqFt
- Rooms
- 5 Beds + 4.5 Baths
Perry Homes Realty, LLC 713-948-6666
Reduced
Castroville
$ 669,990
- Type
- Single Family
- Size
- 3,414 SqFt
- Rooms
- 4 Beds + 3.5 Baths
eXp Realty 888-519-7431
 Information provided courtesy of LERA MLS. IDX information is provided exclusively for consumers' personal, non-commercial use and may not be used for any purpose other than to identify prospective properties consumers may be interested in purchasing. Information is believed to be accurate but not guaranteed. Provided courtesy of LERA MLS. Copyright 2026 LERA MLS, All Rights Reserved. Data last updated September 13, 2026 5:19 AM UTC
 All information deemed reliable but not guaranteed. All properties are subject to prior sale, change or withdrawal. Neither listing broker(s) or information provider(s) shall be responsible for any typographical errors, misinformation, misprints and shall be held totally harmless. Listing(s) information is provided for consumer's personal, non-commercial use and may not be used for any purpose other than to identify prospective properties consumers may be interested in purchasing. The data relating
