
Open House Sat, Sep 19th 01:00 PM - 04:00 PM - Price Reduction - Eco Friendly
Address
11207 Whispering Wind St, San Antonio, TX
Price
$ 479,999
Property Attributes
- MLS#2010076
- TypeSingle Family
- Listing Status Active
- CountyBEXAR
- CitySan Antonio
- Area0500
- NeighborhoodWhispering Oaks
- Zip78230
- StyleTwo Story
- Year Built1968
- Taxes$ 9306
- Price$ 479,999
- Bedrooms3
- Full Bathrooms3
- Half Bathrooms0
- Sqr Footage2168
- Lot Size0.23 Acres
Data Source:
LERA MLS
Property Description
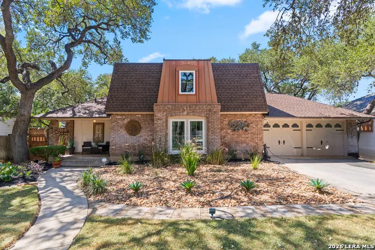
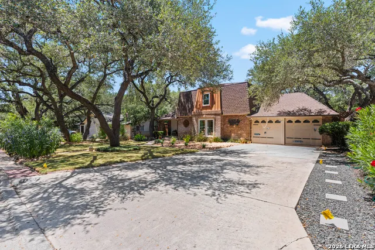
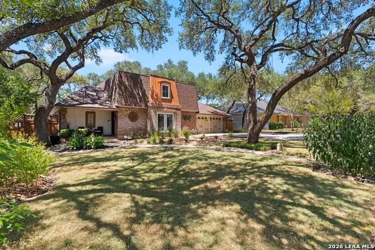
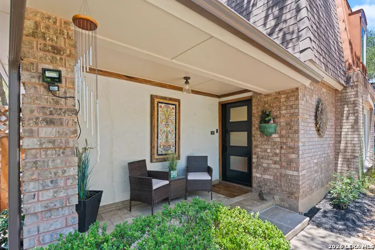
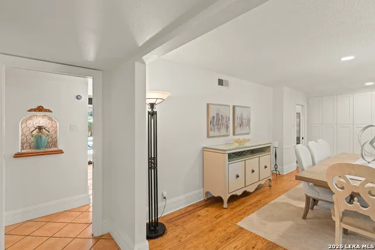
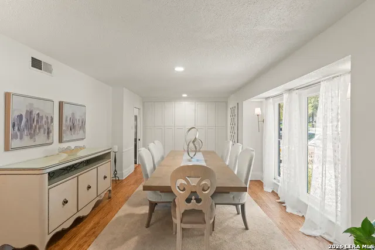
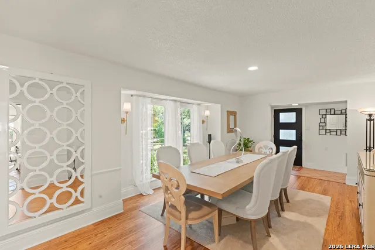
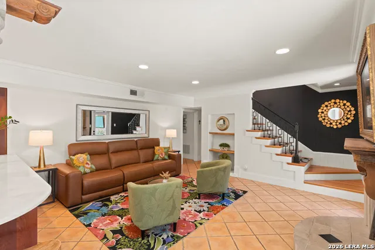
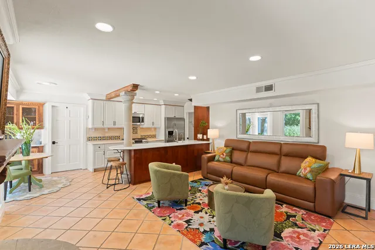
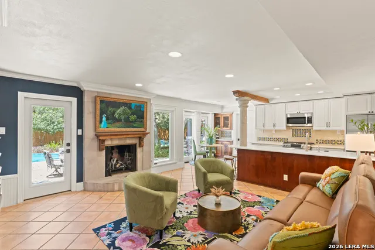
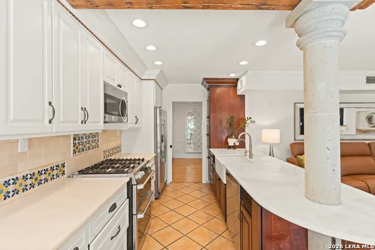
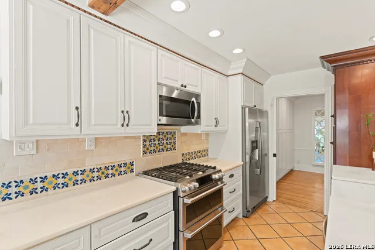
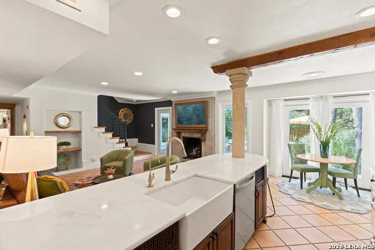
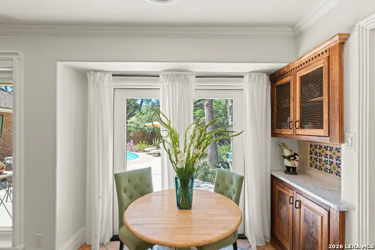
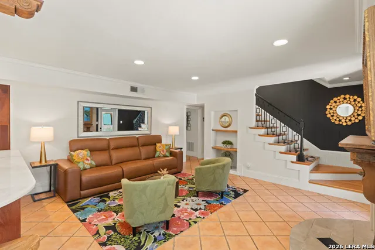
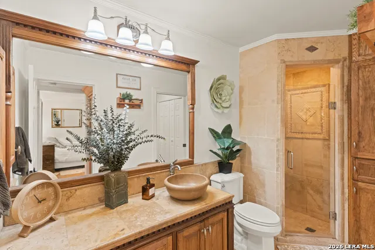
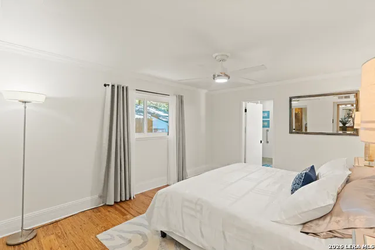
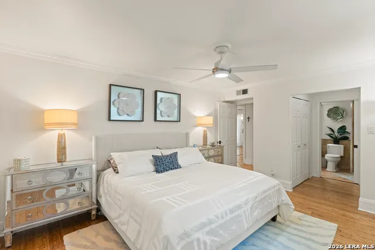
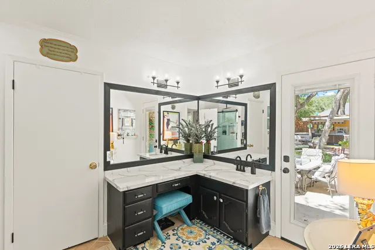
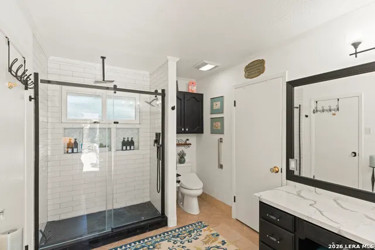
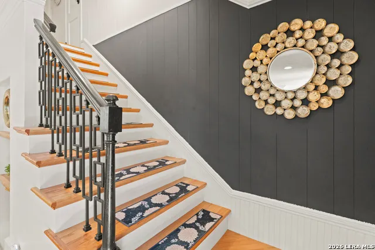
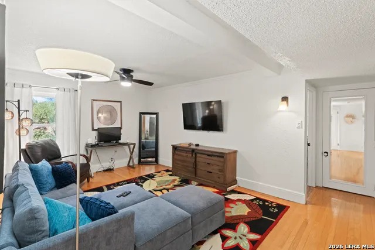
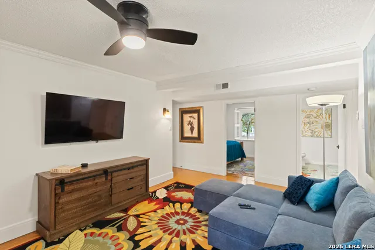
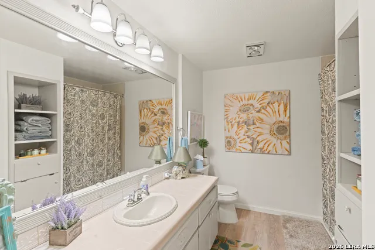
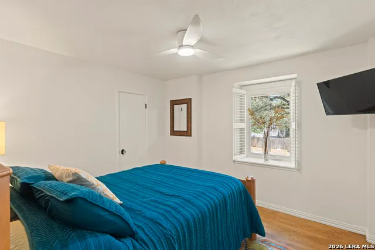
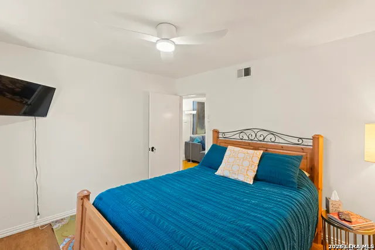
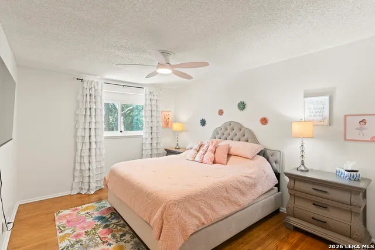
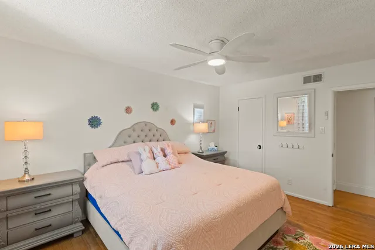
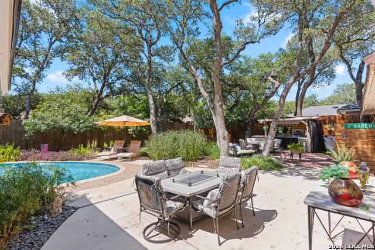
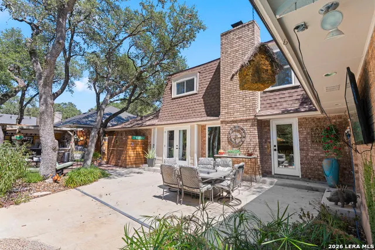
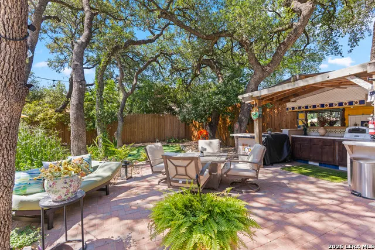
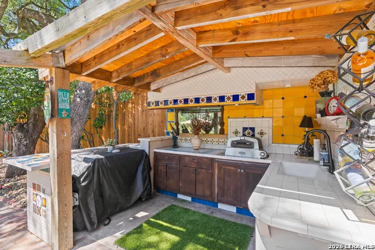
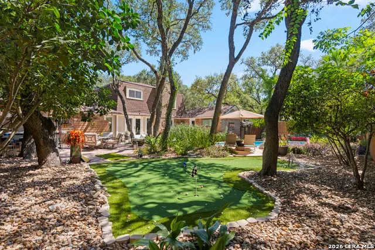
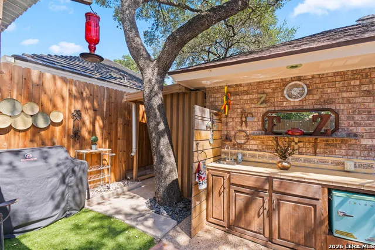
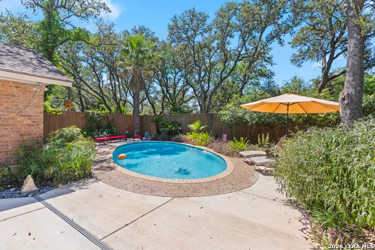
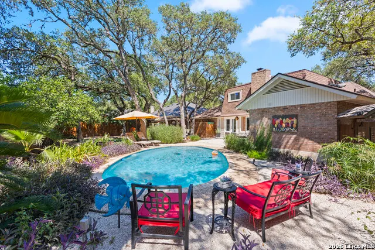
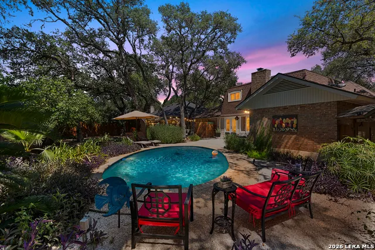
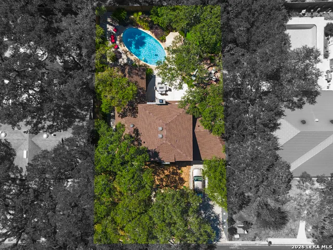
OPEN HOUSE SATURDAY - 09/19/2026 from 1:00 PM to 4:00 PM. SUNDAY - 09/20/2026 from 1:00 AM to 4:00 PM. An Outdoor Oasis Meets Modern Luxury in Whispering Oaks. Welcome to 11207 Whispering Wind-where timeless architectural character meets high-end modern refinement. Tucked into one of San Antonio's most established and desirable neighborhoods, this fully transformed 3-bedroom, 3-full-bath retreat offers an uncompromised turnkey lifestyle with rare, top-tier capital upgrades throughout. From the moment you arrive, crisp exterior paint, sharp lines, and a custom private fence deliver striking curb appeal. Step inside to an light-filled floor plan framed by brand-new, energy-efficient windows and fresh interior paint. The reimagined primary suite serves as a daily sanctuary, highlighted by a spa-inspired modern walk-in shower featuring frameless glass, designer tilework, and luxury fixtures. Every full bath maintains its own distinct layout, providing effortless comfort and privacy for family and guests alike. While the interior delivers effortless sophistication, the backyard is an absolute showstopper designed for world-class entertaining. Dive into the pristine, newly resurfaced pool, or host unforgettable gatherings at your custom outdoor kitchen-complete with a built-in pizza oven and dedicated gas hookup. Key Upgrades & Features: Major Systems: Brand-new roof (2025) and new energy-efficient windows (2025) for ultimate peace of mind and a new water softener (2024) Primary Suite: Complete modern redesign featuring a custom luxury shower (2024). Outdoor Living: Custom outdoor kitchen with gas-plumbed pizza oven (2025), custom fencing (2024), and lush green space along with a putting green (2024). Pool & Patio: Resurfaced swimming pool (2024) surrounded by open patio space. Interior Finish: Modern paint palette (2024), upgraded lighting, and pristine full bathrooms for every bedroom. With major structural and cosmetic items checked off, this home offers zero deferred maintenance and endless summer nights under the Texas sky. Minutes from Medical Center, USAA, and top San Antonio dining-schedule your private tour today!
| Elementary School | Middle School | High School |
|---|---|---|
| Colonies North Elementary School | Hobby William P. Middle School | Clark High School |
| Price History | |
|---|---|
| 8/20/2026 | Listed $499,000 |
| 8/28/2026 | 3$485,000 |
| 9/16/2026 | 2$479,999 |
General Features
| Living Area | 2168 |
|---|---|
| Energy Efficiency | Programmable Thermostat,Double Pane Windows,Ceiling Fans |
| Construction | Pre-Owned |
| Heating | Central |
| Cooling | One Central |
| Bathrooms | 3 |
| Subdivision | WHISPERING OAKS |
| Builder | UNKNOWN |
| Class | Single Residential |
| Type | Single Family Detached |
| Style | Two Story |
| Roof | Composition |
| HOA Mandatory | Voluntary |
| Status | Price Change |
| Attached Garage | Yes |
| Neighborhood Amenities | Pool,Tennis,Park/Playground |
| Area | 0500 |
| Year Built | 1968 |
| High School | Clark |
| School District | Northside |
| Proposed Terms | Conventional,FHA,VA,Cash |
| Elementary School | Colonies North |
| Middle School | Hobby William P. |
| Legal Description | Ncb 14136 Blk 6 Lot 19 |
| Taxes | 9306.59 |
Interior Features
| Kitchen Length | 12 |
|---|---|
| Kitchen Width | 9 |
| Total Bedrooms | 3 |
| Full Baths | 3 |
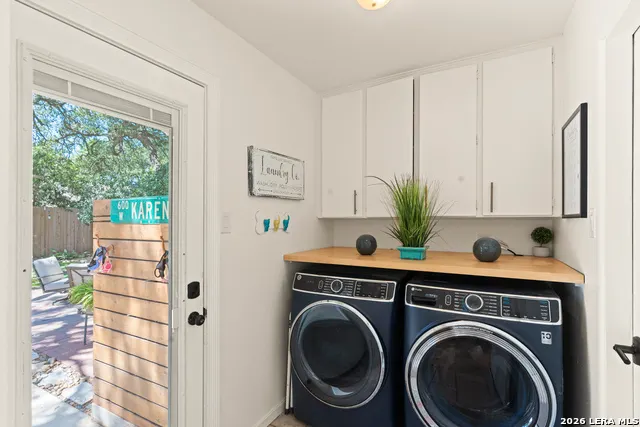
| Interior Features | One Living Area,Separate Dining Room,Eat-In Kitchen,Breakfast Bar,Utility Room Inside,1st Floor Lvl/No Steps,Cable TV Available,High Speed Internet,Laundry Main Level,Laundry Room,Walk in Closets,Att |
| Stories | 2 |
| Dining Room Length | 21 |
| Dining Room Width | 13 |
| Flooring | Ceramic Tile,Wood,Laminate |
| Living Room Width | 15 |
| Utility Room Length | 9 |
| Utility Room Width | 6 |
| Heating Fuel | Natural Gas |
| # of Fireplaces | 1 |
| Bedroom2 Width | 12 |
| Bedroom3 Length | 11 |
| Bedroom3 Width | 14 |
| Living Room Length | 16 |
| WINDOW COVERINGS | All Remain |
Exterior Features
| Exterior | Brick,Stucco,Cement Fiber,Other |
|---|---|
| Foundation | Slab |
| Pool (Y/N) | Yes |
| Exterior Features | Patio Slab,Covered Patio,Privacy Fence,Double Pane Windows,Storage Building/Shed,Has Gutters,Mature Trees |
| Pool | In Ground Pool,Pool is Heated |
| Lot Size | 0.23 |
| Water/Sewer | City |
| Lot Description | Mature Trees (ext feat),Level |
| Inclusions | Ceiling Fans,Chandelier,Washer Connection,Dryer Connection,Microwave Oven,Stove/Range,Gas Cooking,Refrigerator,Disposal,Dishwasher,Ice Maker Connection,Water Softener (owned),Smoke Alarm,Gas Water He |
| Lot Improvements | Street Paved,Curbs,Sidewalks,Streetlights,Fire Hydrant w/in 500',City Street |
| Garage Parking | Two Car Garage,Attached |
Amenities
- Foreclosure
- Views
- Short Sale
- New Construction
- Adult 55+
- Lease To Own
- No HOA Fees
- Furnished
- Primary On Main
- Air Conditioning
- Seller Finance
- Green
- Fixer Upper
- Horse
- Golf
- Fireplace
- Deck
- Garage
- Basement
- Pool
Property vs Single Family Average in 78230
Price
Taxes
Year Built
Visits
In The Neighborhood
Just Listed
San Antonio
$ 474,990
- Type
- Single Family
- Size
- 2,234 SqFt
- Rooms
- 4 Beds + 3 Baths
Keller Williams Legacy 210-482-3200
San Antonio
$ 419,900
- Type
- Single Family
- Size
- 1,830 SqFt
- Rooms
- 4 Beds + 2 Baths
Keller Williams Heritage 210-493-3030
San Antonio
$ 389,900
- Type
- Single Family
- Size
- 2,278 SqFt
- Rooms
- 4 Beds + 2 Baths
M. Stagers Realty Partners 210-305-5665
Reduced
San Antonio
$ 610,000
- Type
- Single Family
- Size
- 2,158 SqFt
- Rooms
- 5 Beds + 2 Baths
John Blig Real Estate Broker 210-275-9994
San Antonio
$ 399,000
- Type
- Single Family
- Size
- 1,659 SqFt
- Rooms
- 3 Beds + 2 Baths
Beycome Brokerage Realty LLC 804-656-5007
Reduced
San Antonio
$ 620,000
- Type
- Single Family
- Size
- 3,100 SqFt
- Rooms
- 5 Beds + 3.5 Baths
AXIS Brokerage 210-310-3148
San Antonio
$ 489,000
- Type
- Single Family
- Size
- 2,160 SqFt
- Rooms
- 3 Beds + 2.5 Baths
Phyllis Browning Company 210-824-7878
Adkins
$ 759,900
- Type
- Single Family
- Size
- 3,781 SqFt
- Rooms
- 4 Beds + 2.5 Baths
ERA Brokers Consolidated 210-477-9400
Reduced
Adkins
$ 396,000
- Type
- Single Family
- Size
- 2,006 SqFt
- Rooms
- 3 Beds + 2 Baths
Real Broker, LLC 855-450-0442
Reduced
San Antonio
$ 399,000
- Type
- Single Family
- Size
- 1,706 SqFt
- Rooms
- 2 Beds + 2 Baths
LPT Realty, LLC 877-366-2213
Reduced
Canyon Lake
$ 975,000
- Type
- Single Family
- Size
- 1,748 SqFt
- Rooms
- 2 Beds + 2.5 Baths
Fathom Realty LLC 888-455-6040
Reduced
San Antonio
$ 475,000
- Type
- Single Family
- Size
- 3,200 SqFt
- Rooms
- 4 Beds + 3 Baths
Phyllis Browning Company 210-824-7878
 Information provided courtesy of LERA MLS. IDX information is provided exclusively for consumers' personal, non-commercial use and may not be used for any purpose other than to identify prospective properties consumers may be interested in purchasing. Information is believed to be accurate but not guaranteed. Provided courtesy of LERA MLS. Copyright 2026 LERA MLS, All Rights Reserved. Data last updated September 17, 2026 5:44 AM UTC
 All information deemed reliable but not guaranteed. All properties are subject to prior sale, change or withdrawal. Neither listing broker(s) or information provider(s) shall be responsible for any typographical errors, misinformation, misprints and shall be held totally harmless. Listing(s) information is provided for consumer's personal, non-commercial use and may not be used for any purpose other than to identify prospective properties consumers may be interested in purchasing. The data relating
