
Open House Sat, Sep 19th 11:00 AM - 01:00 PM - Price Reduction - Views
Address
12817 Fort Hancock, San Antonio, TX
Price
$ 399,900
Property Attributes
- MLS#2010154
- TypeSingle Family
- Listing Status Active
- CountyBEXAR
- CitySan Antonio
- Area0101
- NeighborhoodWeston Oaks
- Zip78245
- StyleOne Story
- Year Built2021
- Taxes$ 7653
- Price$ 399,900
- Bedrooms3
- Full Bathrooms2
- Half Bathrooms1
- Sqr Footage2225
- Lot Size0.149 Acres
Data Source:
LERA MLS
Property Description
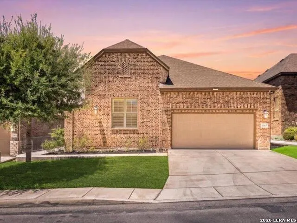
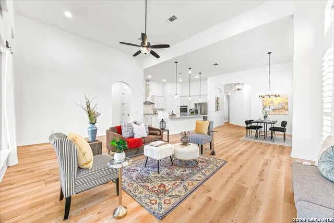
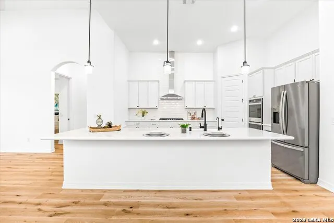
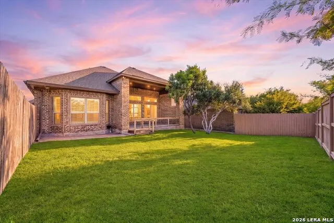
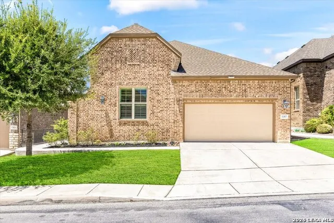
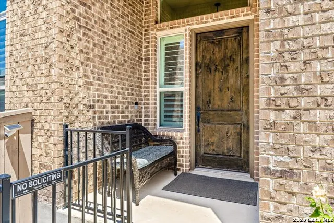
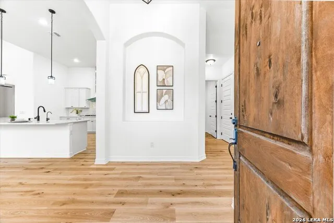
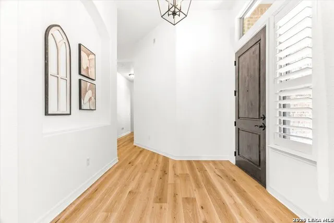
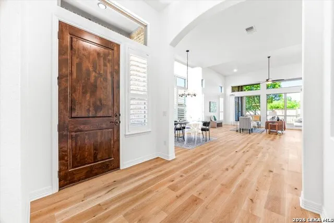
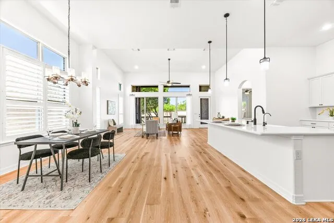
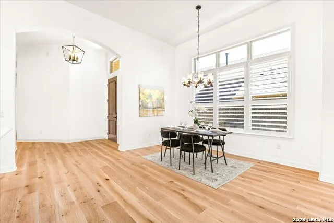
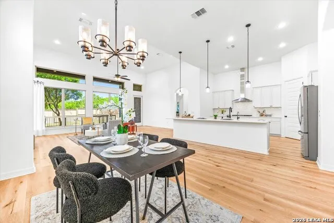
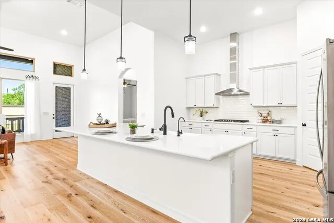
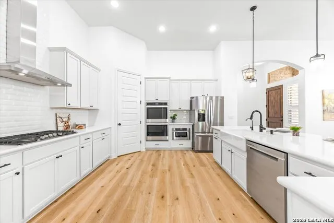
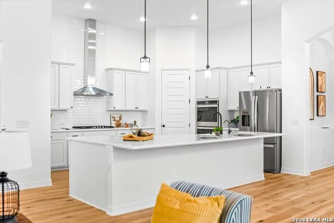
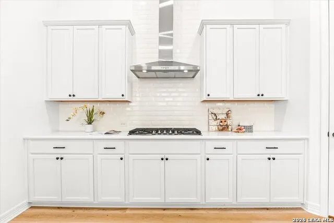
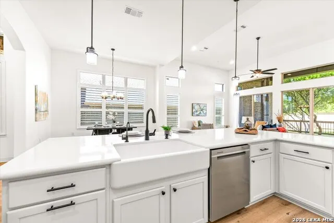
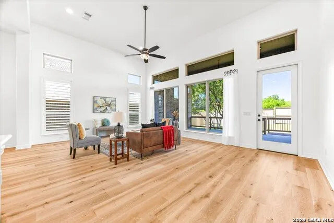
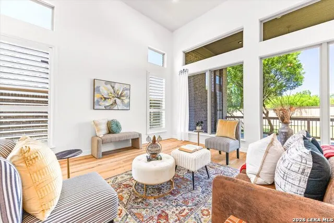
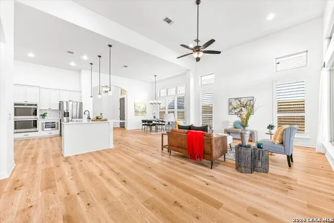
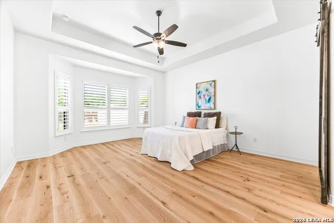
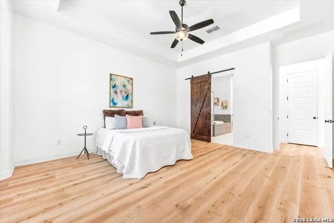
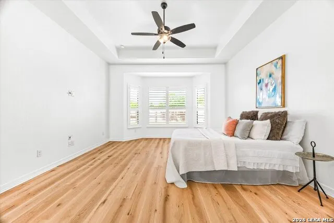
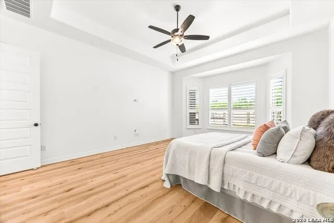
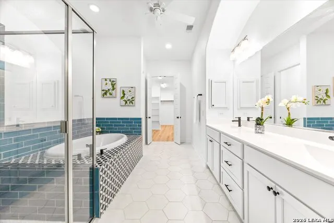
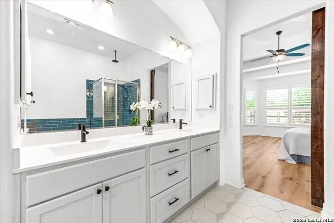
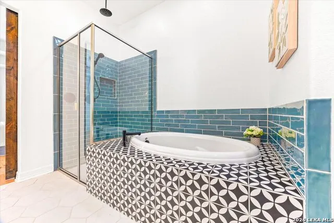
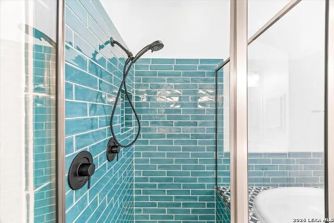
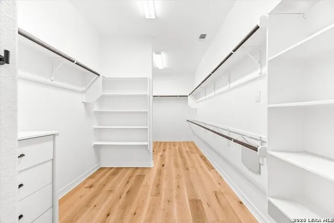
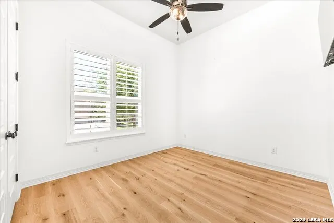
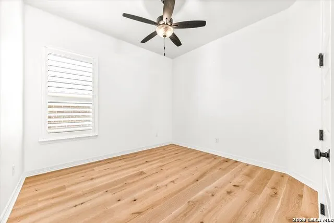
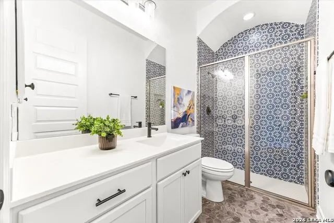
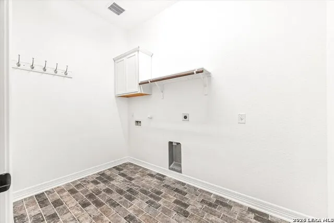
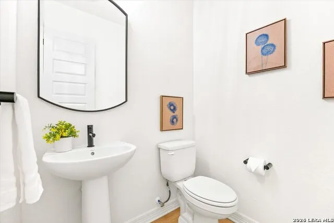
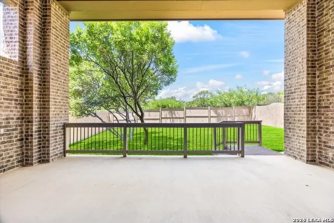
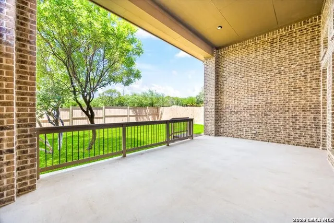
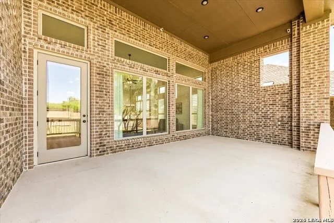
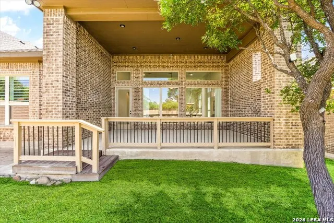
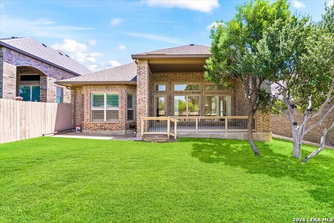
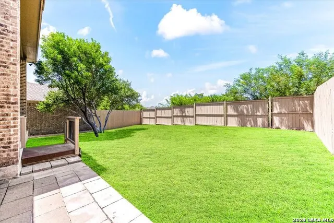
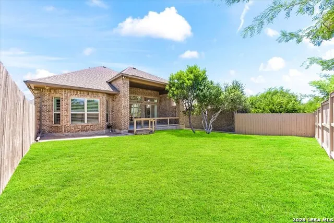
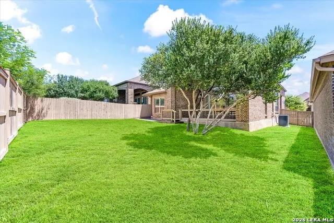
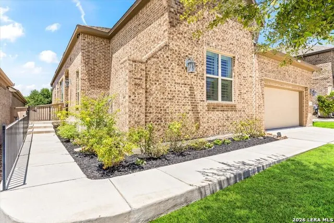
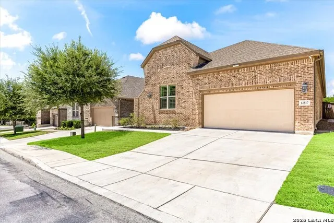
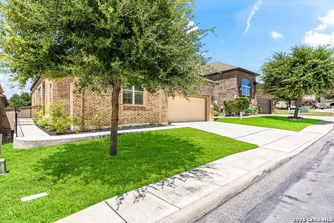
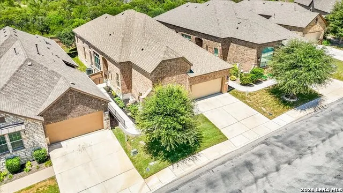
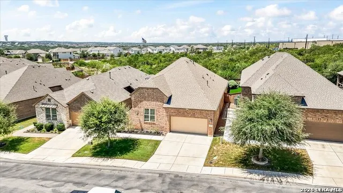
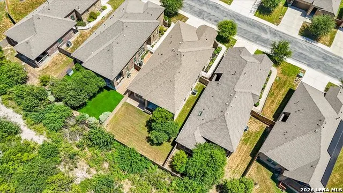
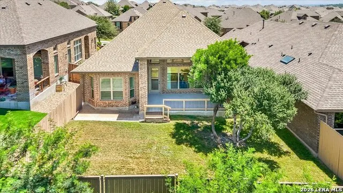
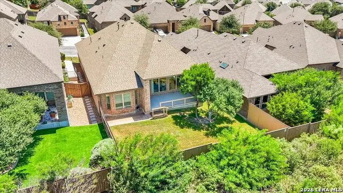
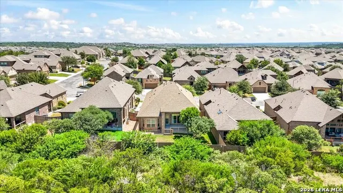
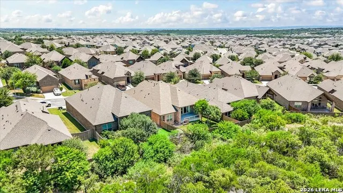
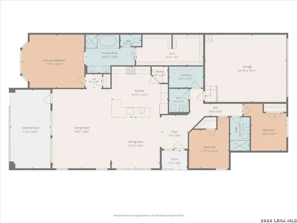
Beautiful Sitterle home in the gated section of Weston Oaks, offering quality construction and a comfortable gated neighborhood. Four sided brick, upgraded landscaping, irrigation system and an exceptional private lot backing to a greenbelt make this home truly special. A side entry door adds even more privacy. Inside, soaring ceilings, abundant natural light and upgraded lighting throughout create a warm and inviting atmosphere. Engineered wood flooring and plantation shutters throughout are just a few of the many upgrades. The dream kitchen features double ovens, a five burner gas cooktop and an undermount microwave drawer, making it ideal for both everyday living and entertaining. The spacious primary suite features an upgraded closet and a beautifully appointed primary bathroom with designer touches and a rain shower. Two additional bedrooms and a half bath provide flexibility for guests, an office or additional living space. Step outside to the oversized covered patio and enjoy the peaceful greenbelt setting. Additional features include a whole house water softener, irrigation system. With no city taxes and a private greenbelt location in a gated community, this home offers a wonderful combination of comfort, privacy and low maintenance living. Welcome Home!
| Elementary School | Middle School | High School |
|---|---|---|
| Edmund Lieck Elementary School | Luna Middle School | William Brennan High School |
| Price History | |
|---|---|
| 8/20/2026 | Listed $409,900 |
| 9/11/2026 | 3$399,900 |
General Features
| Living Area | 2225 |
|---|---|
| Energy Efficiency | 16+ SEER AC,Programmable Thermostat,Energy Star Appliances,Low E Windows,Ceiling Fans |
| Construction | Pre-Owned |
| Heating | Central,1 Unit |
| Cooling | One Central |
| Half Baths | 1 |
| Bathrooms | 3 |
| HOA Fee | 225 |
| Subdivision | WESTON OAKS |
| Builder | SITTERLE |
| Class | Single Residential |
| Type | Single Family Detached |
| Style | One Story |
| Roof | Heavy Composition |
| HOA Mandatory | Mandatory |
| Miscellaneous | Cluster Mail Box |
| Status | Back on Market |
| HOA Frequency | Monthly |
| Attached Garage | Yes |
| HOA Name | ENCLAVE AT WESTON OAKS HOMEOWNERS ASSOCIATION,INC. |
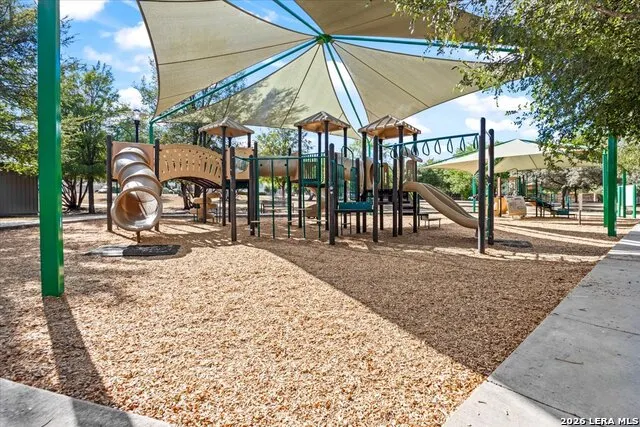
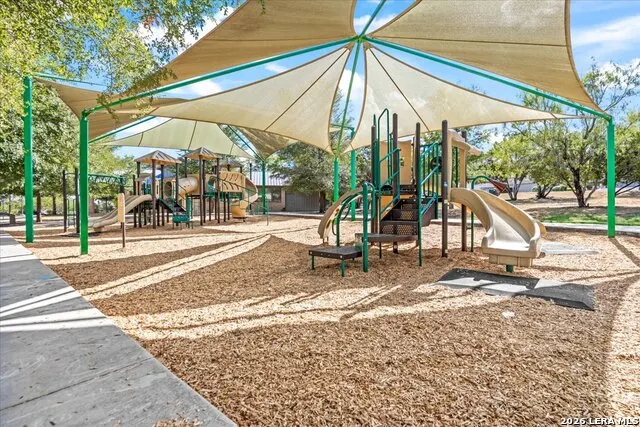
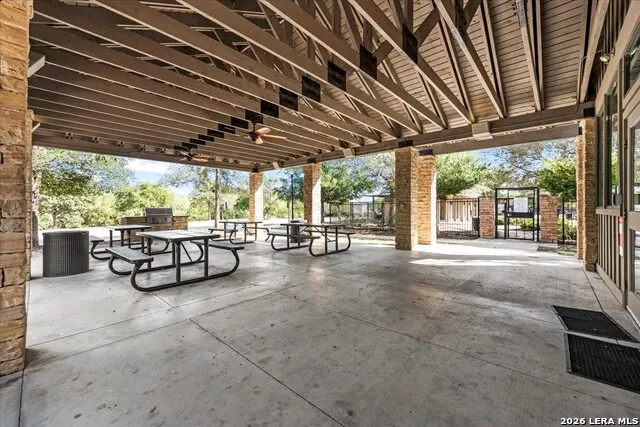
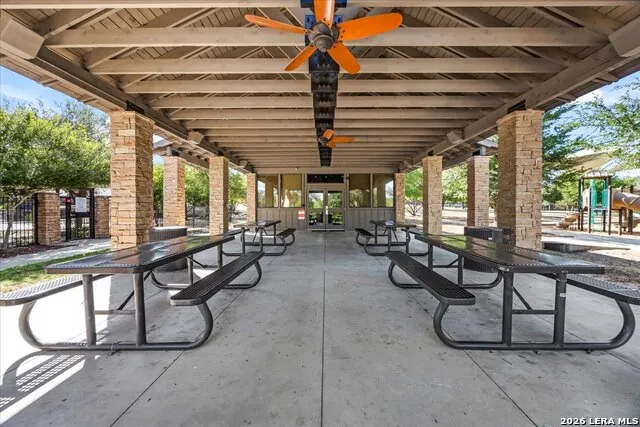
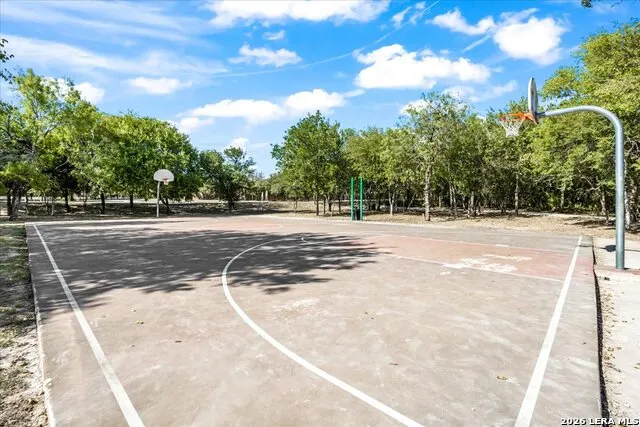
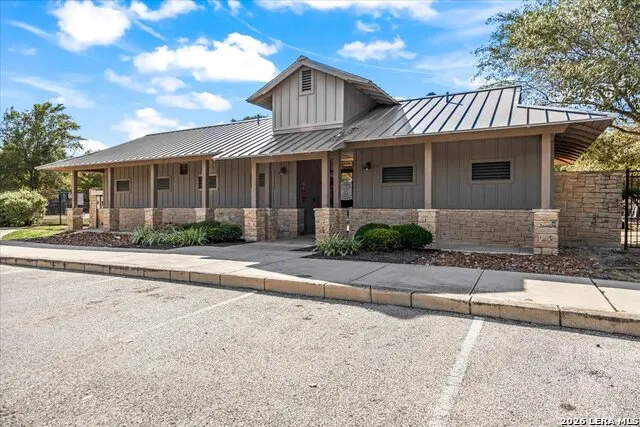
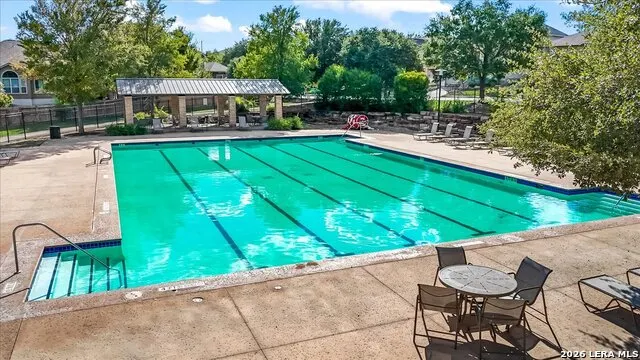
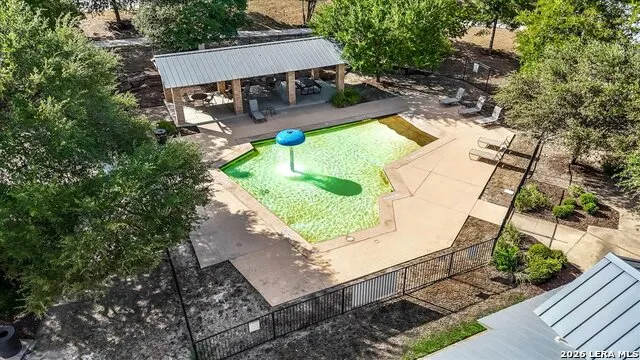
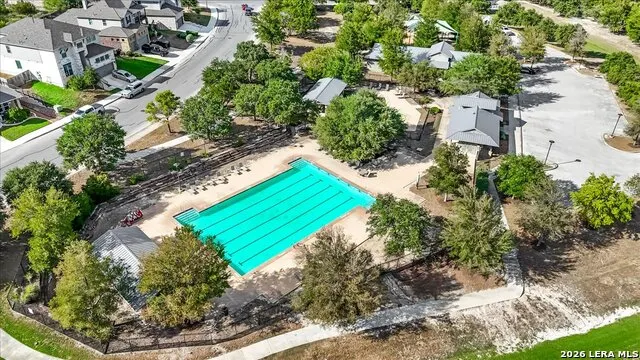
| Neighborhood Amenities | Controlled Access,Pool,Park/Playground,Jogging Trails,BBQ/Grill,Basketball Court |
| Multiple HOA | Yes |
| Area | 0101 |
| Year Built | 2021 |
| High School | William Brennan |
| School District | Northside |
| Accessibility | No Carpet,No Steps Down,First Floor Bath,Full Bath/Bed on 1st Flr,First Floor Bedroom |
| Proposed Terms | Conventional,FHA,VA,Cash |
| Elementary School | Edmund Lieck |
| Middle School | Luna |
| Legal Description | Cb 4359B (Weston Oaks Ut-6 (Enclave)),Block 29 Lot 10 2018 |
| Taxes | 7653 |
Interior Features
| Kitchen Length | 16 |
|---|---|
| Kitchen Width | 14 |
| Total Bedrooms | 3 |
| Full Baths | 2 |
| Interior Features | One Living Area,Liv/Din Combo,Eat-In Kitchen,Two Eating Areas,Island Kitchen,Walk-In Pantry,Utility Room Inside,Secondary Bedroom Down,1st Floor Lvl/No Steps,High Ceilings,Open Floor Plan,Cable TV Av |
| Stories | 1 |
| Dining Room Length | 14 |
| Dining Room Width | 14 |
| Flooring | Ceramic Tile,Wood |
| Living Room Width | 22 |
| Utility Room Length | 10 |
| Utility Room Width | 6 |
| Heating Fuel | Electric |
| Bedroom2 Width | 11 |
| Bedroom3 Length | 10 |
| Bedroom3 Width | 11 |
| Entry Room Length | 7 |
| Entry Room Width | 10 |
| Living Room Length | 16 |
| WINDOW COVERINGS | None Remain |
Exterior Features
| Exterior | Brick,4 Sides Masonry |
|---|---|
| Foundation | Slab |
| Pool (Y/N) | No |
| Exterior Features | Patio Slab,Covered Patio,Privacy Fence,Sprinkler System,Has Gutters,Mature Trees |
| Pool | None |
| Lot Size | 0.149 |
| Water/Sewer | Water System,Sewer System |
| Lot Description | On Greenbelt,Bluff View,Mature Trees (ext feat) |
| Inclusions | Ceiling Fans,Chandelier,Washer Connection,Dryer Connection,Cook Top,Built-In Oven,Microwave Oven,Gas Cooking,Disposal,Dishwasher,Ice Maker Connection,Vent Fan,Smoke Alarm,Gas Water Heater,Garage Door |
| Lot Improvements | Street Paved,Curbs,Street Gutters,Sidewalks |
| Garage Parking | Two Car Garage,Attached |
Amenities
- Foreclosure
- Views
- Short Sale
- New Construction
- Adult 55+
- Lease To Own
- No HOA Fees
- Furnished
- Primary On Main
- Air Conditioning
- Seller Finance
- Green
- Fixer Upper
- Horse
- Golf
- Fireplace
- Deck
- Garage
- Basement
- Pool
Property vs Single Family Average in 78245
Price
Taxes
Year Built
Visits
In The Neighborhood
Just Listed
San Antonio
$ 404,340
- Type
- Single Family
- Size
- 2,489 SqFt
- Rooms
- 4 Beds + 3 Baths
Move Up America 888-924-9949
Just Listed
San Antonio
$ 391,090
- Type
- Single Family
- Size
- 2,246 SqFt
- Rooms
- 4 Beds + 2.5 Baths
Move Up America 888-924-9949
Just Listed
San Antonio
$ 423,890
- Type
- Single Family
- Size
- 2,608 SqFt
- Rooms
- 4 Beds + 3.5 Baths
Move Up America 888-924-9949
Just Listed
San Antonio
$ 408,515
- Type
- Single Family
- Size
- 2,465 SqFt
- Rooms
- 4 Beds + 3.5 Baths
Move Up America 888-924-9949
Just Listed
San Antonio
$ 414,390
- Type
- Single Family
- Size
- 2,608 SqFt
- Rooms
- 4 Beds + 3.5 Baths
Move Up America 888-924-9949
San Antonio
$ 490,000
- Type
- Single Family
- Size
- 2,526 SqFt
- Rooms
- 4 Beds + 3 Baths
TX SOLD, LLC 830-433-0101
Eco Friendly
San Antonio
$ 324,988
- Type
- Single Family
- Size
- 2,091 SqFt
- Rooms
- 3 Beds + 2.5 Baths
Coldwell Banker D'Ann Harper, REALTOR 210-483-6400
Reduced
San Antonio
$ 464,000
- Type
- Single Family
- Size
- 3,635 SqFt
- Rooms
- 4 Beds + 3.5 Baths
Premier Realty Group Platinum 210-641-1400
Reduced
San Antonio
$ 435,000
- Type
- Single Family
- Size
- 2,785 SqFt
- Rooms
- 4 Beds + 3.5 Baths
Vortex Realty 210-647-6557
Reduced
San Antonio
$ 499,900
- Type
- Single Family
- Size
- 2,517 SqFt
- Rooms
- 4 Beds + 3 Baths
Keller Williams Heritage 210-493-3030
Reduced
San Antonio
$ 614,500
- Type
- Single Family
- Size
- 3,001 SqFt
- Rooms
- 5 Beds + 4.5 Baths
Keller Williams City-View 210-696-9996
Reduced
San Antonio
$ 299,900
- Type
- Single Family
- Size
- 1,847 SqFt
- Rooms
- 4 Beds + 2.5 Baths
AXEN Realty 281-955-7111
 Information provided courtesy of LERA MLS. IDX information is provided exclusively for consumers' personal, non-commercial use and may not be used for any purpose other than to identify prospective properties consumers may be interested in purchasing. Information is believed to be accurate but not guaranteed. Provided courtesy of LERA MLS. Copyright 2026 LERA MLS, All Rights Reserved. Data last updated September 17, 2026 5:44 AM UTC
 All information deemed reliable but not guaranteed. All properties are subject to prior sale, change or withdrawal. Neither listing broker(s) or information provider(s) shall be responsible for any typographical errors, misinformation, misprints and shall be held totally harmless. Listing(s) information is provided for consumer's personal, non-commercial use and may not be used for any purpose other than to identify prospective properties consumers may be interested in purchasing. The data relating
