
Address
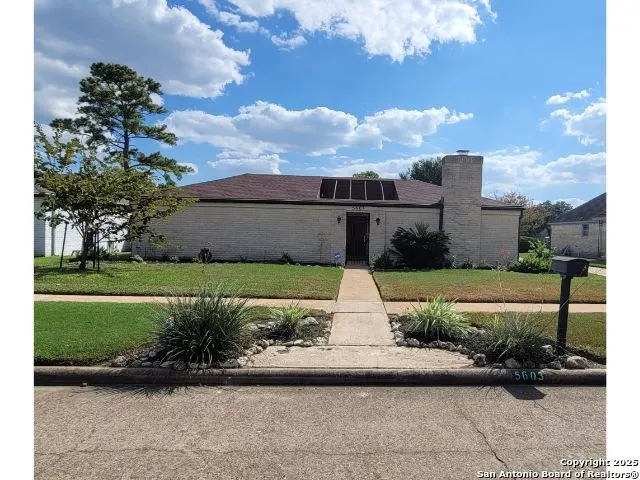
5603 Arncliffe Dr, Houston, TX
Price
$ 229,000
Property Attributes
- MLS#2013988
- TypeSingle Family
- Listing Status Active
- CountyHARRIS
- CityHouston
- Area3100
- NeighborhoodInwood Forest
- Zip77088
- StyleOne Story,Traditional,Mediterranean
- Year Built1974
- Taxes$ 427
- Price$ 229,000
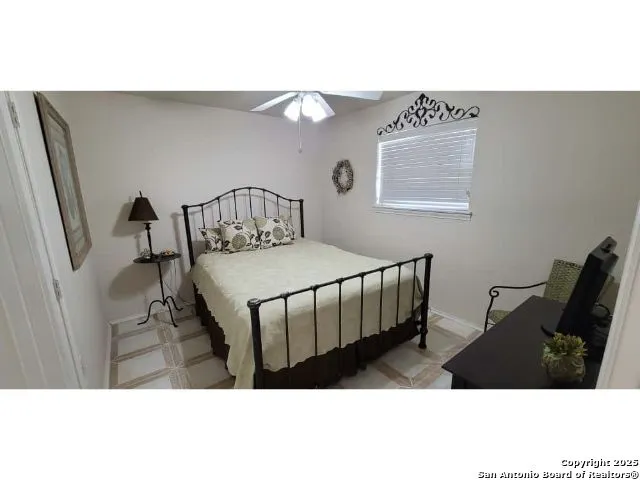
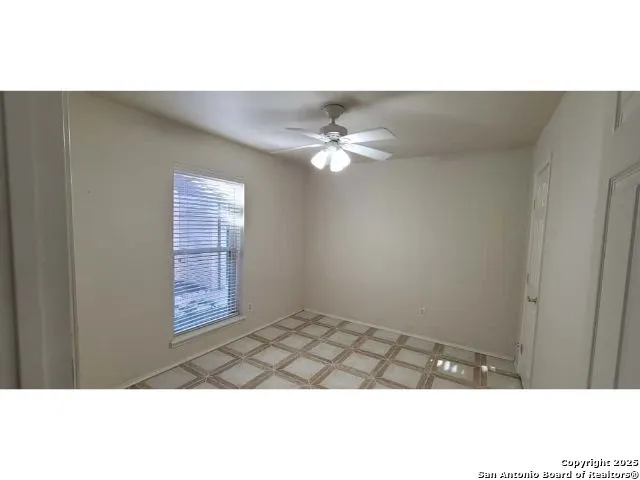
- Bedrooms3
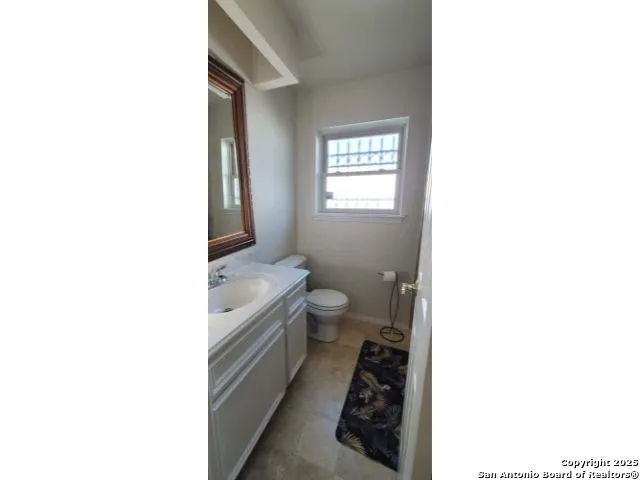
- Full Bathrooms2
- Half Bathrooms0
- Sqr Footage1980
- Lot Size0.233 Acres
Data Source:
LERA MLS
Property Description
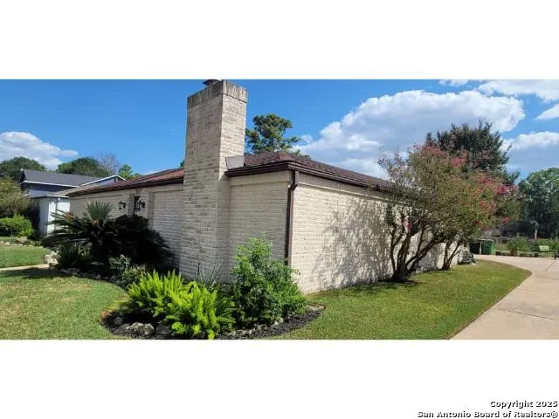
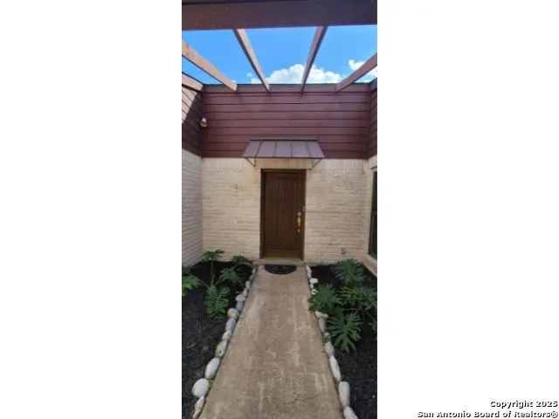
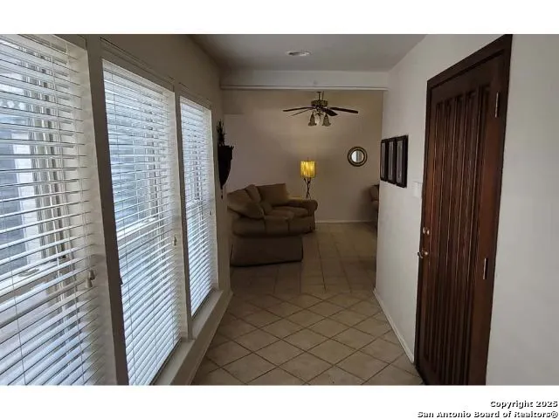
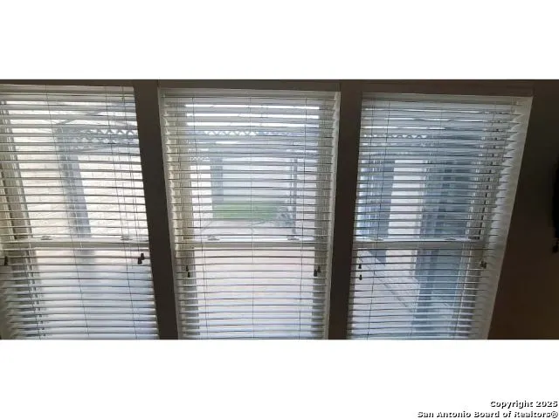
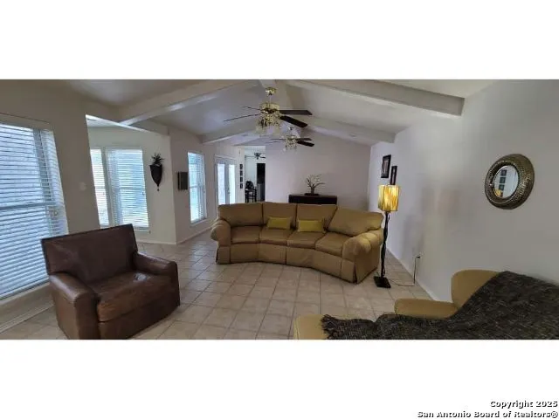
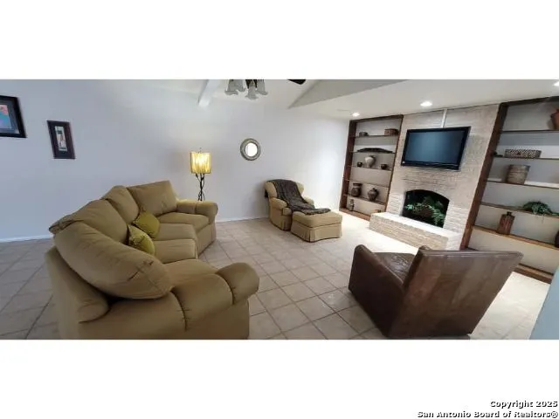
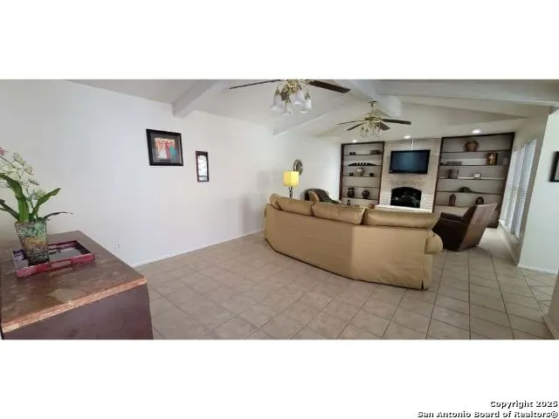
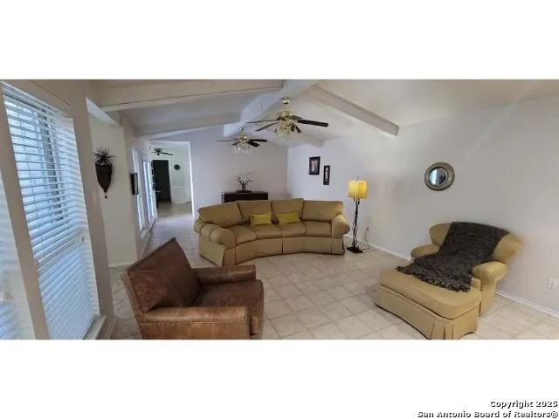
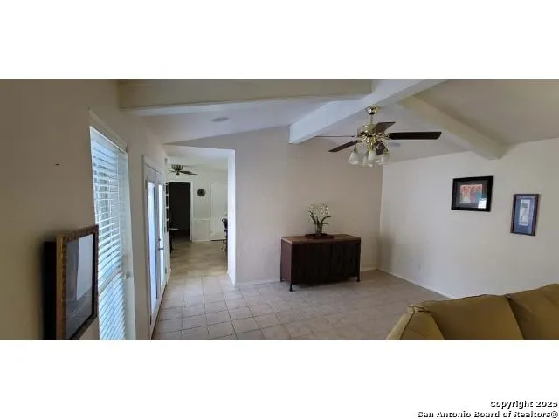
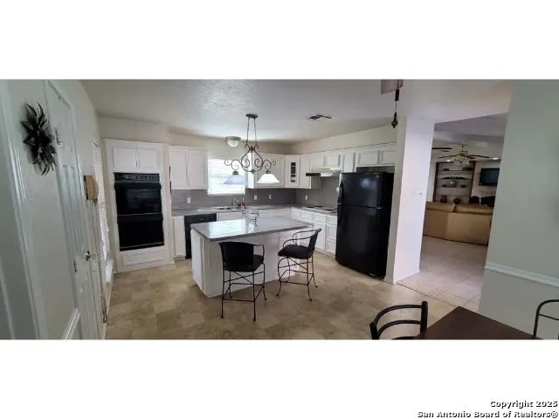
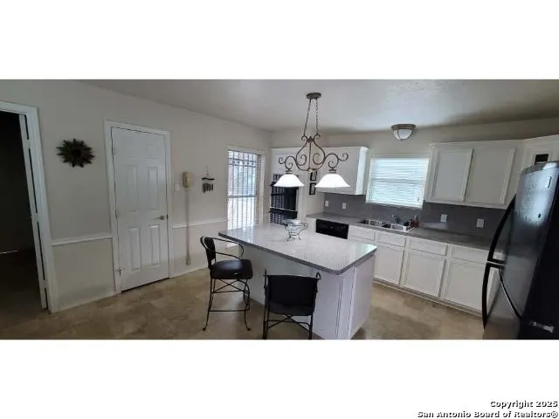
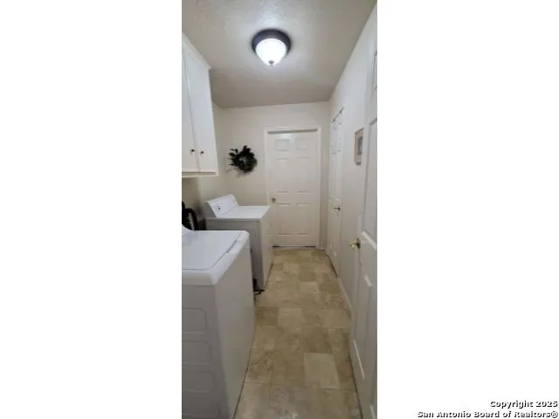
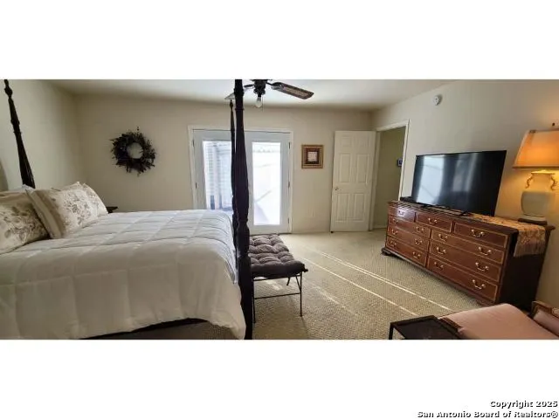
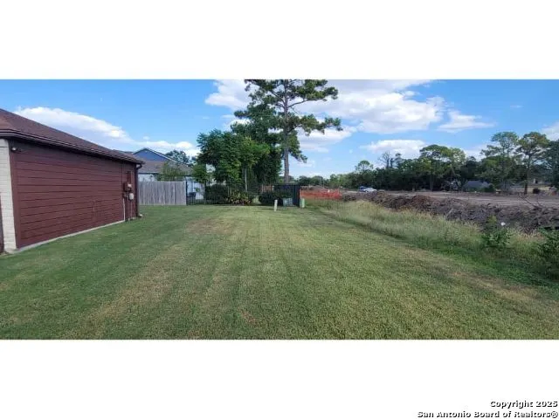
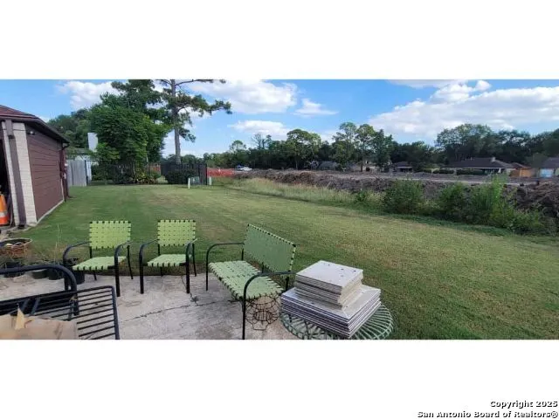
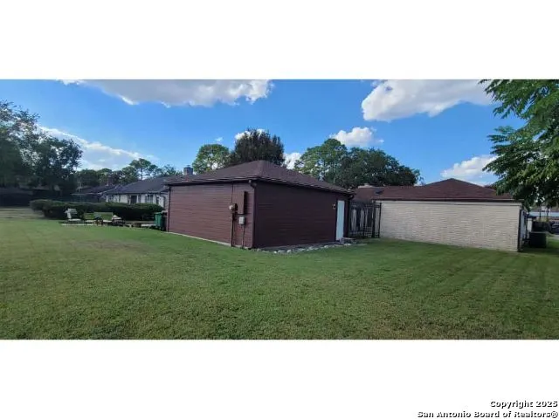
Welcome to this inviting three-bedroom brick home that combines comfort, functionality, and timeless charm. The open living and dining area flows seamlessly into the kitchen. Kitchen designed with spacious countertops, breakfast area and eating bar with connecting laundry room. Abundant of windows fill the home with natural light and open onto a serene courtyard and wrap around driveway. Home sold AS IS NO REPAIRS. MOST furnishings, electronic, housewares, tools and appliances convey with sell of property. Buyer to verify square footage.
| Elementary School | Middle School | High School |
|---|---|---|
| Call District Elementary School | Call District Middle School | Call District High School |
| Price History | |
|---|---|
| 9/3/2026 | Listed $229,000 |
General Features
| Living Area | 1980 |
|---|---|
| Construction | Pre-Owned |
| Heating | Central |
| Cooling | One Central |
| Bathrooms | 2 |
| Subdivision | Inwood Forest |
| Builder | Unknown |
| Class | Single Residential |
| Type | Single Family Detached |
| Style | One Story,Traditional,Mediterranean |
| Roof | Composition |
| HOA Mandatory | None |
| Miscellaneous | Flood Plain Insurance,Estate Sale Probate |
| Status | Active |
| Attached Garage | No |
| Neighborhood Amenities | None |
| Home Faces | North |
| Area | 3100 |
| Year Built | 1974 |
| High School | Call District |
| School District | Aldine I.S.D |
| Proposed Terms | Conventional,FHA,VA,Cash |
| Elementary School | Call District |
| Middle School | Call District |
| Legal Description | Lot 12 Blk 2 Inwood Forest Sec 14 R/P |
| Potential Short Sale | No |
| Taxes | 427.37 |
Interior Features
| Kitchen Length | 11 |
|---|---|
| Kitchen Width | 16 |
| Total Bedrooms | 3 |
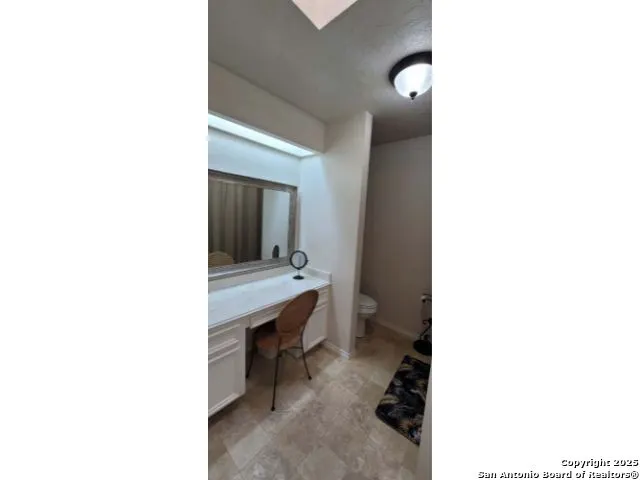
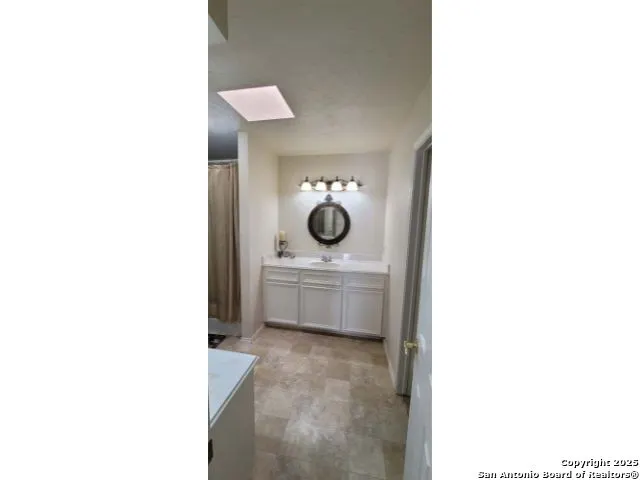
| Full Baths | 2 |
| Interior Features | One Living Area,Liv/Din Combo,Eat-In Kitchen,Breakfast Bar,Atrium,Utility Room Inside,1st Floor Lvl/No Steps,Cable TV Available,All Bedrooms Downstairs,Laundry Room,Walk in Closets,Attic - Access onl |
| Stories | 1 |
| Dining Room Length | 10 |
| Dining Room Width | 14 |
| Flooring | Carpeting,Ceramic Tile |
| Living Room Width | 14 |
| Utility Room Length | 9 |
| Utility Room Width | 5 |
| Heating Fuel | Electric |
| # of Fireplaces | 1 |
| Bedroom2 Width | 11 |
| Bedroom3 Length | 11 |
| Bedroom3 Width | 9 |
| Entry Room Length | 10 |
| Entry Room Width | 5 |
| Living Room Length | 19 |
| WINDOW COVERINGS | All Remain |
Exterior Features
| Exterior | Brick,Cement Fiber |
|---|---|
| Foundation | Slab |
| Pool (Y/N) | No |
| Exterior Features | Patio Slab,Partial Sprinkler System,Storm Windows,Decorative Bars,Storm Doors |
| Pool | None |
| Lot Size | 0.233 |
| Water/Sewer | City |
| Inclusions | Ceiling Fans,Washer Connection,Dryer Connection,Washer,Dryer,Cook Top,Built-In Oven,Refrigerator,Disposal,Dishwasher,Ice Maker Connection,Vent Fan,Smoke Alarm,Electric Water Heater,Garage Door Opener |
| Lot Improvements | Street Paved,Curbs,Street Gutters,Streetlights,City Street |
| Garage Parking | Two Car Garage |
Amenities
- Foreclosure
- Views
- Short Sale
- New Construction
- Adult 55+
- Lease To Own
- No HOA Fees
- Furnished
- Primary On Main
- Air Conditioning
- Seller Finance
- Green
- Fixer Upper
- Horse
- Golf
- Fireplace
- Deck
- Garage
- Basement
- Pool
Property vs Single Family Average in 77088
Price
Taxes
Year Built
Visits
 Information provided courtesy of LERA MLS. IDX information is provided exclusively for consumers' personal, non-commercial use and may not be used for any purpose other than to identify prospective properties consumers may be interested in purchasing. Information is believed to be accurate but not guaranteed. Provided courtesy of LERA MLS. Copyright 2026 LERA MLS, All Rights Reserved. Data last updated September 16, 2026 5:38 AM UTC
 All information deemed reliable but not guaranteed. All properties are subject to prior sale, change or withdrawal. Neither listing broker(s) or information provider(s) shall be responsible for any typographical errors, misinformation, misprints and shall be held totally harmless. Listing(s) information is provided for consumer's personal, non-commercial use and may not be used for any purpose other than to identify prospective properties consumers may be interested in purchasing. The data relating
