
Eco Friendly
Address
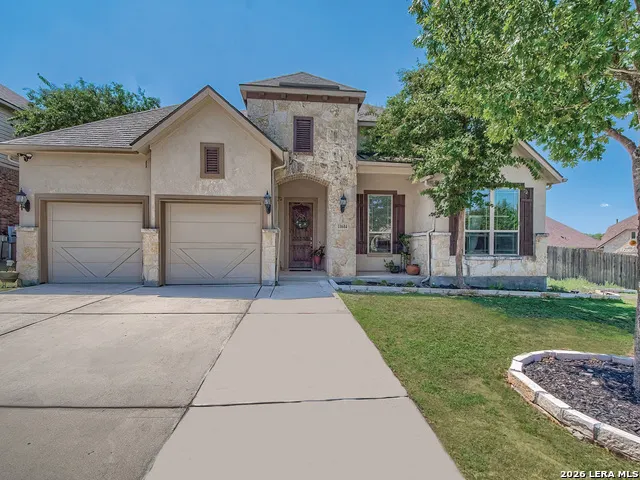
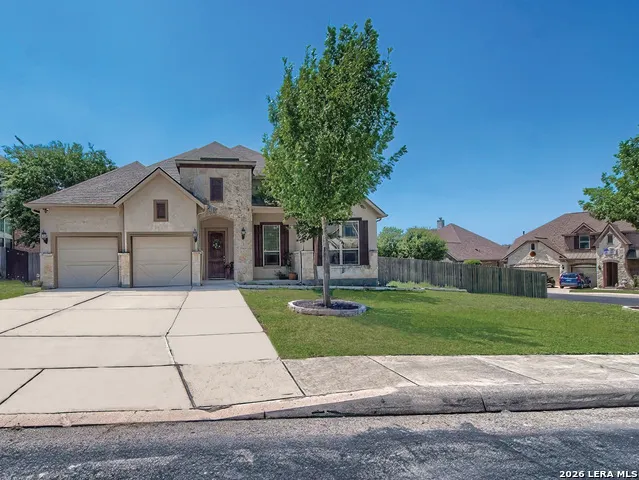
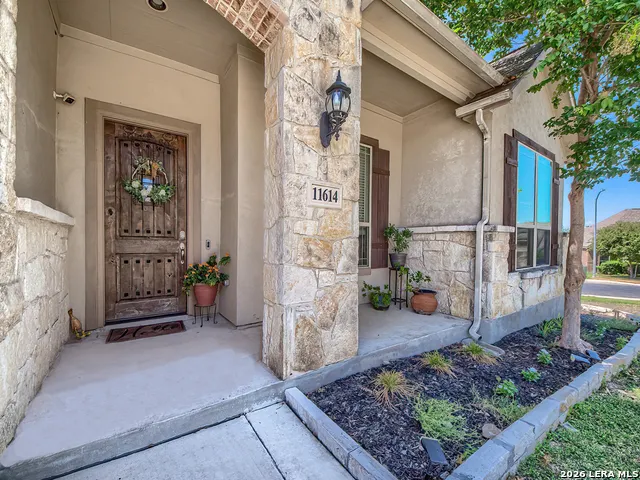
11614 Evan Cypress, San Antonio, TX
Price
$ 525,000
Property Attributes
- MLS#2014043
- TypeSingle Family
- Listing Status Active
- CountyBEXAR
- CitySan Antonio
- Area0102
- NeighborhoodTrails at Lonestar
- Zip78253
- StyleTwo Story
- Year Built2014
- Taxes$ 7756
- Price$ 525,000
- Bedrooms4
- Full Bathrooms3
- Half Bathrooms0
- Sqr Footage3033
- Lot Size0.261 Acres
Data Source:
LERA MLS
Property Description
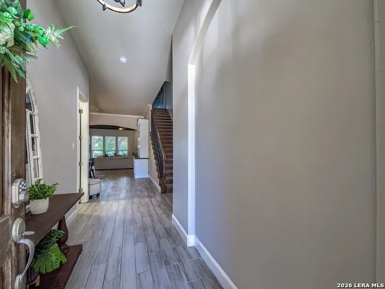
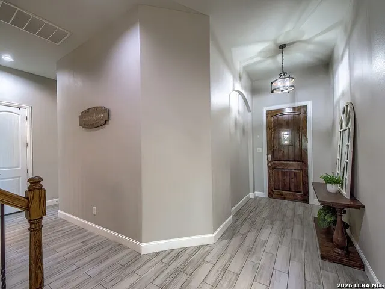
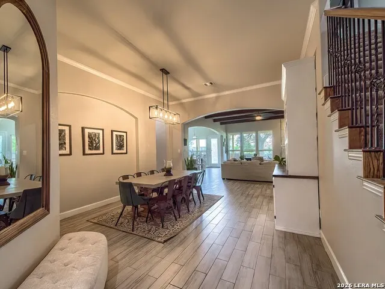
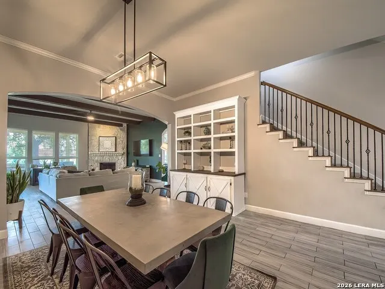
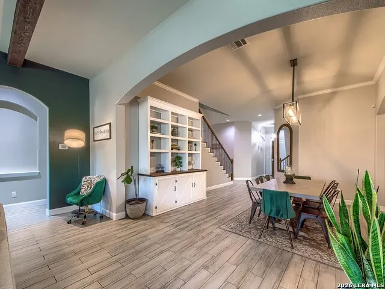
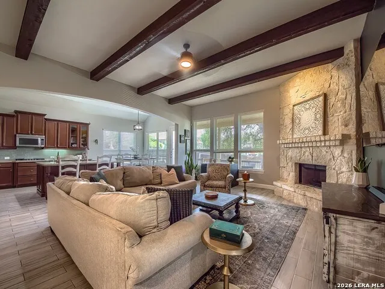
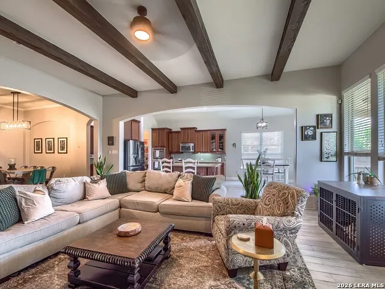
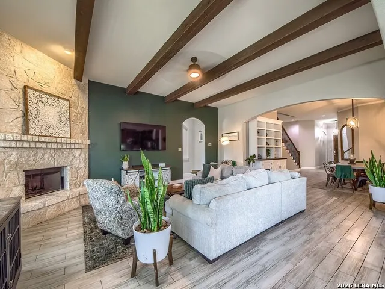
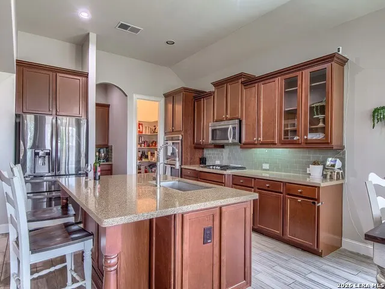
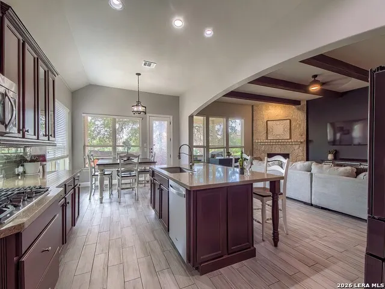
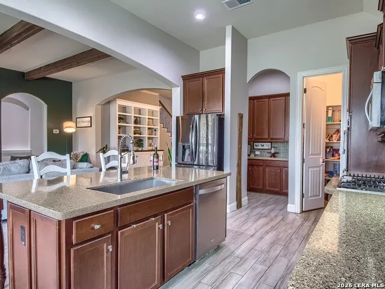
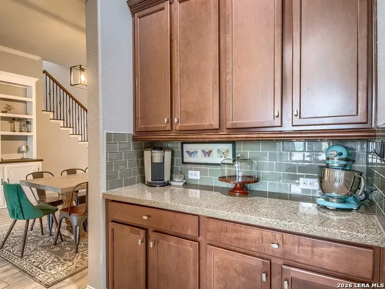
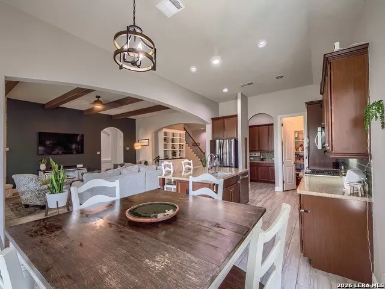
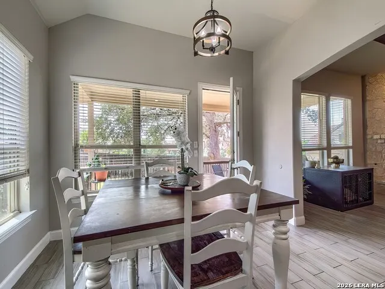
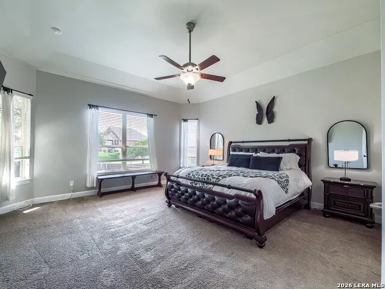
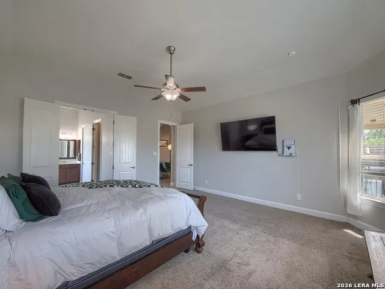
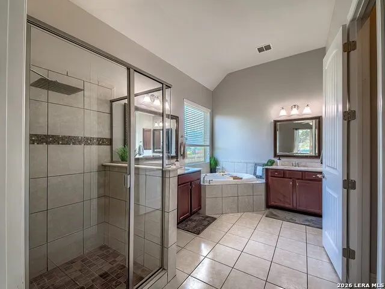
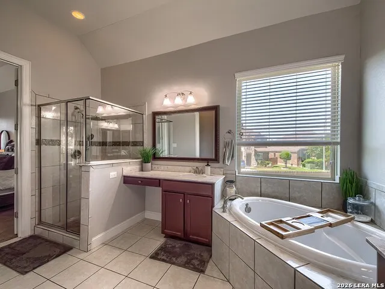
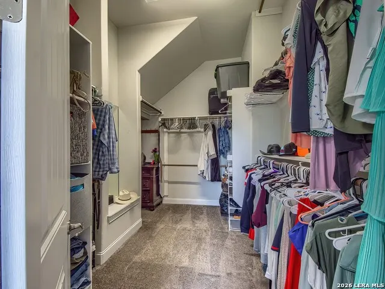
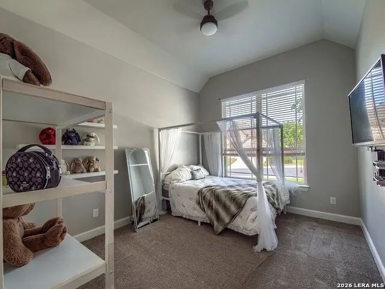
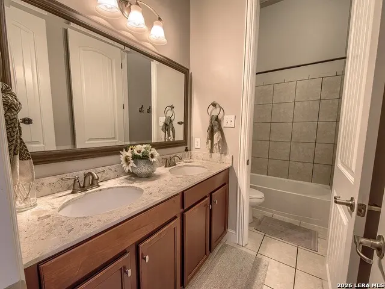
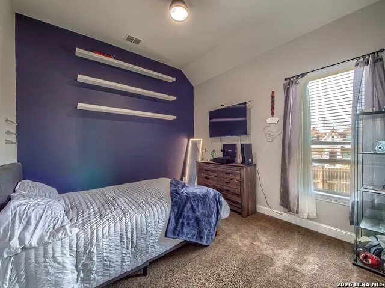
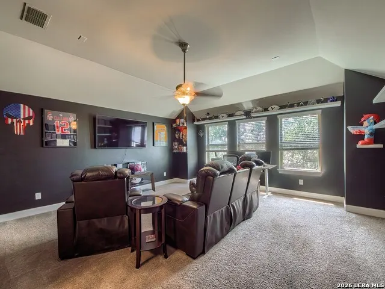
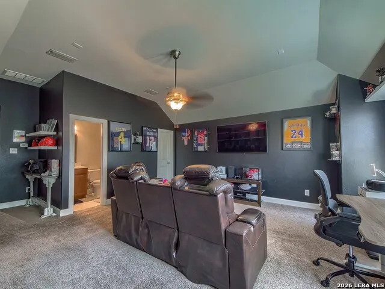
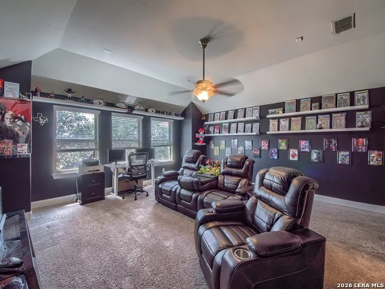
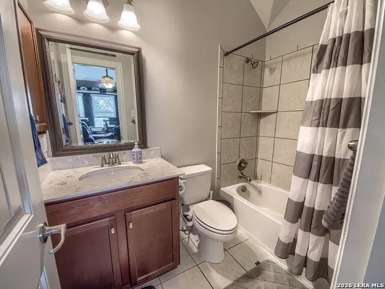
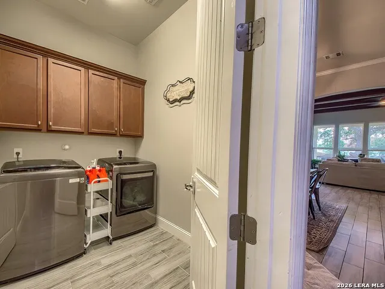
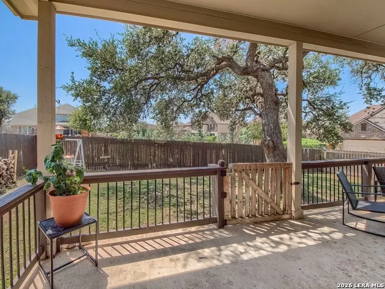
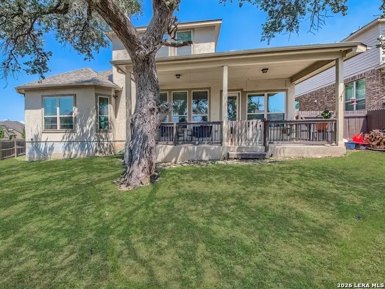
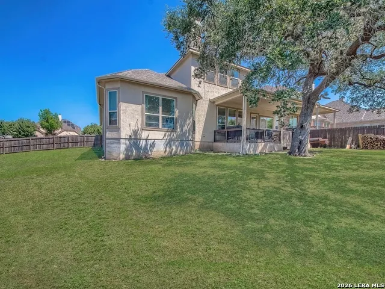
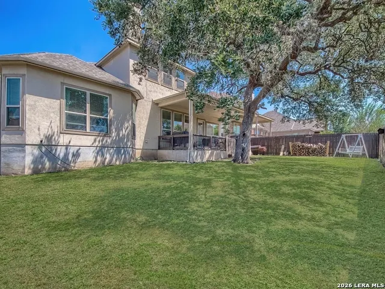
If you LOVE the Alamo Ranch area but hate the traffic, we have the answer to your prayers! This well-appointed property is located in the upscale gated community less than 1 mile outside Loop 1604! This home offers a sprawling layout with all 4 bedrooms on the main level. Multiple dining areas make entertaining a breeze. The upgraded kitchen area starts with full-size double ovens, a gas cooktop, abundant counter & cabinet space, a large island with sink & dishwasher, a walk-in pantry, and finishes with a roomy coffee bar area. The large living area is complemented by both a stone fireplace and large wood beams across the high ceilings. The primary bedroom is secluded and has a spacious ensuite featuring a walk-in shower, soaking tub, separate vanities, a private water closet, and an oversized closet with a separate linen closet. The list of positives also includes an upstairs bonus room with a full bath for a multitude of options of use. All bedrooms have new carpet; the home is plumbed for a water softener; the roof was replaced 2 yrs ago; 3-car garage; large covered patio and a large backyard with mature trees. All of this is just minutes from endless entertainment, shopping, and restaurant options. This one is calling your name!
| Elementary School | Middle School | High School |
|---|---|---|
| Hoffmann Elementary School | Briscoe Middle School | Taft High School |
| Price History | |
|---|---|
| 9/3/2026 | Listed $525,000 |
General Features
| Living Area | 3033 |
|---|---|
| Energy Efficiency | Programmable Thermostat,Double Pane Windows,Ceiling Fans |
| Construction | Pre-Owned |
| Heating | Central |
| Cooling | One Central,Zoned |
| Bathrooms | 3 |
| HOA Fee | 273 |
| Subdivision | Trails at Lonestar |
| Builder | Gehan |
| Class | Single Residential |
| Type | Single Family Detached |
| Green Features | Drought Tolerant Plants |
| Style | Two Story |
| Roof | Composition |
| HOA Mandatory | Mandatory |
| Miscellaneous | Virtual Tour |
| Status | Active |
| HOA Frequency | Quarterly |
| Attached Garage | No |
| HOA Name | AMG HOA MANAGEMENT |
| Neighborhood Amenities | Controlled Access,Park/Playground |
| Multiple HOA | No |
| Area | 0102 |
| Year Built | 2014 |
| High School | Taft |
| School District | Northside |
| Proposed Terms | Conventional,FHA,VA,Cash |
| Elementary School | HOFFMANN |
| Middle School | Briscoe |
| Legal Description | Cb 4413B (Westwinds Lonestar,Ut-2,),Block 63 Lot 1 2014 Ne |
| Taxes | 7756 |
Interior Features
| Kitchen Length | 11 |
|---|---|
| Kitchen Width | 12 |
| Total Bedrooms | 4 |
| Full Baths | 3 |
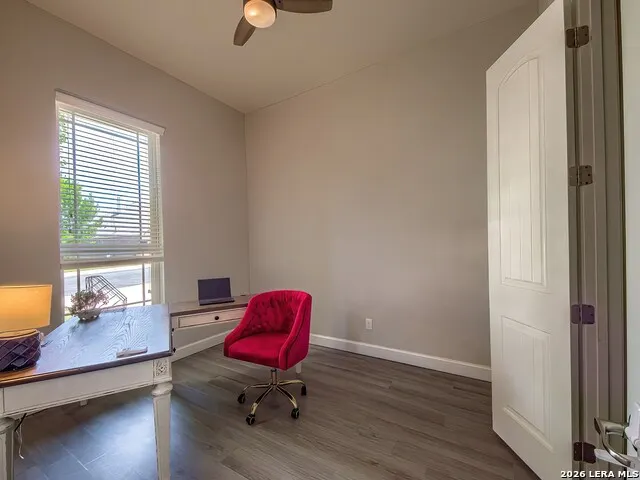
| Interior Features | One Living Area,Two Living Area,Liv/Din Combo,Eat-In Kitchen,Two Eating Areas,Island Kitchen,Breakfast Bar,Walk-In Pantry,Study/Library,Game Room,Utility Room Inside,1st Floor Lvl/No Steps,High Ceili |
| Stories | 2 |
| Dining Room Length | 14 |
| Dining Room Width | 15 |
| Breakfast Room Length | 11 |
| Breakfast Room Width | 11 |
| Flooring | Carpeting,Ceramic Tile,Laminate |
| Living Room Width | 23 |
| Utility Room Length | 8 |
| Utility Room Width | 7 |
| Heating Fuel | Natural Gas |
| # of Fireplaces | 1 |
| Bedroom2 Width | 12 |
| Bedroom3 Length | 11 |
| Bedroom3 Width | 13 |
| Bedroom4 Length | 10 |
| Bedroom4 Width | 11 |
| Entry Room Length | 8 |
| Entry Room Width | 10 |
| Living Room Length | 18 |
| WINDOW COVERINGS | Some Remain |
Exterior Features
| Exterior | Stone/Rock,Stucco,Cement Fiber |
|---|---|
| Foundation | Slab |
| Pool (Y/N) | No |
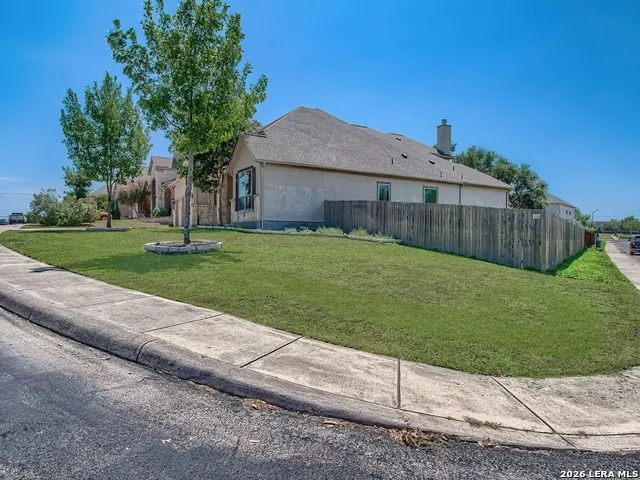
| Exterior Features | Patio Slab,Covered Patio,Privacy Fence,Sprinkler System,Mature Trees |
| Pool | None |
| Lot Size | 0.261 |
| Water/Sewer | Water System |
| Lot Description | Corner,1/4 - 1/2 Acre,Mature Trees (ext feat) |
| Inclusions | Ceiling Fans,Washer Connection,Dryer Connection,Cook Top,Built-In Oven,Microwave Oven,Gas Cooking,Disposal,Dishwasher,Ice Maker Connection,Vent Fan,Smoke Alarm,Pre-Wired for Security,Gas Water Heater |
| Lot Improvements | Street Paved,Curbs,Street Gutters,Sidewalks,Streetlights,Asphalt |
| Garage Parking | Three Car Garage |
Amenities
- Foreclosure
- Views
- Short Sale
- New Construction
- Adult 55+
- Lease To Own
- No HOA Fees
- Furnished
- Primary On Main
- Air Conditioning
- Seller Finance
- Green
- Fixer Upper
- Horse
- Golf
- Fireplace
- Deck
- Garage
- Basement
- Pool
Property vs Single Family Average in 78253
Price
Taxes
Year Built
Visits
 Information provided courtesy of LERA MLS. IDX information is provided exclusively for consumers' personal, non-commercial use and may not be used for any purpose other than to identify prospective properties consumers may be interested in purchasing. Information is believed to be accurate but not guaranteed. Provided courtesy of LERA MLS. Copyright 2026 LERA MLS, All Rights Reserved. Data last updated September 20, 2026 5:49 AM UTC
 All information deemed reliable but not guaranteed. All properties are subject to prior sale, change or withdrawal. Neither listing broker(s) or information provider(s) shall be responsible for any typographical errors, misinformation, misprints and shall be held totally harmless. Listing(s) information is provided for consumer's personal, non-commercial use and may not be used for any purpose other than to identify prospective properties consumers may be interested in purchasing. The data relating
