
Open House Sat, Sep 12th 01:00 PM - 03:00 PM
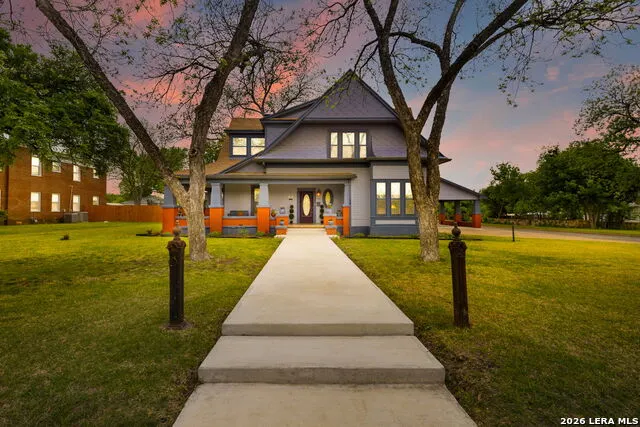
Address
1102 S College St., Brady, TX
Price
$ 499,000
Property Attributes
- MLS#2014933
- TypeSingle Family
- Listing Status Active
- CountyMCCULLOCH
- CityBrady
- Area3100
- Zip76825
- StyleTwo Story,Historic/Older,Victorian
- Year Built1909
- Taxes$ 7396
- Price$ 499,000
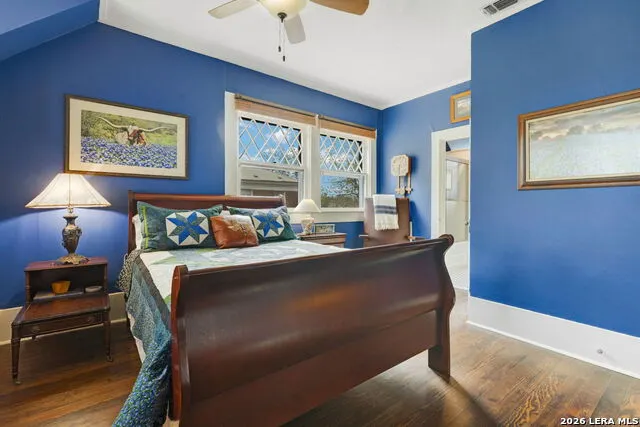
- Bedrooms4
- Full Bathrooms4
- Half Bathrooms0
- Sqr Footage4467
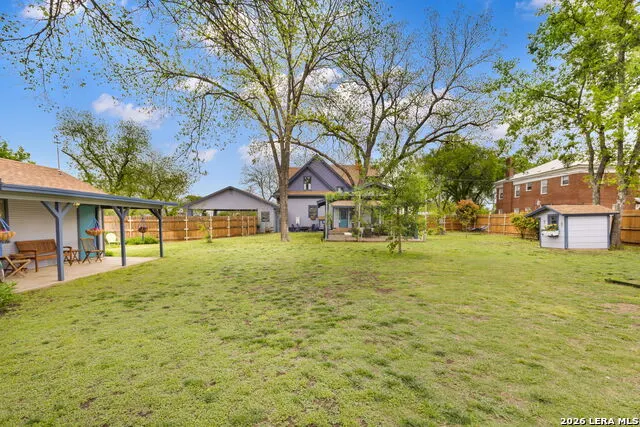
- Lot Size0.46 Acres
Data Source:
LERA MLS
Property Description
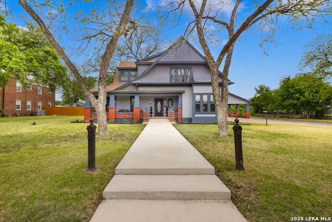
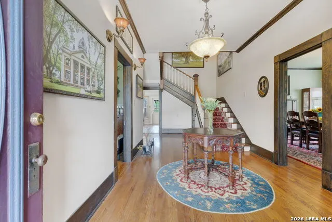
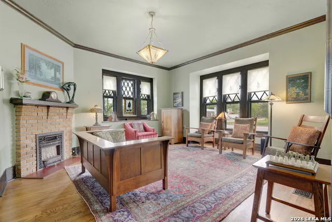
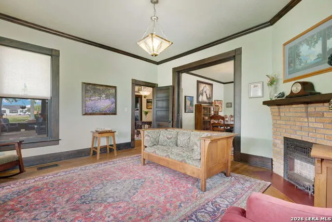
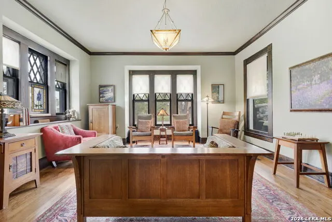
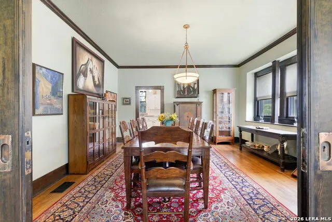
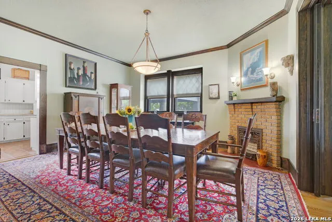
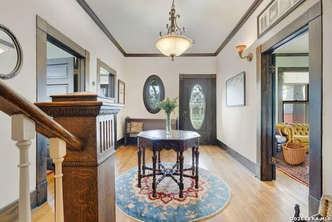
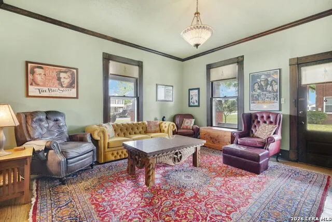
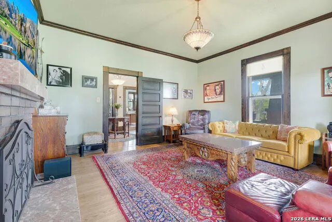
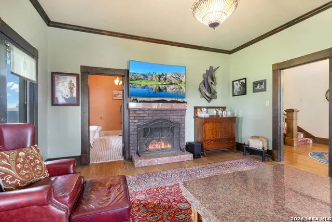
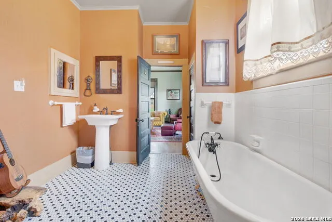
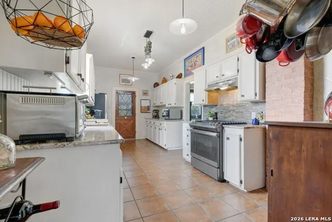
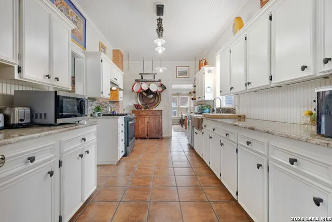
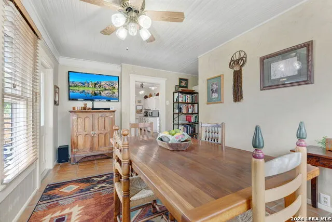
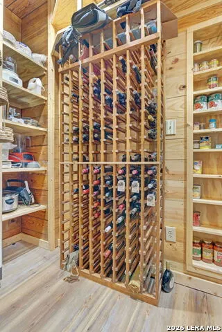
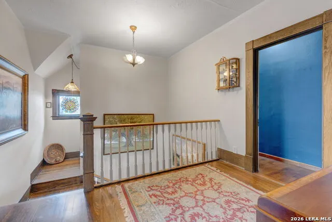
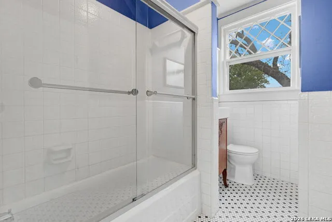
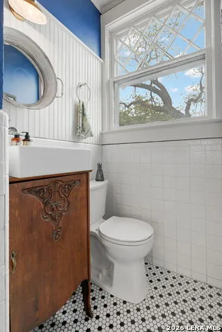
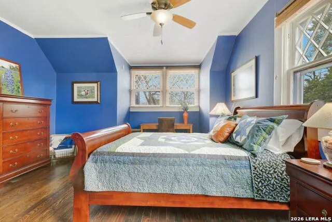
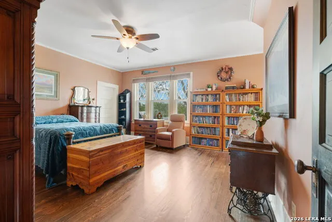
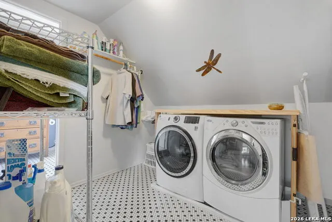
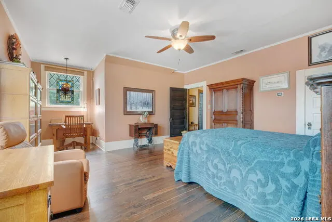
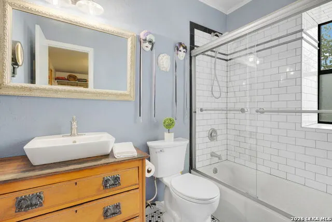
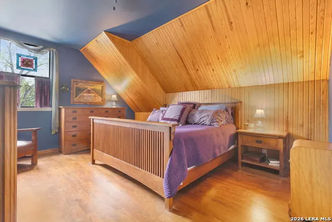
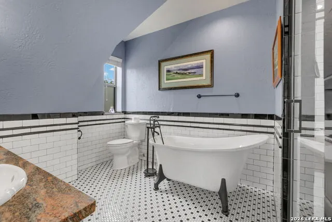
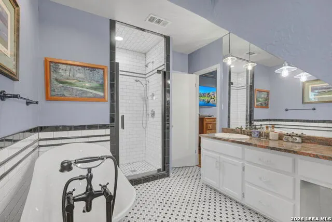
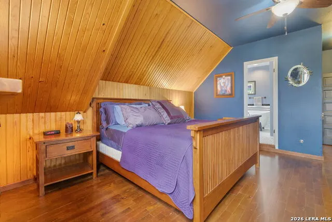
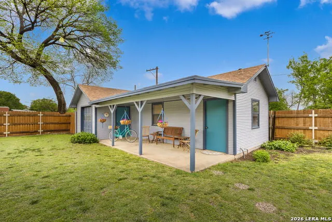
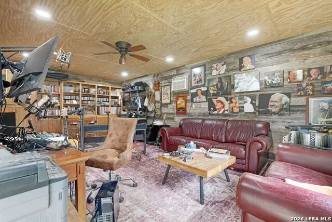
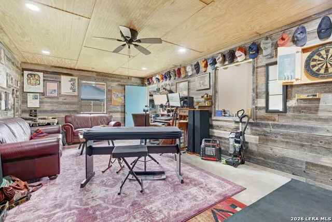
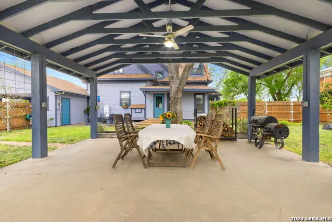
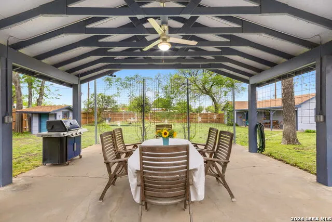
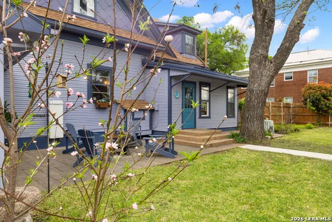
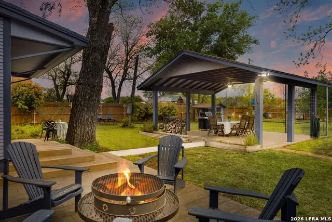
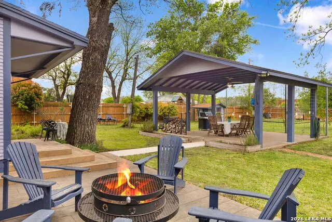
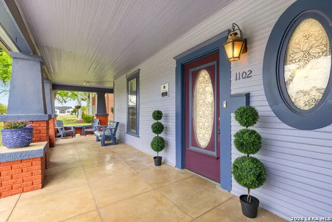
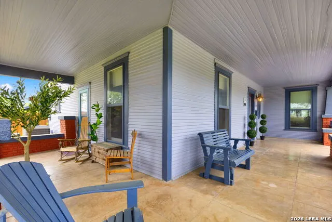
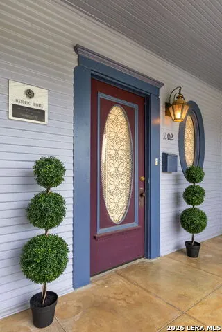
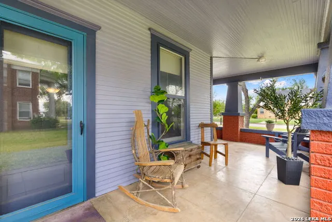
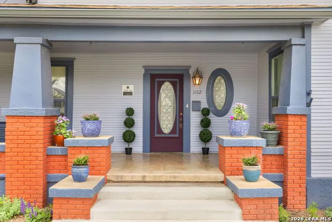
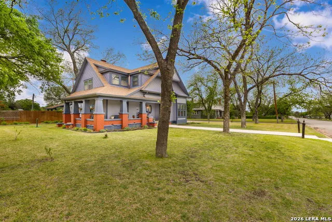
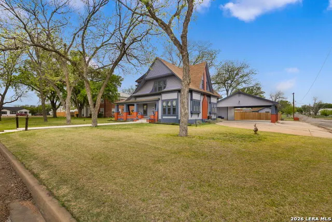
Timeless elegance meets modern comfort in this meticulously restored 1909 Plains Victorian 4,467 square-foot home. Set on nearly half an acre, this architecturally significant 4-bedroom, 4-bath home showcases soaring 12-foot ceilings, original longleaf pine and quartersawn oak woodwork, and beautifully preserved period details throughout. A grand foyer welcomes you to elegant formal living and dining spaces connected by original pocket doors, while the updated kitchen features granite countertops, premi
| Elementary School | Middle School | High School |
|---|---|---|
| Not Applicable Elementary School | Not Applicable Middle School | Brady ISD High School |
| Price History | |
|---|---|
| 9/8/2026 | Listed $499,000 |
General Features
| Living Area | 4467 |
|---|---|
| Construction | Pre-Owned |
| Heating | Central,Heat Pump |
| Cooling | Three+ Central |
| Bathrooms | 4 |
| Subdivision | N/A |
| Builder | Unknown |
| Class | Single Residential |
| Type | Single Family Detached |
| Style | Two Story,Historic/Older,Victorian |
| Roof | Composition |
| HOA Mandatory | None |
| Status | New |
| Attached Garage | Yes |
| Neighborhood Amenities | None |
| Home Faces | East |
| Area | 3100 |
| Year Built | 1909 |
| High School | Brady ISD |
| School District | Brady ISD |
| Proposed Terms | Conventional,VA,TX Vet,Cash |
| Elementary School | Not Applicable |
| Middle School | Not Applicable |
| Legal Description | 1 185LUHR (N 100FT) |
| Potential Short Sale | No |
| Taxes | 7396.23 |
Interior Features
| Kitchen Length | 21 |
|---|---|
| Kitchen Width | 10 |
| Total Bedrooms | 4 |
| Full Baths | 4 |
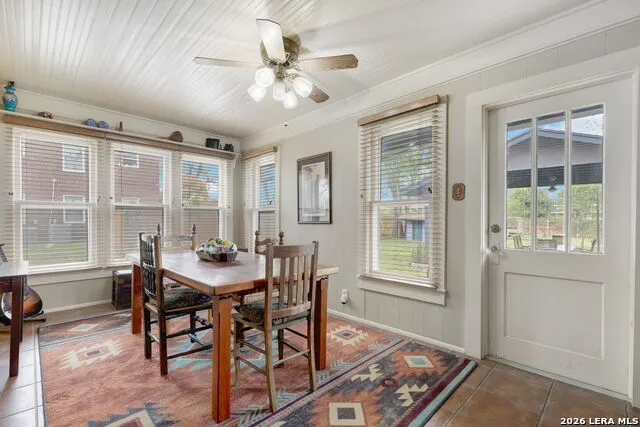
| Interior Features | One Living Area,Separate Dining Room,Two Eating Areas,Walk-In Pantry,Shop,Utility Room Inside,High Ceilings,High Speed Internet,Laundry Upper Level,Walk in Closets |
| Stories | 2 |
| Dining Room Length | 16 |
| Dining Room Width | 17 |
| Flooring | Wood |
| Living Room Width | 18 |
| Heating Fuel | Electric,Natural Gas |
| # of Fireplaces | 3+ |
| Bedroom2 Width | 15 |
| Bedroom3 Length | 14 |
| Bedroom3 Width | 18 |
| Bedroom4 Length | 15 |
| Bedroom4 Width | 14 |
| Living Room Length | 15 |
| WINDOW COVERINGS | Some Remain |
Exterior Features
| Exterior | Wood,Siding |
|---|---|
| Pool (Y/N) | No |
| Pool | None |
| Lot Size | 0.46 |
| Water/Sewer | City,Other |
| Inclusions | Ceiling Fans,Chandelier,Washer Connection,Dryer Connection,Stove/Range,Gas Cooking,Refrigerator,Disposal,Dishwasher,Water Softener (owned),Gas Water Heater,Plumb for Water Softener,Solid Counter Tops |
| Garage Parking | Attached,Side Entry |
Amenities
- Foreclosure
- Views
- Short Sale
- New Construction
- Adult 55+
- Lease To Own
- No HOA Fees
- Furnished
- Primary On Main
- Air Conditioning
- Seller Finance
- Green
- Fixer Upper
- Horse
- Golf
- Fireplace
- Deck
- Garage
- Basement
- Pool
Property vs Single Family Average in 76825
Price
Taxes
Year Built
 Information provided courtesy of LERA MLS. IDX information is provided exclusively for consumers' personal, non-commercial use and may not be used for any purpose other than to identify prospective properties consumers may be interested in purchasing. Information is believed to be accurate but not guaranteed. Provided courtesy of LERA MLS. Copyright 2026 LERA MLS, All Rights Reserved. Data last updated September 12, 2026 5:21 AM UTC
 All information deemed reliable but not guaranteed. All properties are subject to prior sale, change or withdrawal. Neither listing broker(s) or information provider(s) shall be responsible for any typographical errors, misinformation, misprints and shall be held totally harmless. Listing(s) information is provided for consumer's personal, non-commercial use and may not be used for any purpose other than to identify prospective properties consumers may be interested in purchasing. The data relating
