
Views
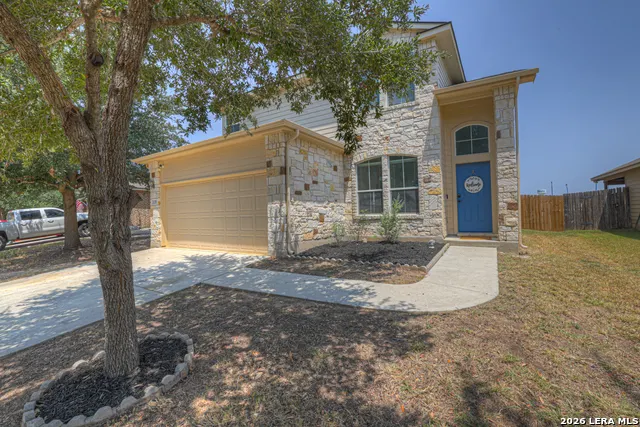
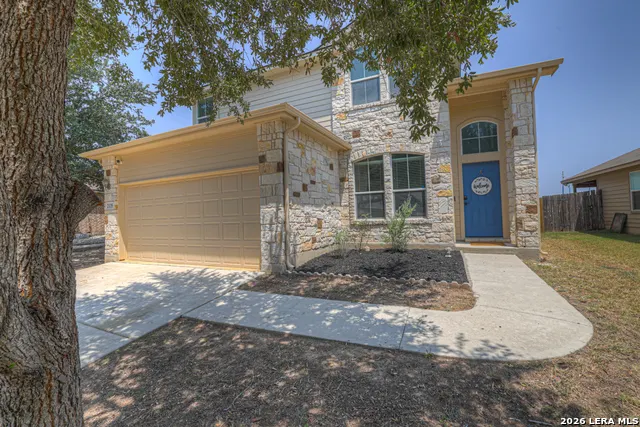
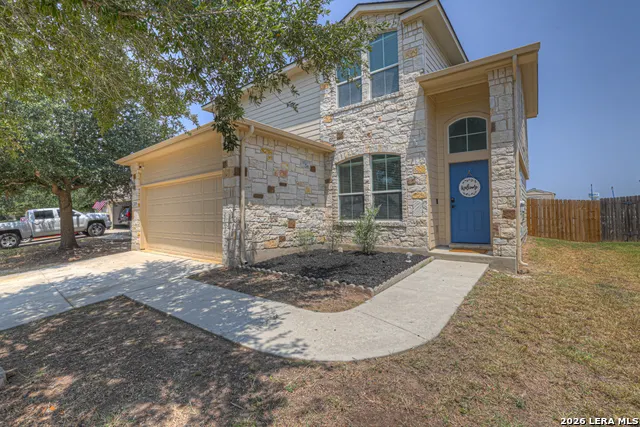
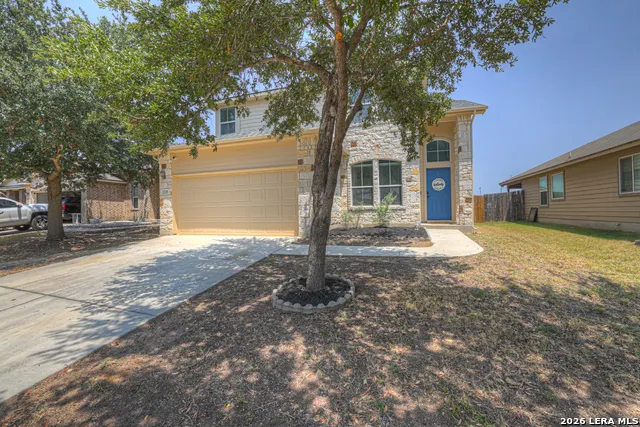
Address
2135 Brinkley Dr, New Braunfels, TX
Price
$ 284,500
Property Attributes
- MLS#2015037
- TypeSingle Family
- Listing Status Active
- CountyGUADALUPE
- CityNew Braunfels
- Area2707
- NeighborhoodAvery Park
- Zip78130
- StyleTwo Story
- Year Built2011
- Taxes$ 4739
- Price$ 284,500
- Bedrooms3
- Full Bathrooms2
- Half Bathrooms1
- Sqr Footage1888
- Lot Size0.14 Acres
Data Source:
LERA MLS
Property Description
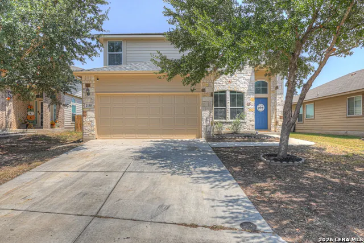
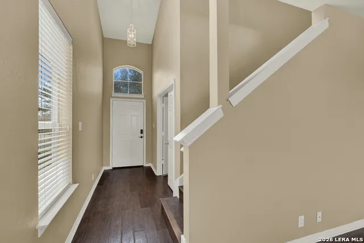
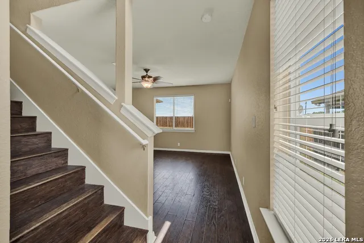
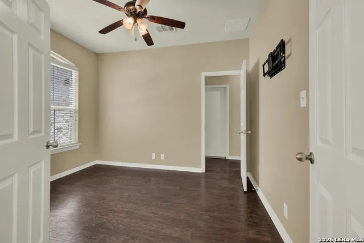
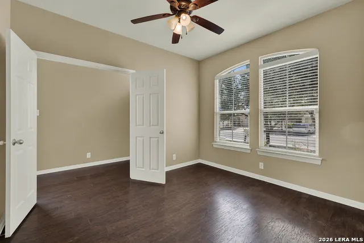
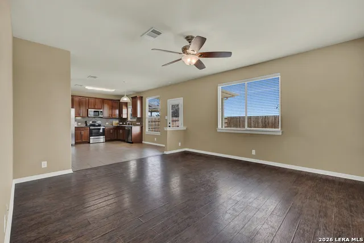
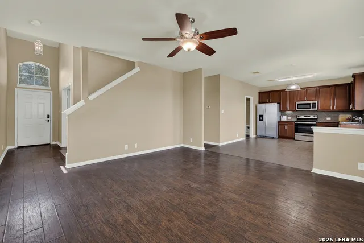
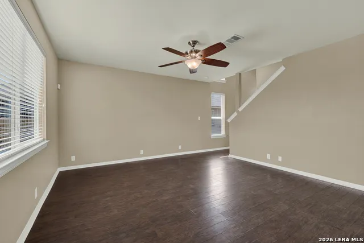
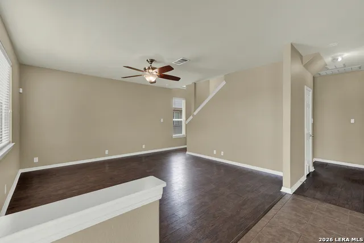
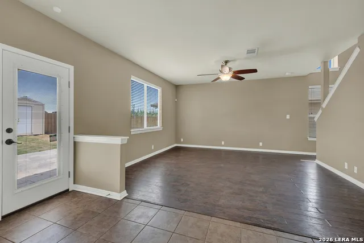
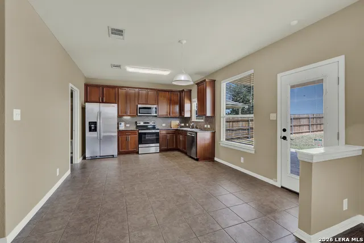
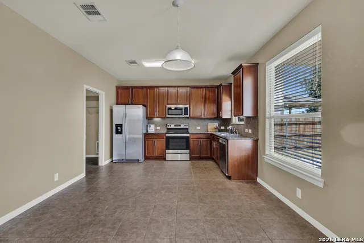
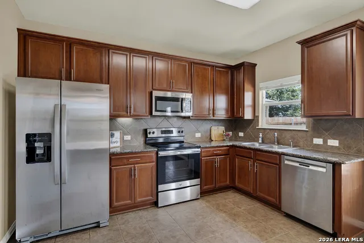
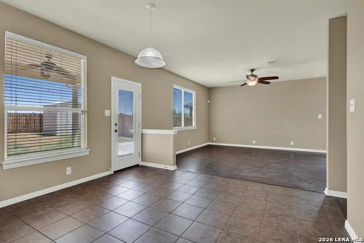
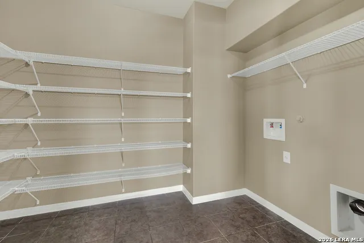
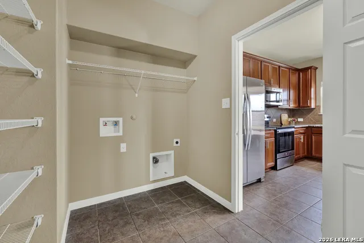
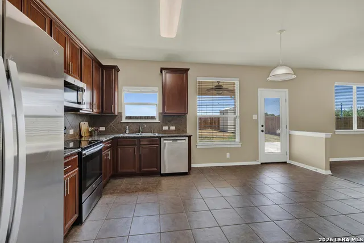
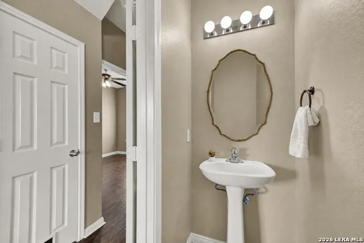
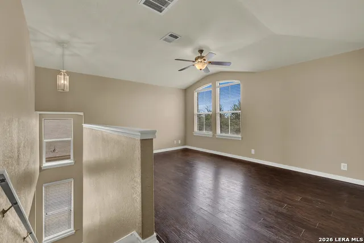
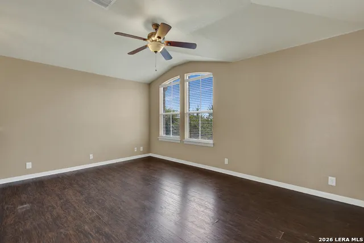
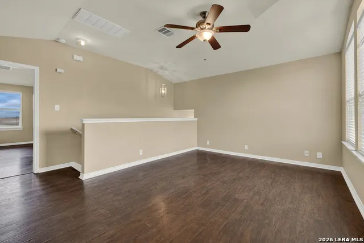
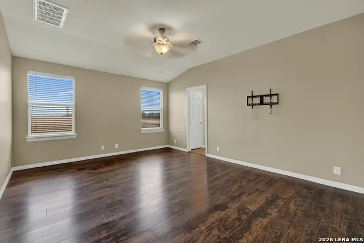
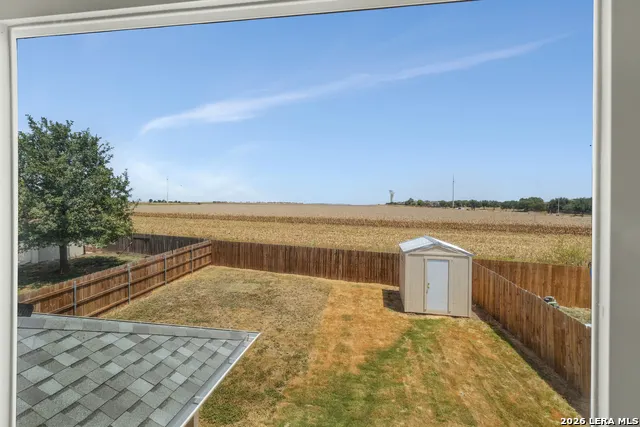
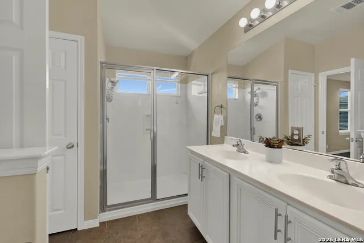
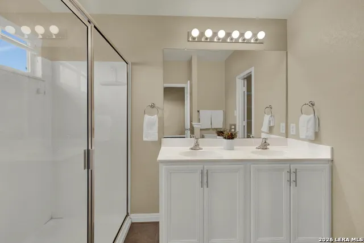
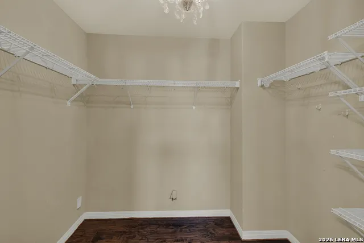
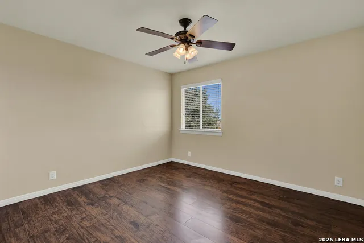
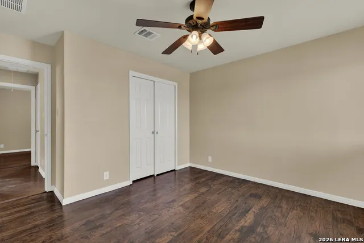
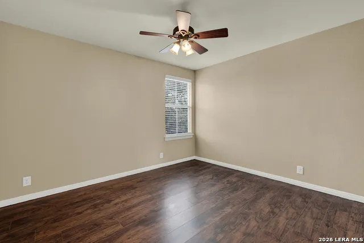
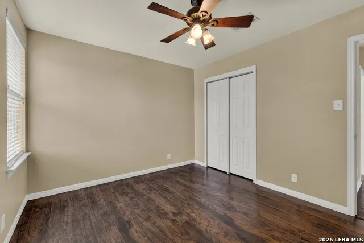
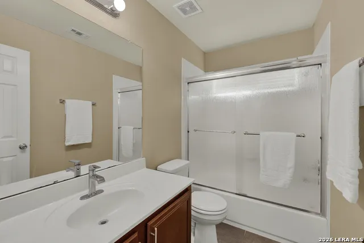
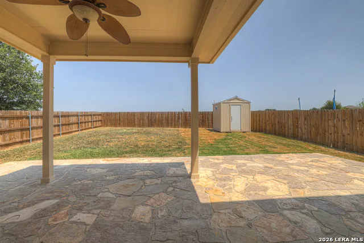
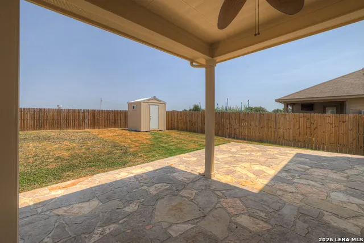
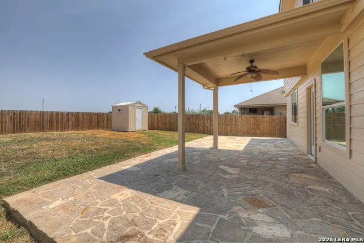
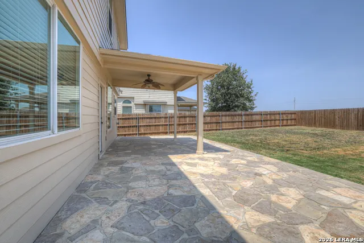
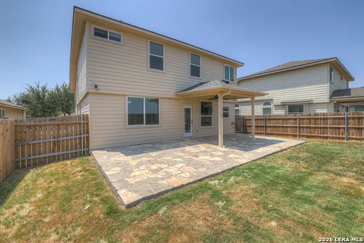
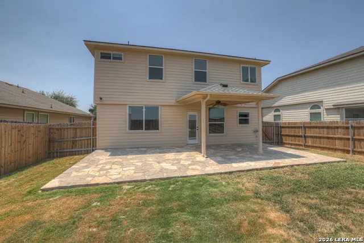
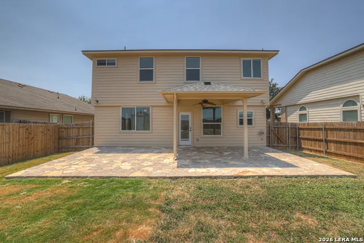
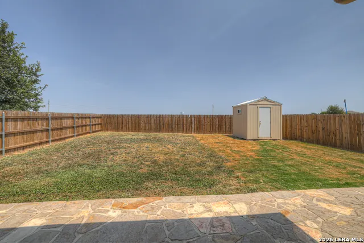
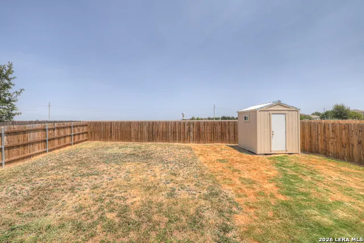
Welcome to 2135 Brinkley Dr, tucked away in Avery Park and just 3 blocks away from Clear Spring Elem in Comal ISD. Freshly painted inside and out, this two-story home offers an open layout and plenty of flexible living space. Just off the entry is a versatile flex room with an adjacent half bath, currently used as an office, but easily transformed into a formal dining room, guest space, playroom, or whatever fits your lifestyle. The heart of the home is the spacious open-concept living, dining, and kitchen area, featuring granite countertops, 42-inch cabinetry, and an enormous pantry and laundry room. The home is also completely carpet-free, with wood-look laminate flooring throughout the living spaces and ceramic tile in the kitchen and wet areas. Large windows fill the main living area with natural light and offer peaceful views of the private backyard and farmland beyond. Upstairs, a spacious loft/game room provides even more room to spread out. The oversized primary suite offers a relaxing retreat with an ensuite bathroom and walk-in closet. Two generously sized secondary bedrooms and a full bath complete the second floor. Step outside and discover one of the home's standout features: an enormous flagstone patio stretching the entire width of the home, complete with a covered patio area, perfect for morning coffee, outdoor dining, entertaining, or simply enjoying the peaceful views. With the backyard backing to farmland, you'll enjoy a rare sense of privacy and open space with no immediate rear neighbors. Make an appointment to see this 2135 Brinkley Dr today!
| Elementary School | Middle School | High School |
|---|---|---|
| Clear Spring Elementary School | Canyon Middle School | Canyon High School |
| Price History | |
|---|---|
| 9/8/2026 | Listed $284,500 |
General Features
| Living Area | 1888 |
|---|---|
| Construction | Pre-Owned |
| Heating | Central,Heat Pump |
| Cooling | One Central,Heat Pump |
| Half Baths | 1 |
| Bathrooms | 3 |
| HOA Fee | 140 |
| Subdivision | AVERY PARK |
| Builder | DR Horton |
| Class | Single Residential |
| Type | Single Family Detached |
| Style | Two Story |
| Roof | Composition |
| HOA Mandatory | Mandatory |
| Miscellaneous | Cluster Mail Box,School Bus,As-Is |
| Status | Active |
| HOA Frequency | Quarterly |
| Attached Garage | Yes |
| HOA Name | AVERY PARK HOA |
| Neighborhood Amenities | Pool,Park/Playground,Jogging Trails |
| Multiple HOA | No |
| Area | 2707 |
| Year Built | 2011 |
| High School | Canyon |
| School District | Comal |
| Proposed Terms | Conventional,FHA,VA,Cash |
| Elementary School | Clear Spring |
| Middle School | Canyon |
| Legal Description | Avery Park Unit #4 Block D Lot 17 .14 Ac |
| Potential Short Sale | No |
| Taxes | 4739 |
Interior Features
| Kitchen Length | 13 |
|---|---|
| Kitchen Width | 9 |
| Total Bedrooms | 3 |
| Full Baths | 2 |
| Interior Features | Two Living Area,Eat-In Kitchen,Walk-In Pantry,Study/Library,Loft,Utility Room Inside,All Bedrooms Upstairs,Cable TV Available,High Speed Internet,Laundry Main Level,Laundry Room,Laundry in Kitchen,Wa |
| Stories | 2 |
| Dining Room Length | 13 |
| Dining Room Width | 10 |
| Flooring | Ceramic Tile,Laminate |
| Living Room Width | 15 |
| Utility Room Length | 7 |
| Utility Room Width | 10 |
| Heating Fuel | Electric |
| Bedroom2 Width | 11 |
| Bedroom3 Length | 10 |
| Bedroom3 Width | 12 |
| Family Room Length | 16 |
| Living Room Length | 15 |
| Study/Office Length | 11 |
| Study/Office Width | 12 |
| WINDOW COVERINGS | All Remain |
Exterior Features
| Exterior | 4 Sides Masonry,Stone/Rock,Cement Fiber |
|---|---|
| Foundation | Slab |
| Pool (Y/N) | No |
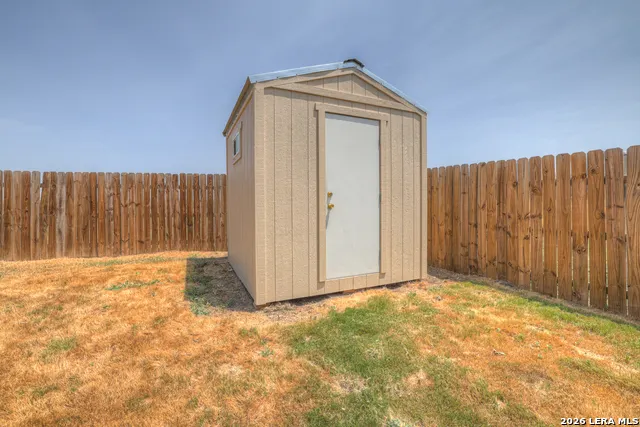
| Exterior Features | Patio Slab,Covered Patio,Privacy Fence,Double Pane Windows,Storage Building/Shed,Has Gutters,Mature Trees |
| Lot Dimensions | 51 x 122 |
| Pool | None |
| Lot Size | 0.14 |
| Water/Sewer | Water System,Sewer System,City |
| Lot Description | County VIew,Mature Trees (ext feat) |
| Inclusions | Ceiling Fans,Chandelier,Washer Connection,Dryer Connection,Microwave Oven,Stove/Range,Refrigerator,Disposal,Dishwasher,Ice Maker Connection,Electric Water Heater,Garage Door Opener,Solid Counter Tops |
| Lot Improvements | Street Paved,Curbs,Street Gutters,Sidewalks,Fire Hydrant w/in 500',City Street |
| Garage Parking | Two Car Garage,Attached |
Amenities
- Foreclosure
- Views
- Short Sale
- New Construction
- Adult 55+
- Lease To Own
- No HOA Fees
- Furnished
- Primary On Main
- Air Conditioning
- Seller Finance
- Green
- Fixer Upper
- Horse
- Golf
- Fireplace
- Deck
- Garage
- Basement
- Pool
Property vs Single Family Average in 78130
Price
Taxes
Year Built
Visits
In The Neighborhood
New Braunfels
$ 170,000
- Type
- Single Family
- Size
- 1,188 SqFt
- Rooms
- 3 Beds + 2 Baths
Keller Williams Heritage 210-493-3030
New Braunfels
$ 275,000
- Type
- Single Family
- Size
- 1,657 SqFt
- Rooms
- 4 Beds + 2 Baths
Real Broker, LLC 855-450-0442
Reduced
New Braunfels
$ 269,900
- Type
- Single Family
- Size
- 1,758 SqFt
- Rooms
- 4 Beds + 2.5 Baths
Redfin Corporation 210-899-5499
Reduced
New Braunfels
$ 243,500
- Type
- Single Family
- Size
- 1,403 SqFt
- Rooms
- 4 Beds + 2 Baths
Reliance Residential Realty - 830-629-3338
Reduced
New Braunfels
$ 349,900
- Type
- Single Family
- Size
- 2,651 SqFt
- Rooms
- 4 Beds + 2.5 Baths
Real Broker, LLC 855-450-0442
Reduced
New Braunfels
$ 289,900
- Type
- Single Family
- Size
- 2,344 SqFt
- Rooms
- 4 Beds + 2.5 Baths
Anders Pierce Realty 830-214-6002
Reduced
New Braunfels
$ 224,900
- Type
- Single Family
- Size
- 1,594 SqFt
- Rooms
- 3 Beds + 2.5 Baths
RE/MAX GO - NB 830-299-4524
Reduced
New Braunfels
$ 260,000
- Type
- Single Family
- Size
- 1,790 SqFt
- Rooms
- 3 Beds + 2 Baths
David Karras Real Estate Solutions 210-319-9713
Reduced
New Braunfels
$ 240,000
- Type
- Single Family
- Size
- 1,334 SqFt
- Rooms
- 3 Beds + 2 Baths
Legacy Broker Group 830-446-3378
Reduced
New Braunfels
$ 254,900
- Type
- Single Family
- Size
- 1,403 SqFt
- Rooms
- 3 Beds + 2 Baths
JB Goodwin, REALTORS 210-581-9050
Reduced
New Braunfels
$ 272,000
- Type
- Single Family
- Size
- 1,573 SqFt
- Rooms
- 3 Beds + 2 Baths
Keller Williams Heritage 210-493-3030
Reduced
New Braunfels
$ 294,999
- Type
- Single Family
- Size
- 1,805 SqFt
- Rooms
- 4 Beds + 2 Baths
Popby Realty 830-321-0471
 Information provided courtesy of LERA MLS. IDX information is provided exclusively for consumers' personal, non-commercial use and may not be used for any purpose other than to identify prospective properties consumers may be interested in purchasing. Information is believed to be accurate but not guaranteed. Provided courtesy of LERA MLS. Copyright 2026 LERA MLS, All Rights Reserved. Data last updated September 20, 2026 5:49 AM UTC
 All information deemed reliable but not guaranteed. All properties are subject to prior sale, change or withdrawal. Neither listing broker(s) or information provider(s) shall be responsible for any typographical errors, misinformation, misprints and shall be held totally harmless. Listing(s) information is provided for consumer's personal, non-commercial use and may not be used for any purpose other than to identify prospective properties consumers may be interested in purchasing. The data relating
