
Address
6314 Black Bear, San Antonio, TX
Price
$ 285,000
Property Attributes
- MLS#2015494
- TypeSingle Family
- Listing Status Active
- CountyBEXAR
- CitySan Antonio
- Area0102
- NeighborhoodAlamo Ranch
- Zip78253
- StyleOne Story,Traditional
- Year Built2011
- Taxes$ 5199
- Price$ 285,000
- Bedrooms3
- Full Bathrooms2
- Half Bathrooms0
- Sqr Footage1732
- Lot Size0.124 Acres
Data Source:
LERA MLS
Property Description
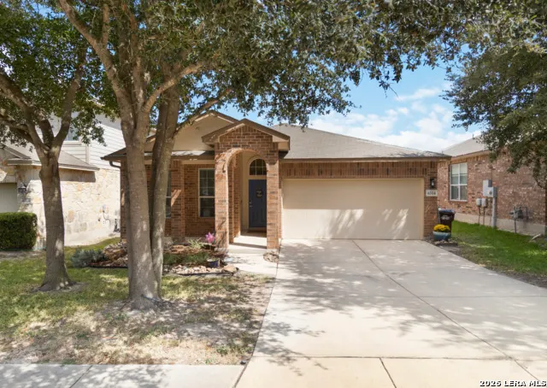
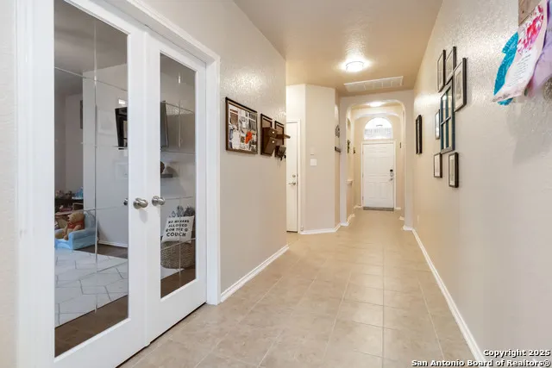
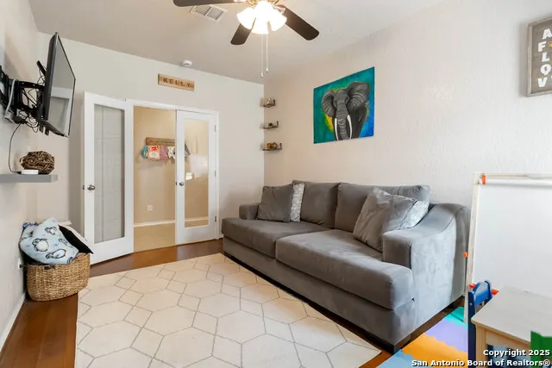
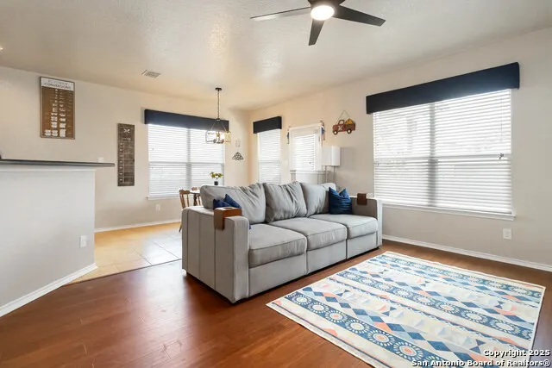
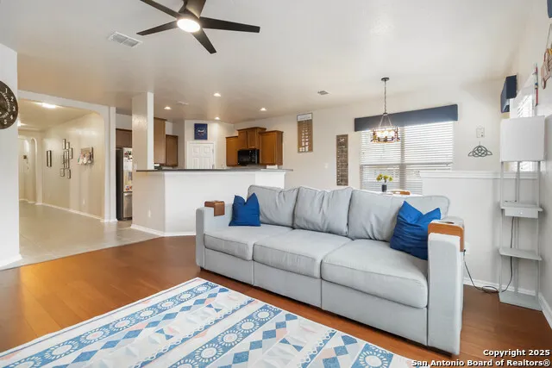
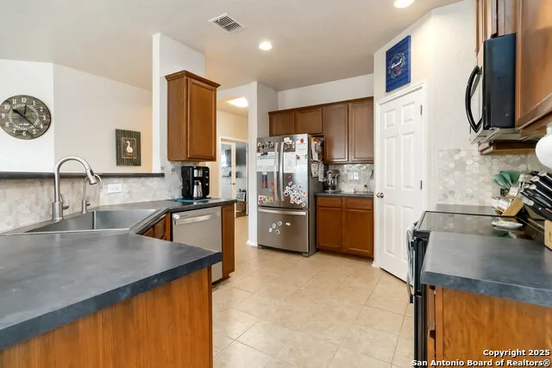
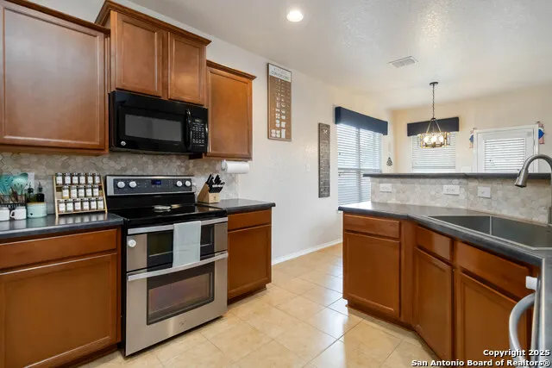
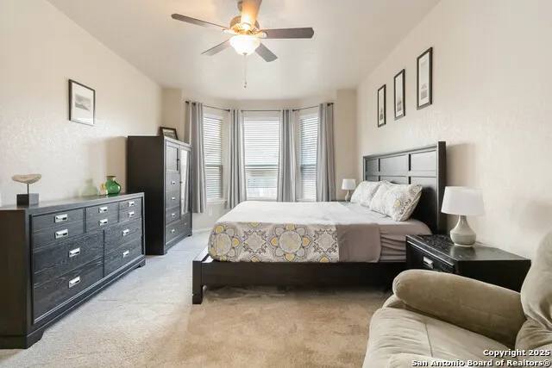
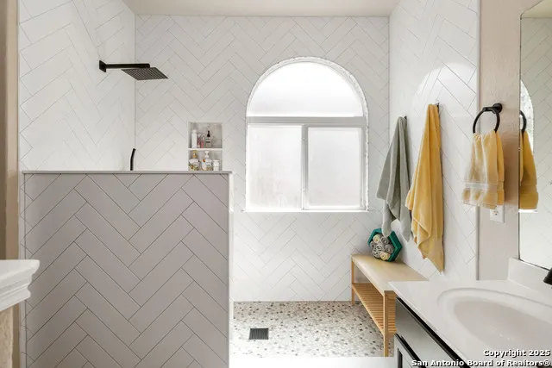
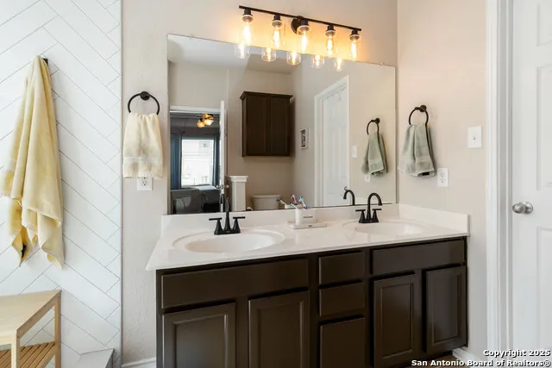
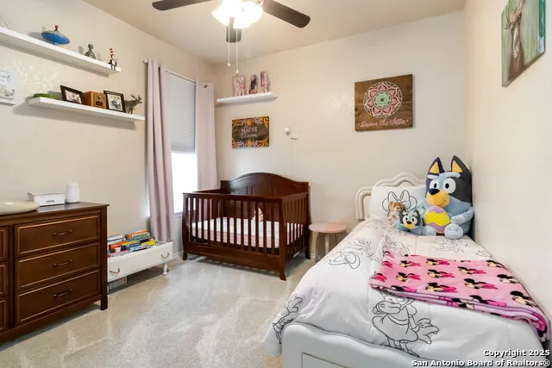
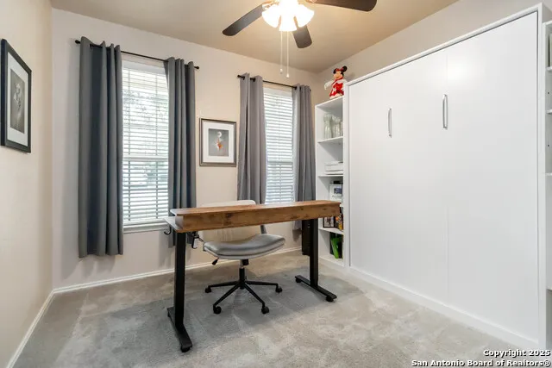
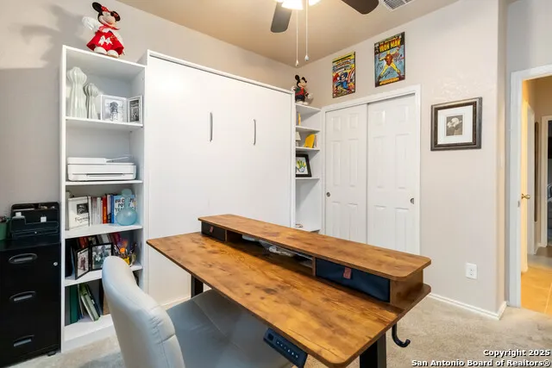
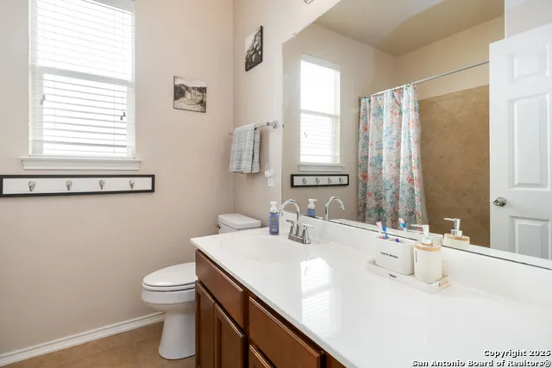
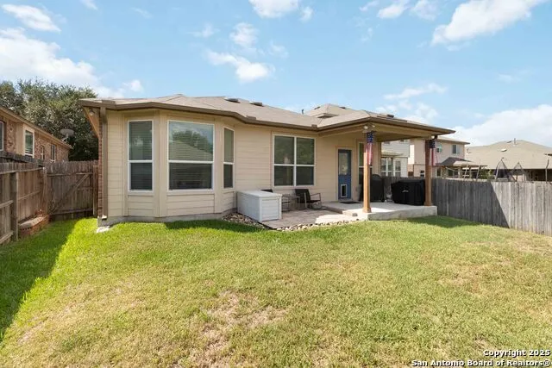
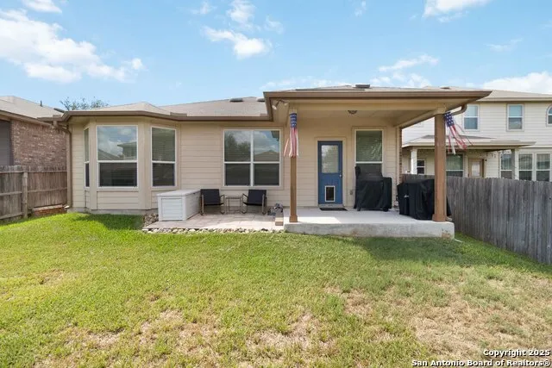
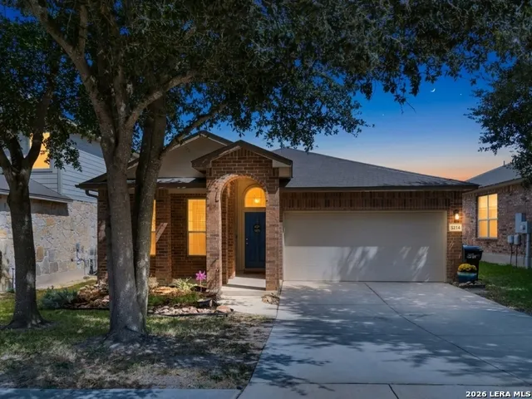
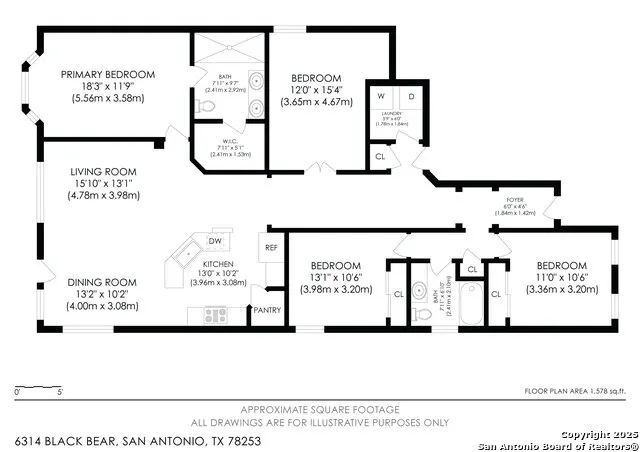
Meticulously maintained, this single story gem in the heart of Alamo Ranch is the kind of home buyers wait for! With 3 spacious bedrooms, 2 full bathrooms, and a flexible bonus room perfect for a home office, playroom, or secondary living space, this home offers the ideal layout for every stage of life. From the moment you step inside, you'll be greeted by an open concept design featuring tall ceilings and wide hallways. The home shines with recent upgrades, including flooring (2025), ceiling fans (2025), and light fixtures (2025). The heart of the home is a kitchen designed for both efficiency and entertaining. Recently refreshed (2022), it boasts new cabinets, a designer backsplash, a new sink, and a garbage disposal. With an expansive breakfast bar, ample prep space, and a generous walk in pantry, you'll love hosting here. This home isn't just beautiful, it's built for worry-free living. Major components have been proactively updated, including a new HVAC (2024) and water heater (2024), a master bath upgrade (2024) with an extended shower and floor-to-ceiling tile, and new safety upgrades (2025) like fire alarms, carbon monoxide detectors, and whole-home power surge protection. The garage features durable epoxy floors and extra storage. Step outside to your private retreat, complete with beautiful mature trees and a professional sprinkler system in both front and back yards. The extended cement patio is the perfect backdrop for Texas evenings, BBQs, and relaxation. Located just minutes from 1604, 151, and 90, you have immediate access to San Antonio's premier shopping, dining, and lifestyle destinations. If you've been looking for a move-in-ready, single-story home that combines modern quality with great value, this is the one! Schedule your showing today!
| Elementary School | Middle School | High School |
|---|---|---|
| Andy Mireles Elementary School | Briscoe Middle School | Taft High School |
| Price History | |
|---|---|
| 9/10/2026 | Listed $285,000 |
General Features
| Living Area | 1732 |
|---|---|
| Energy Efficiency | Programmable Thermostat,Ceiling Fans |
| Construction | Pre-Owned |
| Heating | Central |
| Cooling | One Central |
| Bathrooms | 2 |
| HOA Fee | 104 |
| Subdivision | Alamo Ranch |
| Builder | DR Horton |
| Class | Single Residential |
| Type | Single Family Detached |
| Style | One Story,Traditional |
| Roof | Composition |
| HOA Mandatory | Mandatory |
| Miscellaneous | Cluster Mail Box,School Bus |
| Status | New |
| HOA Frequency | Quarterly |
| Attached Garage | Yes |
| HOA Name | FIRST SERVICE RESIDENTIAL |
| Neighborhood Amenities | Pool,Park/Playground,Sports Court,Basketball Court |
| Home Faces | South |
| Multiple HOA | No |
| Area | 0102 |
| Year Built | 2011 |
| High School | Taft |
| School District | Northside |
| Accessibility | 36 inch or more wide halls,Level Lot,Level Drive,No Stairs,First Floor Bath,Full Bath/Bed on 1st Flr,First Floor Bedroom,Stall Shower |
| Proposed Terms | Conventional,FHA,VA,Cash |
| Elementary School | Andy Mireles |
| Middle School | Briscoe |
| Legal Description | Cb 4411C (Alamo Ranch Unit-19A2),Block 22 Lot 14 2012- New |
| Potential Short Sale | No |
| Taxes | 5199 |
Interior Features
| Kitchen Length | 13 |
|---|---|
| Kitchen Width | 11 |
| Total Bedrooms | 3 |
| Full Baths | 2 |
| Interior Features | One Living Area,Eat-In Kitchen,Breakfast Bar,Utility Room Inside,1st Floor Lvl/No Steps,Open Floor Plan,Cable TV Available,High Speed Internet,All Bedrooms Downstairs,Laundry Main Level,Laundry Lower |
| Stories | 1 |
| Dining Room Length | 13 |
| Dining Room Width | 8 |
| Flooring | Carpeting,Ceramic Tile,Wood |
| Living Room Width | 16 |
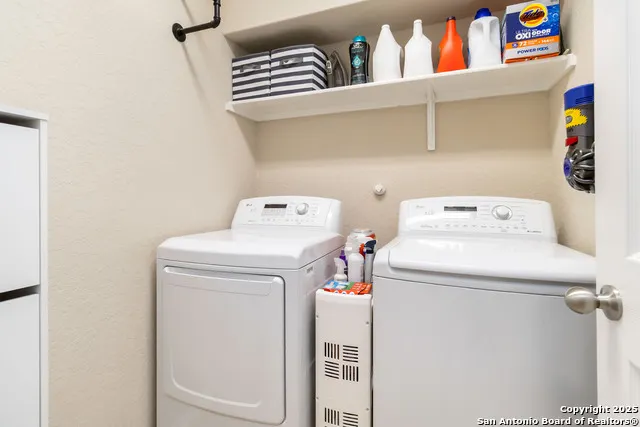
| Utility Room Length | 6 |
| Utility Room Width | 6 |
| Heating Fuel | Electric |
| Bedroom2 Width | 12 |
| Bedroom3 Length | 10 |
| Bedroom3 Width | 12 |
| Entry Room Length | 5 |
| Entry Room Width | 7 |
| Living Room Length | 13 |
| Study/Office Length | 16 |
| Study/Office Width | 12 |
| WINDOW COVERINGS | None Remain |
Exterior Features
| Exterior | 3 Sides Masonry,Siding |
|---|---|
| Foundation | Slab |
| Pool (Y/N) | No |
| Exterior Features | Patio Slab,Covered Patio,Privacy Fence,Sprinkler System,Double Pane Windows,Has Gutters,Mature Trees |
| Pool | None |
| Lot Size | 0.124 |
| Water/Sewer | Water System,City |
| Lot Description | Mature Trees (ext feat),Level,Xeriscaped |
| Inclusions | Ceiling Fans,Washer Connection,Dryer Connection,Self-Cleaning Oven,Microwave Oven,Stove/Range,Disposal,Dishwasher,Ice Maker Connection,Smoke Alarm,Pre-Wired for Security,Electric Water Heater,Garage |
| Lot Improvements | Street Paved,Curbs,Sidewalks,Streetlights,Fire Hydrant w/in 500',Asphalt,City Street |
| Garage Parking | Two Car Garage,Attached |
Amenities
- Foreclosure
- Views
- Short Sale
- New Construction
- Adult 55+
- Lease To Own
- No HOA Fees
- Furnished
- Primary On Main
- Air Conditioning
- Seller Finance
- Green
- Fixer Upper
- Horse
- Golf
- Fireplace
- Deck
- Garage
- Basement
- Pool
Property vs Single Family Average in 78253
Price
Taxes
Year Built
In The Neighborhood
Just Listed
San Antonio
$ 375,000
- Type
- Single Family
- Size
- 2,863 SqFt
- Rooms
- 5 Beds + 3.5 Baths
Kuper Sotheby's Int'l Realty 210-698-3100
Open House
San Antonio
$ 510,000
- Type
- Single Family
- Size
- 3,122 SqFt
- Rooms
- 3 Beds + 3 Baths
Pride Realty Group 210-485-9816
Just Listed
San Antonio
$ 368,900
- Type
- Single Family
- Size
- 1,771 SqFt
- Rooms
- 3 Beds + 2 Baths
Real Broker, LLC 855-450-0442
Just Listed
San Antonio
$ 285,000
- Type
- Single Family
- Size
- 1,417 SqFt
- Rooms
- 3 Beds + 2 Baths
Andrew Arroyo Real Estate Inc. 888-322-4368
Open House
San Antonio
$ 365,000
- Type
- Single Family
- Size
- 2,381 SqFt
- Rooms
- 3 Beds + 2.5 Baths
Coldwell Banker D'Ann Harper, REALTOR 210-483-6400
Eco Friendly
San Antonio
$ 330,500
- Type
- Single Family
- Size
- 2,122 SqFt
- Rooms
- 4 Beds + 2 Baths
Keller Williams Legacy 210-482-3200
San Antonio
$ 330,000
- Type
- Single Family
- Size
- 2,701 SqFt
- Rooms
- 4 Beds + 2.5 Baths
Real Broker, LLC 855-450-0442
San Antonio
$ 300,000
- Type
- Single Family
- Size
- 2,135 SqFt
- Rooms
- 4 Beds + 2 Baths
Andrews Properties 210-386-4414
San Antonio
$ 329,900
- Type
- Single Family
- Size
- 2,153 SqFt
- Rooms
- 4 Beds + 2 Baths
Liberty Management, Inc. 210-681-8080
San Antonio
$ 298,500
- Type
- Single Family
- Size
- 2,152 SqFt
- Rooms
- 5 Beds + 2.5 Baths
Vortex Realty 210-647-6557
Reduced
San Antonio
$ 350,000
- Type
- Single Family
- Size
- 2,466 SqFt
- Rooms
- 5 Beds + 3 Baths
eXp Realty 888-519-7431
San Antonio
$ 349,990
- Type
- Single Family
- Size
- 2,929 SqFt
- Rooms
- 5 Beds + 2.5 Baths
Real Broker, LLC 855-450-0442
 Information provided courtesy of LERA MLS. IDX information is provided exclusively for consumers' personal, non-commercial use and may not be used for any purpose other than to identify prospective properties consumers may be interested in purchasing. Information is believed to be accurate but not guaranteed. Provided courtesy of LERA MLS. Copyright 2026 LERA MLS, All Rights Reserved. Data last updated September 18, 2026 6:03 AM UTC
 All information deemed reliable but not guaranteed. All properties are subject to prior sale, change or withdrawal. Neither listing broker(s) or information provider(s) shall be responsible for any typographical errors, misinformation, misprints and shall be held totally harmless. Listing(s) information is provided for consumer's personal, non-commercial use and may not be used for any purpose other than to identify prospective properties consumers may be interested in purchasing. The data relating
