
Primary on Main
Address
302 Tree Swallow, San Antonio, TX
Price
$ 449,000
Property Attributes
- MLS#2016548
- TypeSingle Family
- Listing Status Active
- CountyBEXAR
- CitySan Antonio
- Area0104
- NeighborhoodRedbird Ranch
- Zip78253
- StyleTwo Story,Traditional
- Year Built2014
- Taxes$ 7734
- Price$ 449,000
- Bedrooms4
- Full Bathrooms3
- Half Bathrooms1
- Sqr Footage3530
- Lot Size0.283 Acres
Data Source:
LERA MLS
Property Description
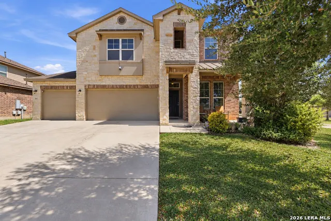
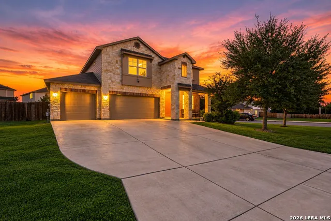
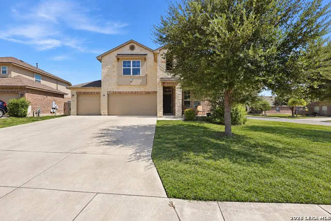
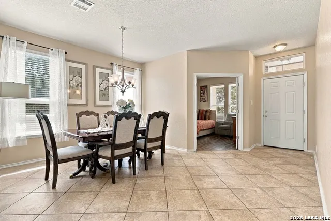
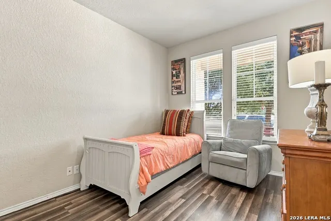
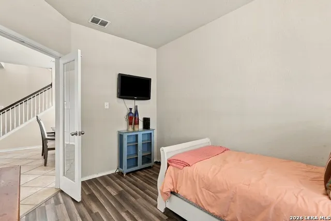
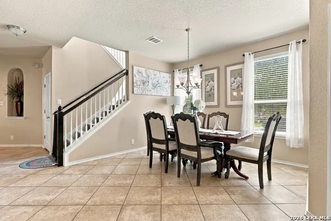
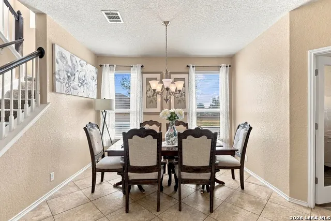
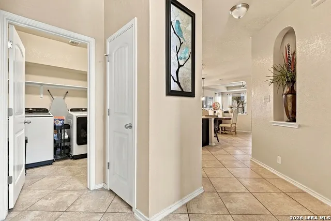
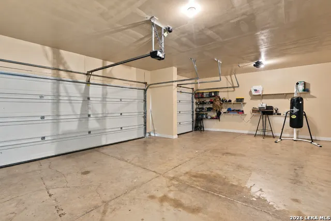
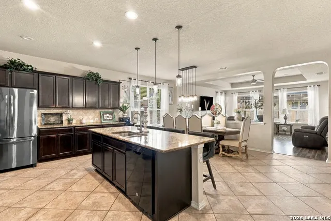
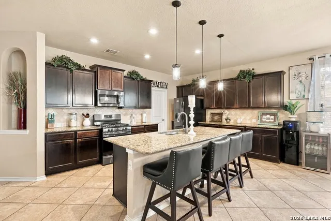
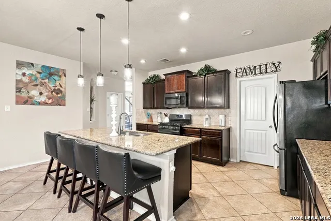
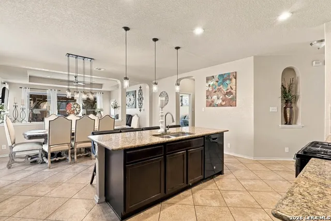
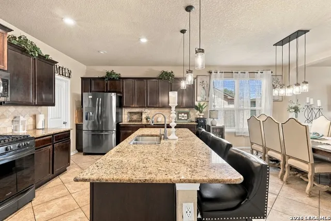
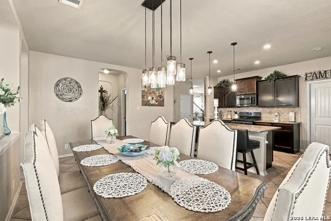
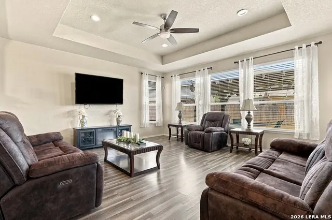
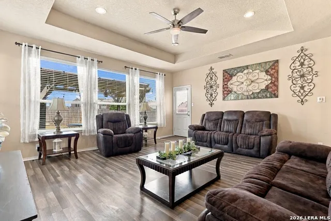
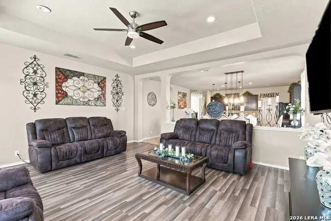
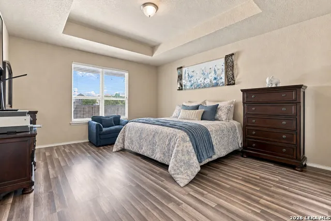
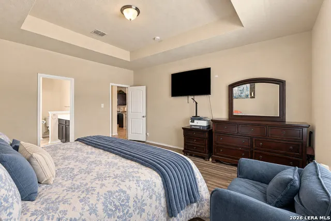
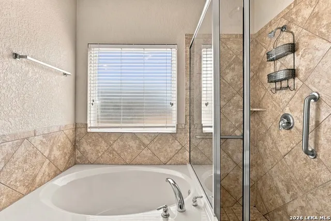
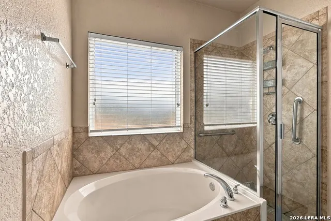
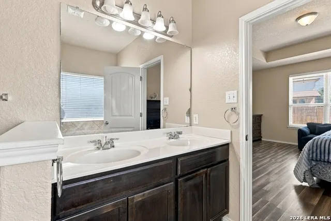
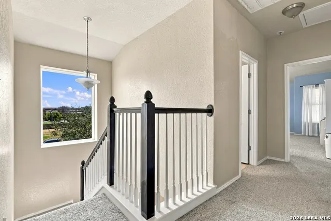
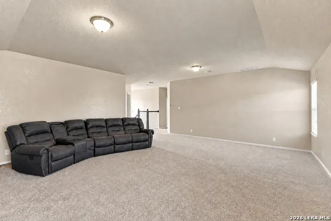
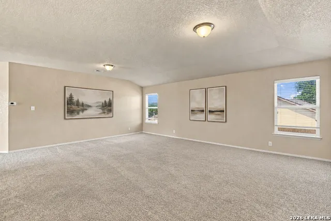
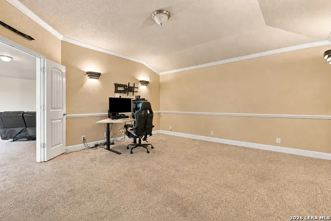
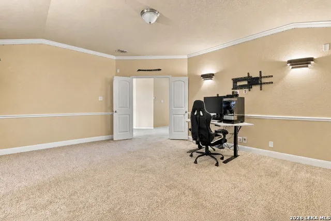
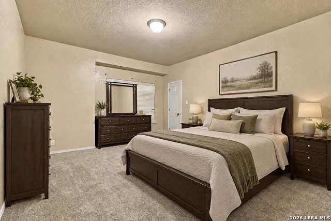
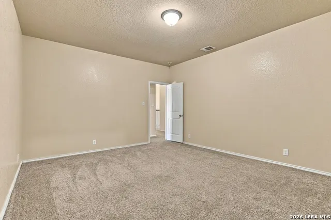
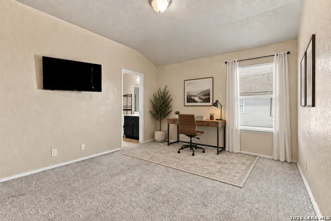
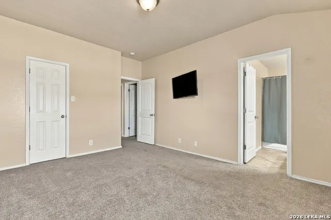
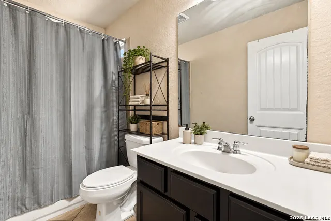
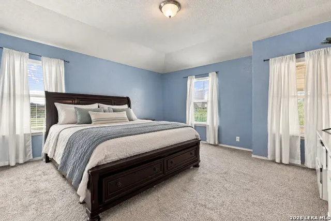
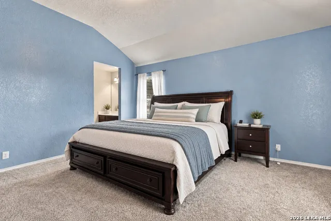
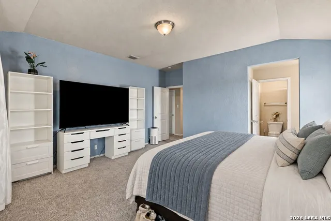
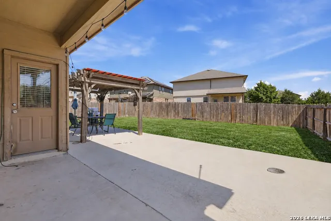
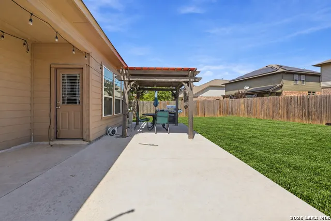
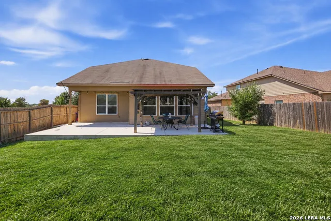
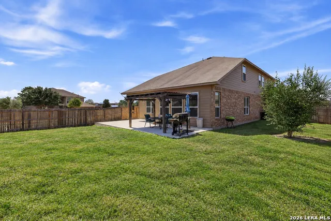
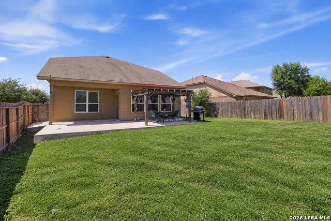
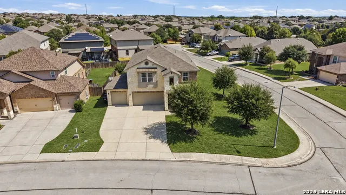
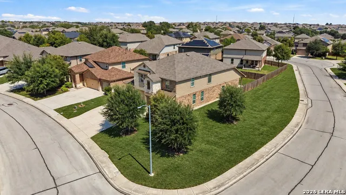
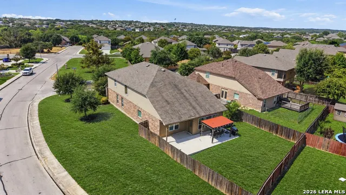
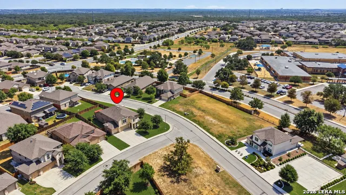
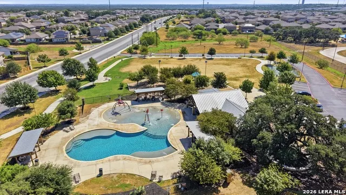
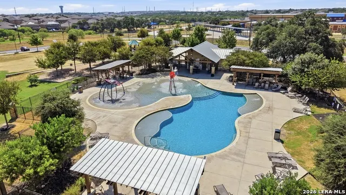
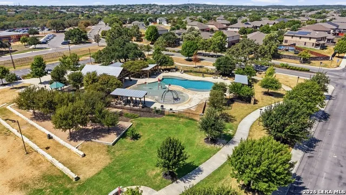
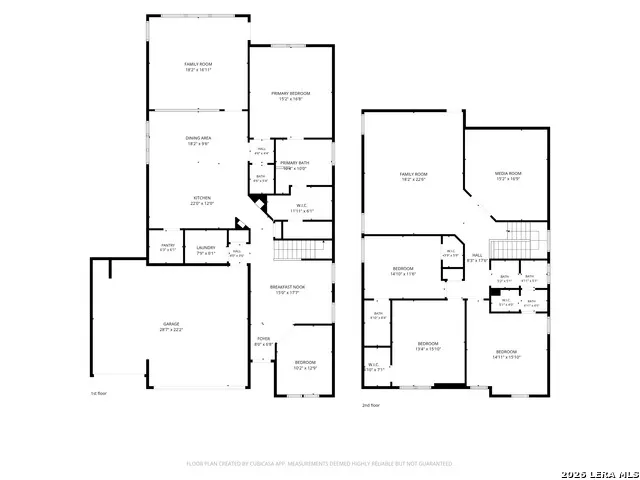
Welcome to Redbird Ranch living at its finest! Situated on a spacious corner lot with no neighbor to the left, this impressive 4-bedroom, 3.5-bath home offers approximately 3,530 sq ft, a 3-car garage, media room, huge loft, and an incredibly versatile floor plan that is hard to find in the neighborhood today. Built in 2014, the home was designed with space to gather, entertain, work, and unwind. The open-concept kitchen features rich dark-toned cabinetry, granite countertops, pendant lighting, and flows seamlessly into the living area so you can cook while still being part of the conversation. Two dedicated dining spaces-including a formal dining area and breakfast area-provide even more flexibility for everyday meals and entertaining. The downstairs primary suite offers privacy along with a garden tub, separate walk-in shower, and generous walk-in closet. Upstairs, the home continues to impress with a massive loft, dedicated media room, additional spacious bedrooms, and two full baths, creating endless possibilities for movie nights, a game room, home office, play space, or multigenerational living. Outside, enjoy a generous backyard and pergola with plenty of room to gather. The 3-car garage, extended parking possibilities, and corner-lot setting are especially convenient when your home becomes the gathering spot! Just minutes from Redbird Ranch amenities, including the community pool, park, and playground. With this amount of square footage, flexible living space, and a floor plan no longer commonly offered, this home stands apart from the rest. Schedule your showing today!
| Elementary School | Middle School | High School |
|---|---|---|
| Herbert G. Boldt Ele Elementary School | Bernal Middle School | Harlan HS |
| Price History | |
|---|---|
| 9/14/2026 | Listed $449,000 |
General Features
| Living Area | 3530 |
|---|---|
| Energy Efficiency | Ceiling Fans |
| Construction | Pre-Owned |
| Heating | Central |
| Cooling | One Central |
| Half Baths | 1 |
| Bathrooms | 4 |
| HOA Fee | 180 |
| Subdivision | REDBIRD RANCH |
| Builder | DR HORTON |
| Class | Single Residential |
| Type | Single Family Detached |
| Style | Two Story,Traditional |
| Roof | Composition |
| HOA Mandatory | Mandatory |
| Miscellaneous | No City Tax |
| Status | New |
| HOA Frequency | Quarterly |
| Attached Garage | No |
| HOA Name | REDBIRD RANCH HOMEOWNERS ASSOCIATION |
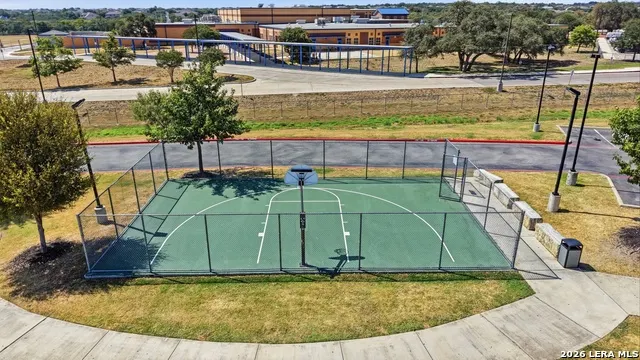
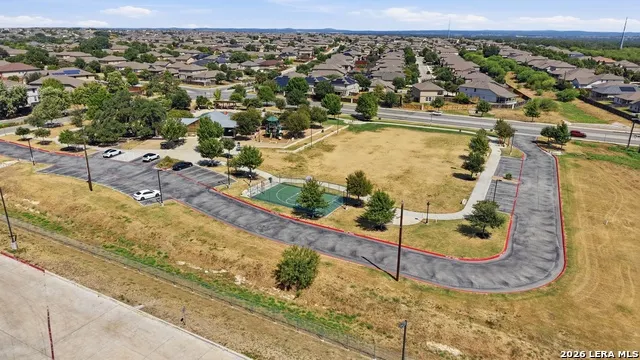
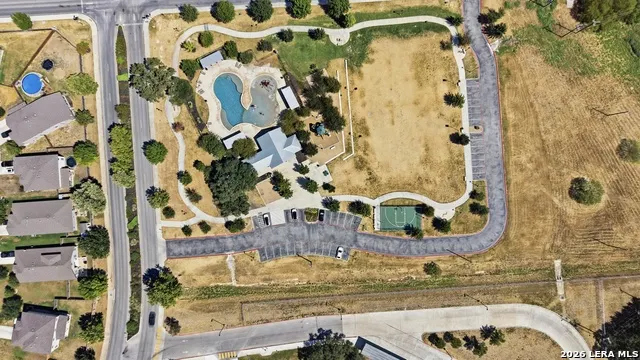
| Neighborhood Amenities | Pool,Park/Playground,Basketball Court |
| Multiple HOA | No |
| Area | 0104 |
| Year Built | 2014 |
| High School | Harlan HS |
| School District | Northside |
| Proposed Terms | Conventional,FHA,VA,Cash |
| Elementary School | HERBERT G. BOLDT ELE |
| Middle School | Bernal |
| Legal Description | Cb 4375A (Redbird Ranch Ut-6A),Block 37 Lot 26 2014 New Acc |
| Taxes | 7734.5 |
Interior Features
| Kitchen Length | 22 |
|---|---|
| Kitchen Width | 12 |
| Total Bedrooms | 4 |
| Full Baths | 3 |
| Interior Features | One Living Area,Liv/Din Combo,Separate Dining Room,Eat-In Kitchen,Island Kitchen,Breakfast Bar,Walk-In Pantry,Study/Library,Media Room,Loft,Utility Room Inside,High Ceilings,Cable TV Available,High S |
| Stories | 2 |
| Dining Room Length | 181 |
| Dining Room Width | 9 |
| Breakfast Room Length | 15 |
| Breakfast Room Width | 17 |
| Flooring | Carpeting,Ceramic Tile,Vinyl |
| Living Room Width | 16 |
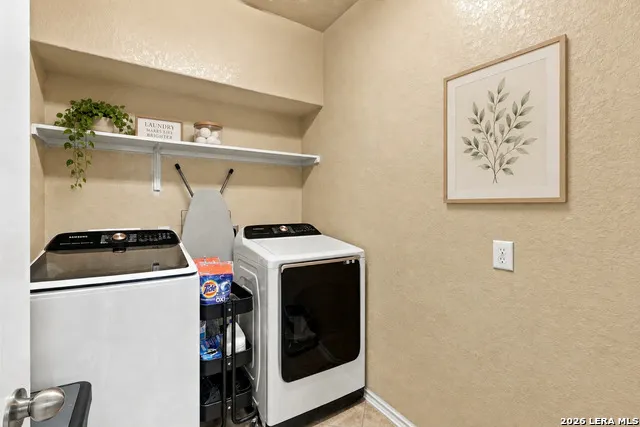
| Utility Room Length | 8 |
| Utility Room Width | 6 |
| Heating Fuel | Natural Gas |
| Bedroom2 Width | 11 |
| Bedroom3 Length | 13 |
| Bedroom3 Width | 15 |
| Bedroom4 Length | 14 |
| Bedroom4 Width | 15 |
| Family Room Length | 18 |
| Living Room Length | 18 |
| Study/Office Length | 10 |
| Study/Office Width | 13 |
| WINDOW COVERINGS | Some Remain |
Exterior Features
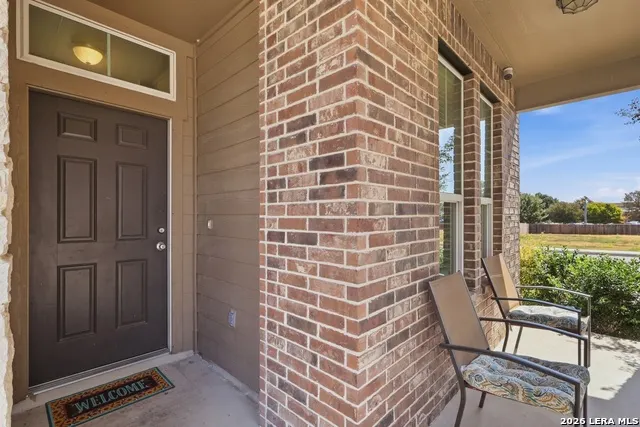
| Exterior | Brick,Stone/Rock,Siding |
|---|---|
| Foundation | Slab |
| Pool (Y/N) | No |
| Exterior Features | Patio Slab,Covered Patio,Privacy Fence,Mature Trees |
| Pool | None |
| Lot Size | 0.283 |
| Water/Sewer | City |
| Lot Description | Corner |
| Inclusions | Washer Connection,Dryer Connection |
| Lot Improvements | Street Paved,Curbs,Sidewalks |
| Garage Parking | Three Car Garage |
Amenities
- Foreclosure
- Views
- Short Sale
- New Construction
- Adult 55+
- Lease To Own
- No HOA Fees
- Furnished
- Primary On Main
- Air Conditioning
- Seller Finance
- Green
- Fixer Upper
- Horse
- Golf
- Fireplace
- Deck
- Garage
- Basement
- Pool
Property vs Single Family Average in 78253
Price
Taxes
Year Built
In The Neighborhood
Just Listed
San Antonio
$ 175,000
- Type
- Single Family
- Size
- 1,132 SqFt
- Rooms
- 3 Beds + 2 Baths
Smart Group, REALTORS 210-695-3663
Eco Friendly
San Antonio
$ 269,900
- Type
- Single Family
- Size
- 1,900 SqFt
- Rooms
- 5 Beds + 2.5 Baths
LPT Realty, LLC 877-366-2213
Open House
San Antonio
$ 313,000
- Type
- Single Family
- Size
- 2,642 SqFt
- Rooms
- 5 Beds + 3.5 Baths
BHHS PenFed Realty 210-545-7653
San Antonio
$ 225,000
- Type
- Single Family
- Size
- 1,120 SqFt
- Rooms
- 3 Beds + 2 Baths
Realty Advantage 210-495-5252
Eco Friendly
San Antonio
$ 305,000
- Type
- Single Family
- Size
- 2,679 SqFt
- Rooms
- 5 Beds + 3.5 Baths
Liberty Management, Inc. 210-681-8080
Waterfront
San Antonio
$ 219,900
- Type
- Single Family
- Size
- 1,664 SqFt
- Rooms
- 3 Beds + 2 Baths
Entera Realty LLC 888-216-6364
San Antonio
$ 320,000
- Type
- Single Family
- Size
- 1,858 SqFt
- Rooms
- 3 Beds + 2.5 Baths
Keller Williams City-View 210-696-9996
Reduced
San Antonio
$ 219,900
- Type
- Single Family
- Size
- 1,180 SqFt
- Rooms
- 3 Beds + 2 Baths
Texas Home Realty 210-846-2975
San Antonio
$ 235,000
- Type
- Single Family
- Size
- 1,286 SqFt
- Rooms
- 3 Beds + 2 Baths
Keller Williams City-View 210-696-9996
San Antonio
$ 295,000
- Type
- Single Family
- Size
- 1,968 SqFt
- Rooms
- 4 Beds + 2.5 Baths
JT Realty Network 228-365-2880
San Antonio
$ 224,900
- Type
- Single Family
- Size
- 1,662 SqFt
- Rooms
- 3 Beds + 2 Baths
Entera Realty LLC 888-216-6364
San Antonio
$ 268,000
- Type
- Single Family
- Size
- 1,705 SqFt
- Rooms
- 3 Beds + 2.5 Baths
E7 REALty 210-504-5517
New Construction
San Antonio
$ 243,795
- Type
- Single Family
- Size
- 1,280 SqFt
- Rooms
- 3 Beds + 2 Baths
Keller Williams Heritage 210-493-3030
New Construction
San Antonio
$ 264,795
- Type
- Single Family
- Size
- 1,892 SqFt
- Rooms
- 5 Beds + 2.5 Baths
Keller Williams Heritage 210-493-3030
 Information provided courtesy of LERA MLS. IDX information is provided exclusively for consumers' personal, non-commercial use and may not be used for any purpose other than to identify prospective properties consumers may be interested in purchasing. Information is believed to be accurate but not guaranteed. Provided courtesy of LERA MLS. Copyright 2026 LERA MLS, All Rights Reserved. Data last updated September 16, 2026 5:38 AM UTC
 All information deemed reliable but not guaranteed. All properties are subject to prior sale, change or withdrawal. Neither listing broker(s) or information provider(s) shall be responsible for any typographical errors, misinformation, misprints and shall be held totally harmless. Listing(s) information is provided for consumer's personal, non-commercial use and may not be used for any purpose other than to identify prospective properties consumers may be interested in purchasing. The data relating
