
Address
4507 Grass Fight, San Antonio, TX
Price
$ 615,000
Property Attributes
- MLS#1996737
- TypeSingle Family
- Listing Status Active
- CountyBEXAR
- CitySan Antonio
- Area0102
- NeighborhoodAlamo Ranch
- Zip78253
- StyleTwo Story
- Year Built2007
- Taxes$ 11406
- Price$ 615,000
- Bedrooms4
- Full Bathrooms3
- Half Bathrooms1
- Sqr Footage3323
- Lot Size0.256 Acres
Data Source:
LERA MLS
Property Description
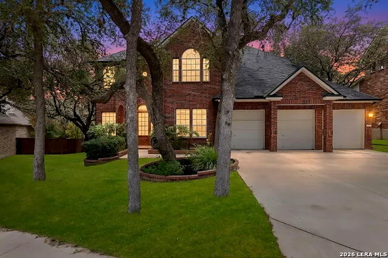
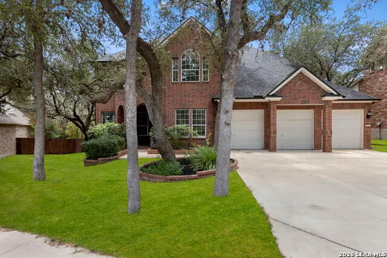
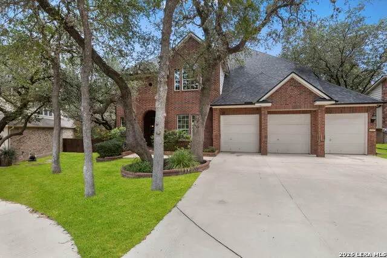
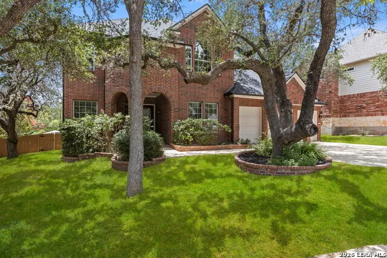
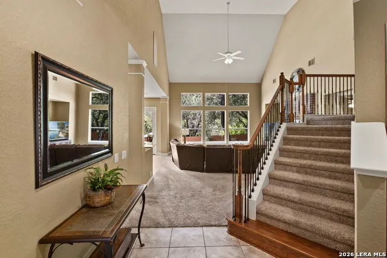
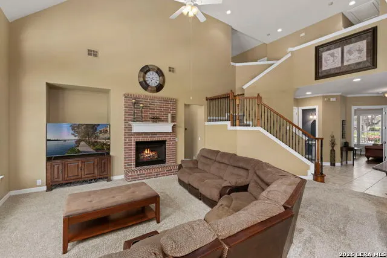
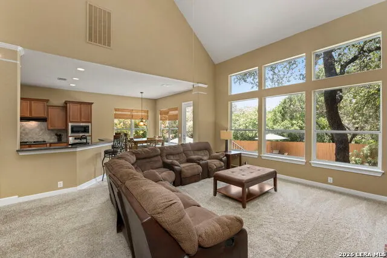
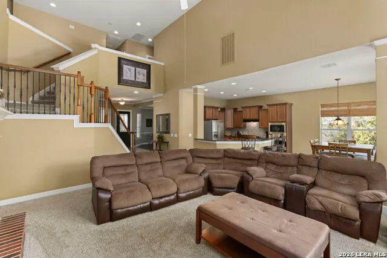
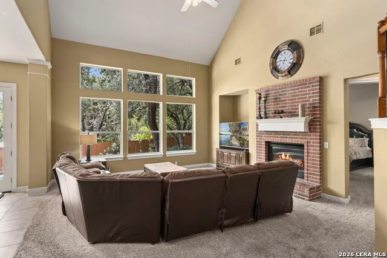
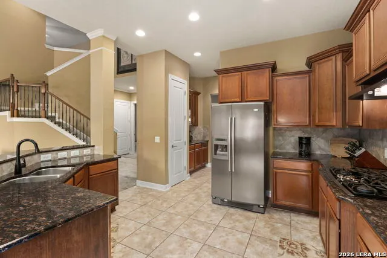
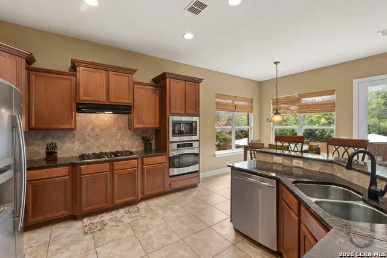
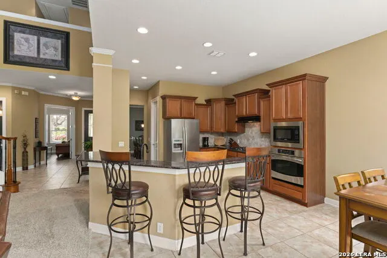
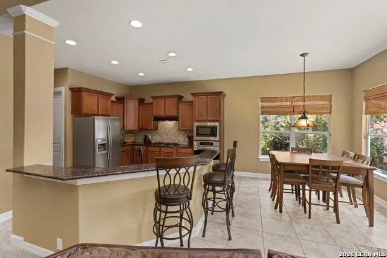
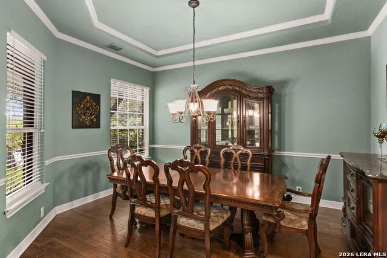
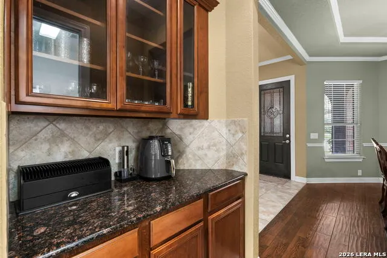
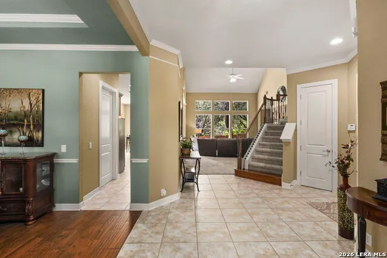
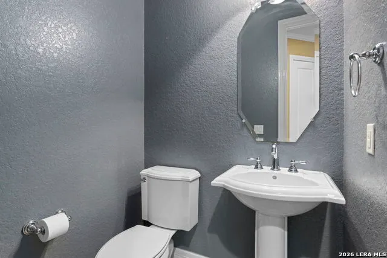
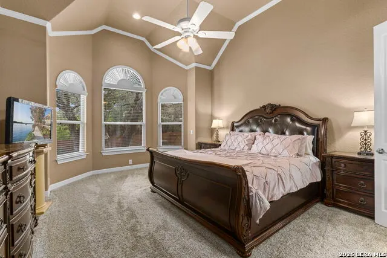
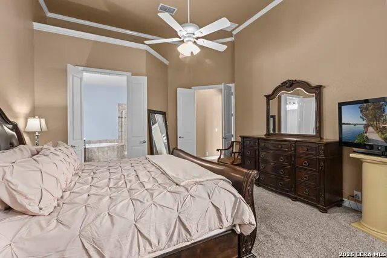
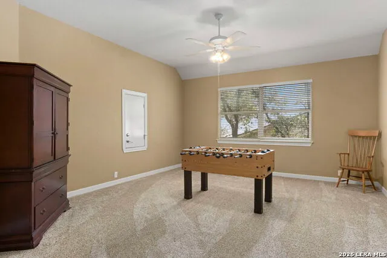
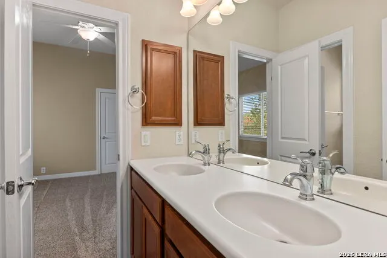
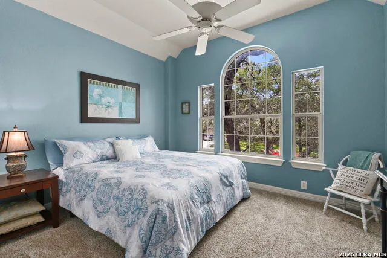
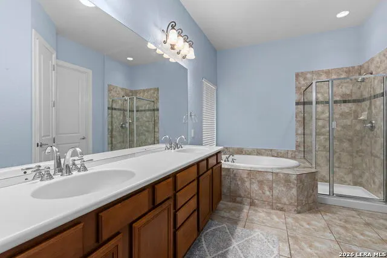
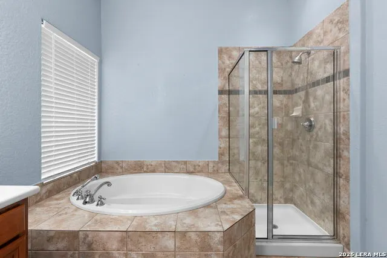
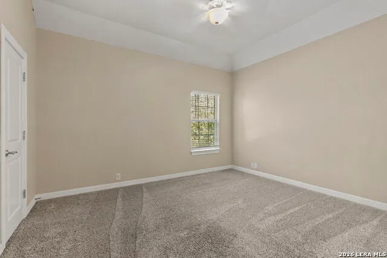
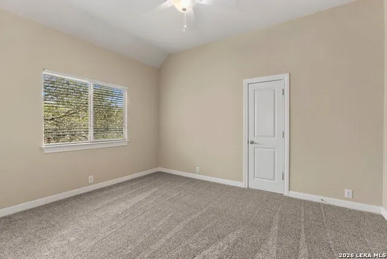
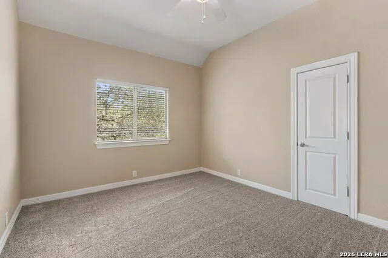
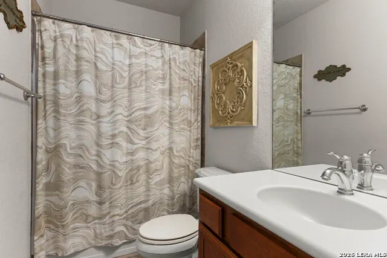
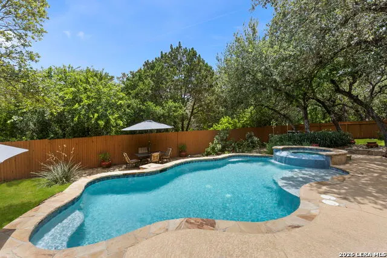
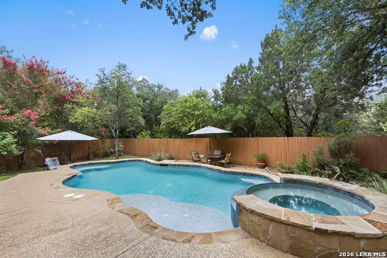
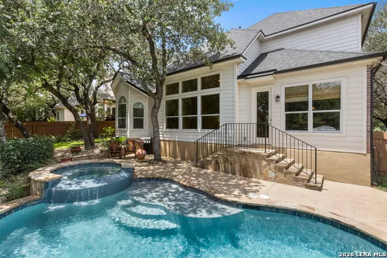
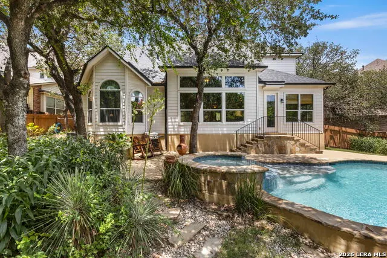
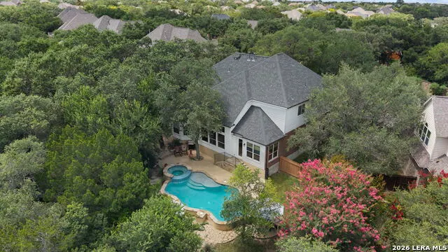
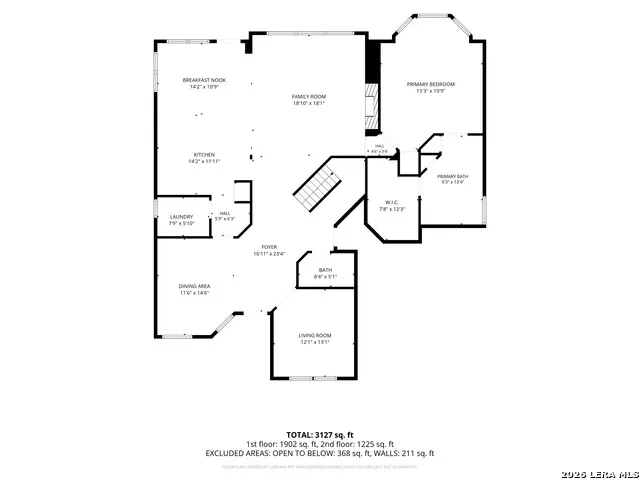
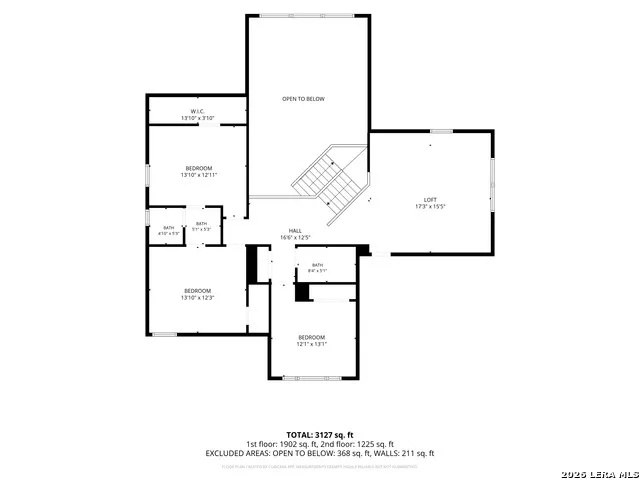
Welcome to 4507 Grass Fight, a beautifully maintained 4-bedroom, 3.5-bath home situated on an oversized cul-de-sac lot in a desirable gated community in the heart of the Alamo Ranch area. Backing to a peaceful greenbelt, this two-story home offers the perfect blend of privacy, comfort, and outdoor living. Inside, you'll find soaring ceilings, abundant natural light, and an open-concept layout ideal for both everyday living and entertaining. The spacious kitchen features granite countertops, stainless steel appliances, gas cooking, ample cabinetry, and a breakfast bar that overlooks the inviting family room. The private first-floor primary suite includes a spa-like bath with dual vanities, a soaking tub, separate shower, and a generous walk-in closet. Upstairs offers three additional bedrooms, two full bathrooms, and an oversized game room with plenty of space for family and guests. Step outside to your own backyard retreat featuring a custom-designed pool and spa, mature trees, and no rear neighbors thanks to the greenbelt. Additional highlights include a new roof installed in 2023 and a spacious three-car garage. Conveniently located near Loop 1604 and Highway 151, this home offers easy access to shopping, dining, entertainment, parks, and major employers. Served by the highly regarded Northside Independent School District, this exceptional property combines an outstanding location with spacious living and resort-style amenities.
| Elementary School | Middle School | High School |
|---|---|---|
| Hoffmann Elementary School | Briscoe Middle School | Taft High School |
| Price History | |
|---|---|
| 7/1/2026 | Listed $615,000 |
General Features
| Living Area | 3323 |
|---|---|
| Construction | Pre-Owned |
| Heating | Central |
| Cooling | Two Central |
| Half Baths | 1 |
| Bathrooms | 4 |
| HOA Fee | 312.03 |
| Subdivision | ALAMO RANCH |
| Builder | Unknown |
| Class | Single Residential |
| Type | Single Family Detached |
| Style | Two Story |
| Roof | Composition |
| HOA Mandatory | Mandatory |
| Status | Active |
| HOA Frequency | Quarterly |
| Attached Garage | Yes |
| HOA Name | ALAMO RANCH COMMUNITY ASSOCIATION |
| Neighborhood Amenities | Controlled Access,Pool,Clubhouse,Park/Playground,Sports Court |
| Multiple HOA | No |
| Area | 0102 |
| Year Built | 2007 |
| High School | Taft |
| School District | Northside |
| Proposed Terms | Conventional,FHA,VA,Cash |
| Elementary School | HOFFMANN |
| Middle School | Briscoe |
| Legal Description | Cb 4400L (Alamo Ranch Ut-25),Block 30 Lot 28 Per Plat 9571/ |
| Taxes | 11406.6 |
Interior Features
| Kitchen Length | 14 |
|---|---|
| Kitchen Width | 11 |
| Total Bedrooms | 4 |
| Full Baths | 3 |
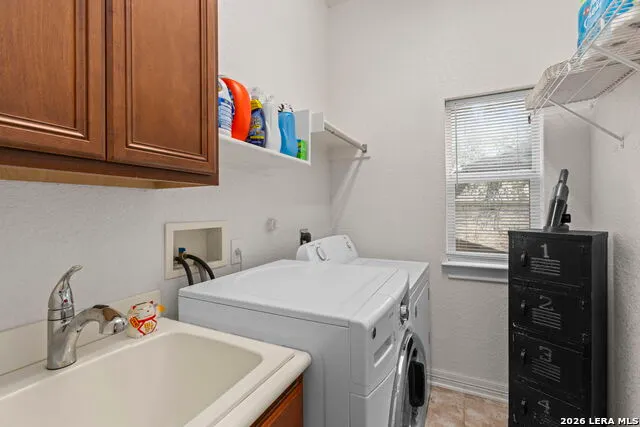
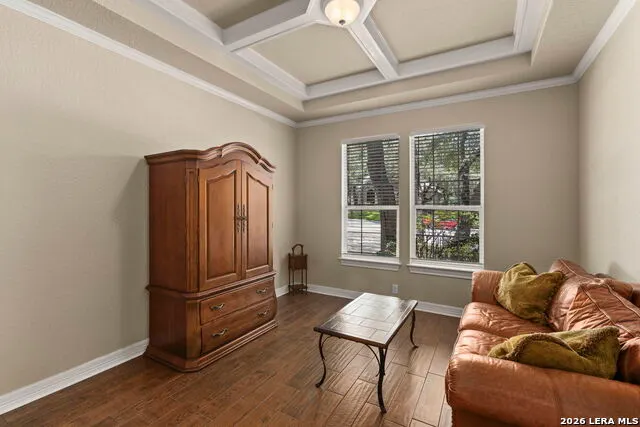
| Interior Features | Two Living Area,Separate Dining Room,Eat-In Kitchen,Two Eating Areas,Breakfast Bar,Walk-In Pantry,Study/Library,Game Room,Utility Room Inside,Open Floor Plan,Laundry Main Level,Walk in Closets |
| Stories | 2 |
| Dining Room Length | 14 |
| Dining Room Width | 11 |
| Breakfast Room Length | 14 |
| Breakfast Room Width | 10 |
| Flooring | Carpeting,Ceramic Tile |
| Living Room Width | 12 |
| Utility Room Length | 7 |
| Utility Room Width | 5 |
| Heating Fuel | Natural Gas |
| # of Fireplaces | 1 |
| Bedroom2 Width | 12 |
| Bedroom3 Length | 13 |
| Bedroom3 Width | 12 |
| Bedroom4 Length | 13 |
| Bedroom4 Width | 12 |
| Family Room Length | 18 |
| Living Room Length | 13 |
| WINDOW COVERINGS | None Remain |
Exterior Features
| Exterior | Brick,3 Sides Masonry |
|---|---|
| Foundation | Slab |
| Pool (Y/N) | Yes |
| Exterior Features | Patio Slab,Privacy Fence,Sprinkler System,Mature Trees |
| Pool | AdjoiningPool/Spa |
| Lot Size | 0.256 |
| Water/Sewer | Water System,Sewer System |
| Lot Description | Cul-de-Sac/Dead End,1/4 - 1/2 Acre,Mature Trees (ext feat) |
| Inclusions | Ceiling Fans,Washer Connection,Dryer Connection,Built-In Oven,Microwave Oven,Stove/Range,Gas Cooking,Disposal,Dishwasher,Vent Fan,Smoke Alarm,Pre-Wired for Security,Gas Water Heater,Garage Door Opene |
| Garage Parking | Three Car Garage,Attached |
Amenities
- Foreclosure
- Views
- Short Sale
- New Construction
- Adult 55+
- Lease To Own
- No HOA Fees
- Furnished
- Primary On Main
- Air Conditioning
- Seller Finance
- Green
- Fixer Upper
- Horse
- Golf
- Fireplace
- Deck
- Garage
- Basement
- Pool
Property vs Single Family Average in 78253
Price
Taxes
Year Built
Visits
In The Neighborhood
Just Listed
San Antonio
$ 375,000
- Type
- Single Family
- Size
- 2,863 SqFt
- Rooms
- 5 Beds + 3.5 Baths
Kuper Sotheby's Int'l Realty 210-698-3100
Just Listed
San Antonio
$ 368,900
- Type
- Single Family
- Size
- 1,771 SqFt
- Rooms
- 3 Beds + 2 Baths
Real Broker, LLC 855-450-0442
Just Listed
San Antonio
$ 285,000
- Type
- Single Family
- Size
- 1,417 SqFt
- Rooms
- 3 Beds + 2 Baths
Andrew Arroyo Real Estate Inc. 888-322-4368
Open House
San Antonio
$ 365,000
- Type
- Single Family
- Size
- 2,381 SqFt
- Rooms
- 3 Beds + 2.5 Baths
Coldwell Banker D'Ann Harper, REALTOR 210-483-6400
Eco Friendly
San Antonio
$ 330,500
- Type
- Single Family
- Size
- 2,122 SqFt
- Rooms
- 4 Beds + 2 Baths
Keller Williams Legacy 210-482-3200
San Antonio
$ 285,000
- Type
- Single Family
- Size
- 1,732 SqFt
- Rooms
- 3 Beds + 2 Baths
JB Goodwin, REALTORS 210-581-9050
San Antonio
$ 330,000
- Type
- Single Family
- Size
- 2,701 SqFt
- Rooms
- 4 Beds + 2.5 Baths
Real Broker, LLC 855-450-0442
San Antonio
$ 300,000
- Type
- Single Family
- Size
- 2,135 SqFt
- Rooms
- 4 Beds + 2 Baths
Andrews Properties 210-386-4414
San Antonio
$ 329,900
- Type
- Single Family
- Size
- 2,153 SqFt
- Rooms
- 4 Beds + 2 Baths
Liberty Management, Inc. 210-681-8080
San Antonio
$ 298,500
- Type
- Single Family
- Size
- 2,152 SqFt
- Rooms
- 5 Beds + 2.5 Baths
Vortex Realty 210-647-6557
Reduced
San Antonio
$ 350,000
- Type
- Single Family
- Size
- 2,466 SqFt
- Rooms
- 5 Beds + 3 Baths
eXp Realty 888-519-7431
San Antonio
$ 349,990
- Type
- Single Family
- Size
- 2,929 SqFt
- Rooms
- 5 Beds + 2.5 Baths
Real Broker, LLC 855-450-0442
Open House
San Antonio
$ 329,000
- Type
- Single Family
- Size
- 2,466 SqFt
- Rooms
- 4 Beds + 2.5 Baths
BHHS Don Johnson REALTORS - NB 830-643-0292
 Information provided courtesy of LERA MLS. IDX information is provided exclusively for consumers' personal, non-commercial use and may not be used for any purpose other than to identify prospective properties consumers may be interested in purchasing. Information is believed to be accurate but not guaranteed. Provided courtesy of LERA MLS. Copyright 2026 LERA MLS, All Rights Reserved. Data last updated September 17, 2026 5:44 AM UTC
 All information deemed reliable but not guaranteed. All properties are subject to prior sale, change or withdrawal. Neither listing broker(s) or information provider(s) shall be responsible for any typographical errors, misinformation, misprints and shall be held totally harmless. Listing(s) information is provided for consumer's personal, non-commercial use and may not be used for any purpose other than to identify prospective properties consumers may be interested in purchasing. The data relating
