
Price Reduction - Short Sale


Address
14171 Blind Bandit Crk, San Antonio, TX
Price
$ 345,000
Property Attributes
- MLS#2011421
- TypeSingle Family
- Listing Status Active
- CountyBEXAR
- CitySan Antonio
- Area0105
- NeighborhoodKallison Ranch
- Zip78254
- StyleOne Story
- Year Built2021
- Taxes$ 7944
- Price$ 345,000
- Bedrooms4
- Full Bathrooms3
- Half Bathrooms0
- Sqr Footage2407
- Lot Size0.129 Acres
Data Source:
LERA MLS
Property Description
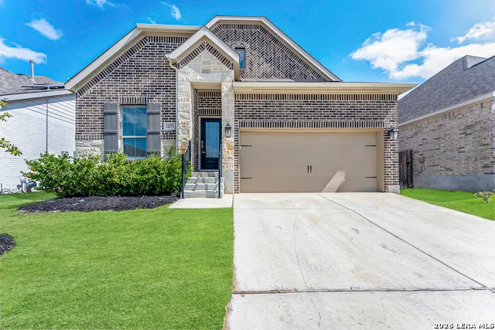
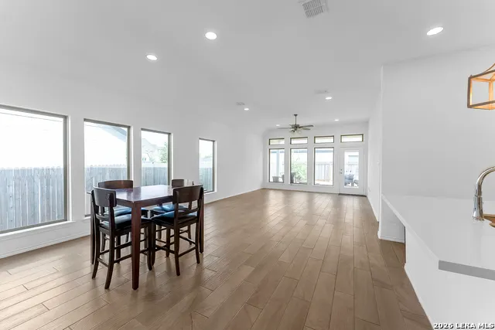
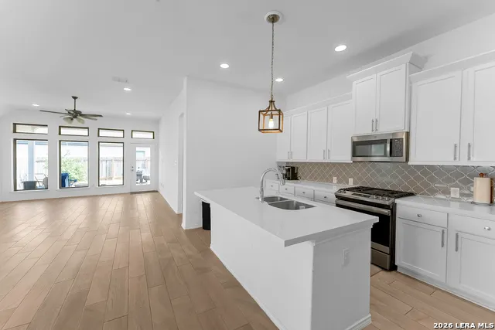
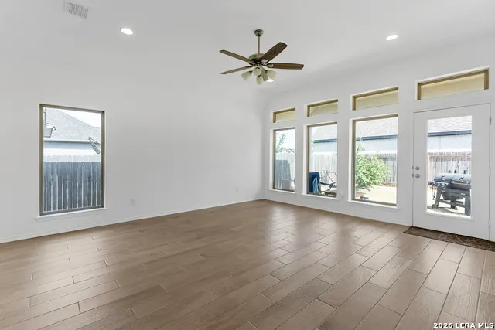
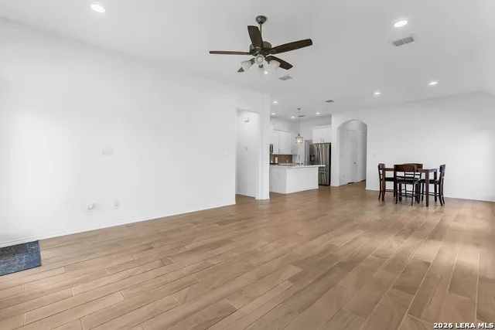
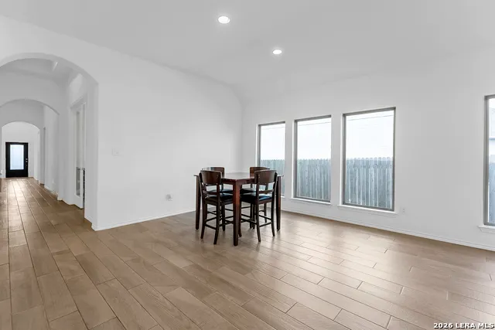
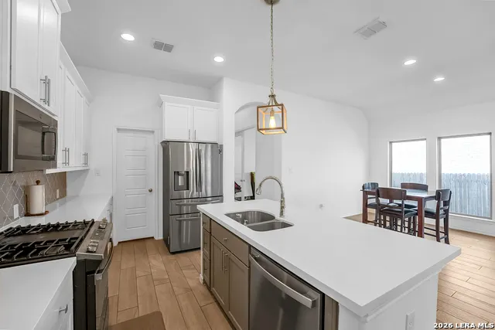
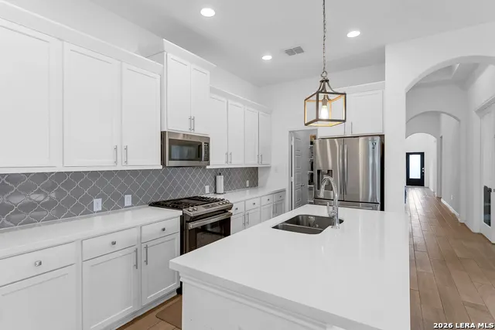
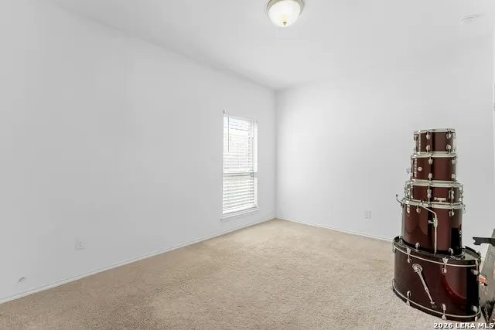
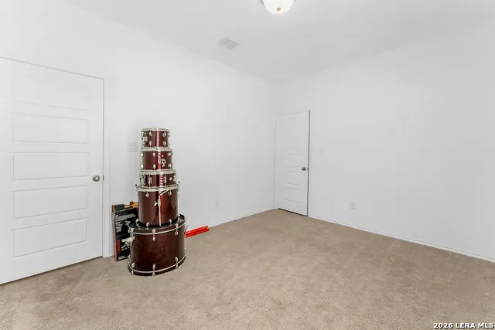
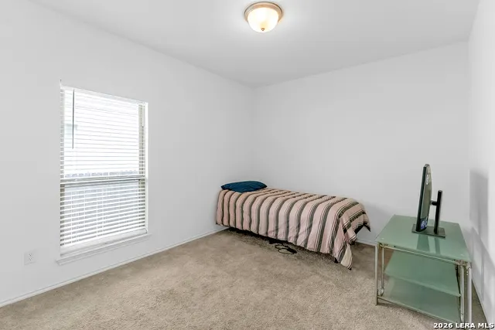
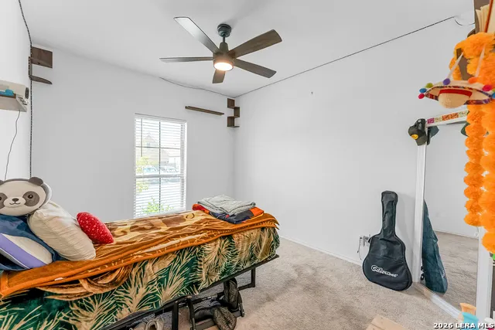
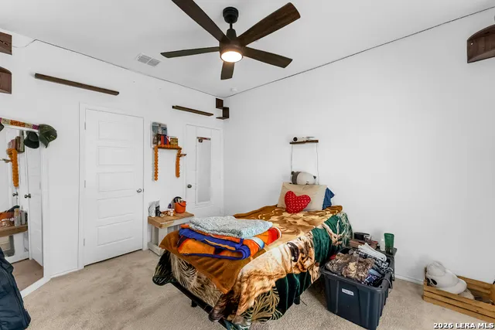
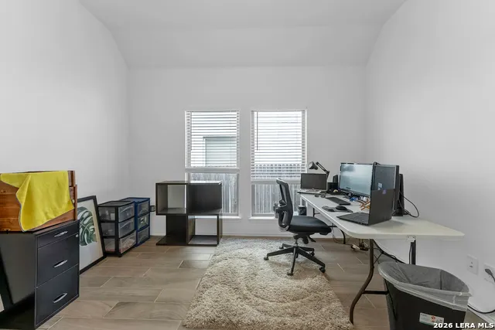
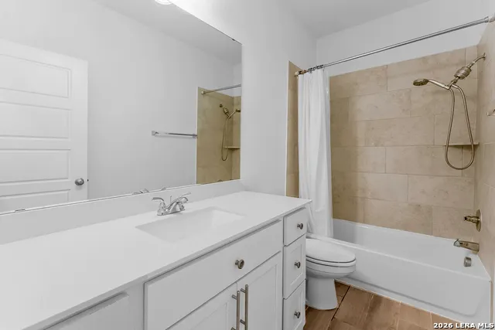
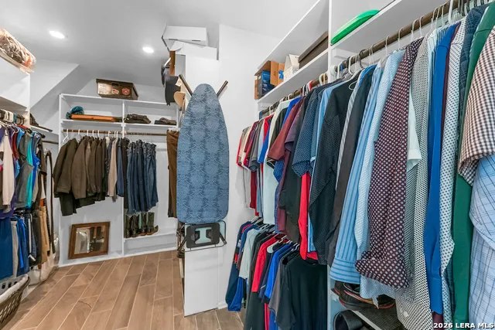
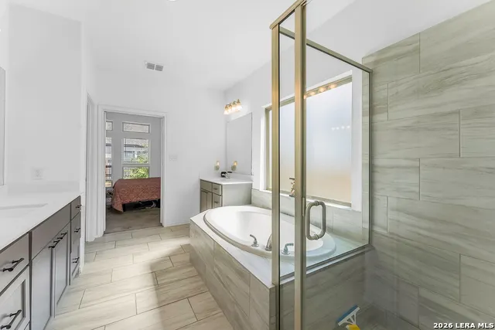
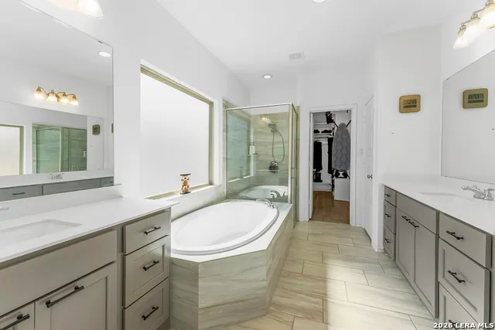
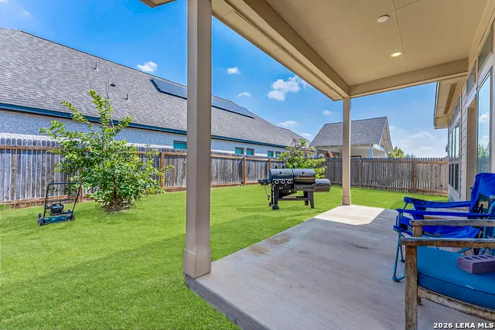
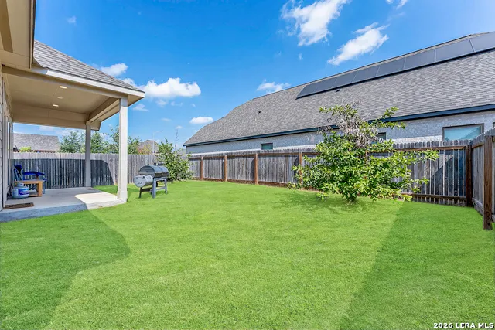
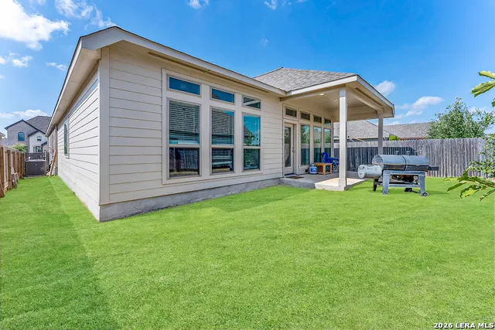
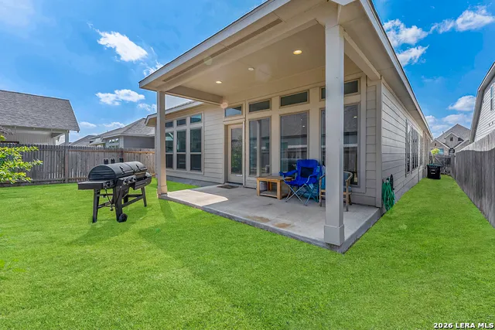
Short Sale! Welcome to this stunning one-story home in the highly sought-after Kallison Ranch community! Built in 2021, this beautifully designed 4-bedroom, 3-bath residence offers over 2,400 square feet of thoughtfully crafted living space, blending modern style with everyday comfort. The open-concept floor plan creates a bright, inviting atmosphere where the spacious living room, dining area, and gourmet kitchen flow seamlessly together-perfect for entertaining or enjoying quality time with family and friends. The kitchen is the heart of the home, featuring a large center island, abundant cabinetry, generous counter space, and room for everyone to gather. Retreat to the private primary suite, complete with a luxurious spa-inspired bathroom and an oversized walk-in closet. Three additional bedrooms and two full bathrooms provide exceptional flexibility for family, guests, or a dedicated home office. Throughout the home, you'll find stylish finishes, durable tile flooring, and contemporary upgrades that make this home truly move-in ready. Step outside to a spacious backyard with endless possibilities for outdoor living, entertaining, gardening, or simply relaxing. As a resident of Kallison Ranch, you'll enjoy outstanding community amenities, including a resort-style pool, parks, playgrounds, walking trails, and more. Conveniently located near top-rated shopping, dining, major employers, and Northwest San Antonio schools, this exceptional home offers the perfect balance of comfort, convenience, and modern living. Don't miss your opportunity to make it yours!
| Elementary School | Middle School | High School |
|---|---|---|
| Henderson Elementary School | Straus Middle School | Harlan HS |
| Price History | |
|---|---|
| 8/25/2026 | Listed $350,000 |
| 9/11/2026 | 2$345,000 |
General Features
| Living Area | 2407 |
|---|---|
| Construction | Pre-Owned |
| Heating | Central |
| Cooling | One Central |
| Bathrooms | 3 |
| HOA Fee | 160 |
| Subdivision | KALLISON RANCH |
| Builder | Perry Homes |
| Class | Single Residential |
| Type | Single Family Detached |
| Style | One Story |
| Roof | Composition |
| HOA Mandatory | Mandatory |
| Status | Price Change |
| HOA Frequency | Quarterly |
| Attached Garage | No |
| HOA Name | FIRST SERVICE RESIDENTIAL |
| Neighborhood Amenities | Pool,Park/Playground,Jogging Trails,BBQ/Grill |
| Multiple HOA | No |
| Area | 0105 |
| Year Built | 2021 |
| High School | Harlan HS |
| School District | Northside |
| Proposed Terms | Conventional,FHA,VA,Cash |
| Elementary School | Henderson |
| Middle School | Straus |
| Legal Description | Cb 4451B (Kallison Ranch Ph 2 Ut 9B),Block 68 Lot 30 2022 N |
| Potential Short Sale | Yes |
| Taxes | 7944 |
Interior Features
| Kitchen Length | 17 |
|---|---|
| Kitchen Width | 9 |
| Total Bedrooms | 4 |
| Full Baths | 3 |
| Interior Features | One Living Area,Liv/Din Combo,Eat-In Kitchen,Island Kitchen,Breakfast Bar,Walk-In Pantry,Study/Library,Utility Room Inside,1st Floor Lvl/No Steps,High Ceilings,Open Floor Plan,Pull Down Storage,High |
| Stories | 1 |
| Flooring | Carpeting,Ceramic Tile |
| Heating Fuel | Natural Gas |
| Bedroom2 Width | 11 |
| Bedroom3 Length | 13 |
| Bedroom3 Width | 11 |
| Bedroom4 Length | 13 |
| Bedroom4 Width | 11 |
| Entry Room Length | 17 |
| Entry Room Width | 4 |
| Family Room Length | 18 |
| Study/Office Length | 13 |
| Study/Office Width | 10 |
| WINDOW COVERINGS | Some Remain |
Exterior Features
| Exterior | Brick,3 Sides Masonry,Cement Fiber |
|---|---|
| Foundation | Slab |
| Pool (Y/N) | No |
| Exterior Features | Patio Slab,Covered Patio,Privacy Fence,Sprinkler System,Double Pane Windows,Has Gutters |
| Pool | None |
| Lot Size | 0.129 |
| Water/Sewer | Water System,Sewer System,City |
| Inclusions | Ceiling Fans,Washer Connection,Dryer Connection,Stove/Range,Disposal,Dishwasher,Smoke Alarm,Pre-Wired for Security,Garage Door Opener,Plumb for Water Softener,Carbon Monoxide Detector |
| Lot Improvements | Street Paved,Curbs,Streetlights |
| Garage Parking | Two Car Garage |
Amenities
- Foreclosure
- Views
- Short Sale
- New Construction
- Adult 55+
- Lease To Own
- No HOA Fees
- Furnished
- Primary On Main
- Air Conditioning
- Seller Finance
- Green
- Fixer Upper
- Horse
- Golf
- Fireplace
- Deck
- Garage
- Basement
- Pool
Property vs Single Family Average in 78254
Price
Taxes
Year Built
Visits
In The Neighborhood
Just Listed
San Antonio
$ 535,900
- Type
- Single Family
- Size
- 2,662 SqFt
- Rooms
- 4 Beds + 3.5 Baths
Perry Homes Realty, LLC 713-948-6666
Just Listed
San Antonio
$ 435,000
- Type
- Single Family
- Size
- 2,299 SqFt
- Rooms
- 4 Beds + 3 Baths
Vylla Home 713-647-2349
Just Listed
San Antonio
$ 725,900
- Type
- Single Family
- Size
- 3,112 SqFt
- Rooms
- 4 Beds + 3.5 Baths
Perry Homes Realty, LLC 713-948-6666
Eco Friendly
San Antonio
$ 424,990
- Type
- Single Family
- Size
- 2,339 SqFt
- Rooms
- 4 Beds + 2.5 Baths
Meritage Homes Realty 210-610-3085
Eco Friendly
San Antonio
$ 575,900
- Type
- Single Family
- Size
- 2,548 SqFt
- Rooms
- 4 Beds + 3 Baths
Perry Homes Realty, LLC 713-948-6666
Views
San Antonio
$ 725,000
- Type
- Single Family
- Size
- 3,938 SqFt
- Rooms
- 5 Beds + 5 Baths
Coldwell Banker D'Ann Harper, REALTOR 210-483-6400
San Antonio
$ 454,900
- Type
- Single Family
- Size
- 2,709 SqFt
- Rooms
- 4 Beds + 3 Baths
Omni Capital Realty 210-430-2955
New Construction
San Antonio
$ 788,900
- Type
- Single Family
- Size
- 3,794 SqFt
- Rooms
- 5 Beds + 4.5 Baths
Perry Homes Realty, LLC 713-948-6666
Views
San Antonio
$ 495,000
- Type
- Single Family
- Size
- 3,201 SqFt
- Rooms
- 4 Beds + 3.5 Baths
Orchard Brokerage 844-515-9880
Reduced
San Antonio
$ 449,900
- Type
- Single Family
- Size
- 1,910 SqFt
- Rooms
- 3 Beds + 3 Baths
Perry Homes Realty, LLC 713-948-6666
New Construction
San Antonio
$ 640,900
- Type
- Single Family
- Size
- 3,067 SqFt
- Rooms
- 4 Beds + 4.5 Baths
Perry Homes Realty, LLC 713-948-6666
Eco Friendly
San Antonio
$ 388,990
- Type
- Single Family
- Size
- 1,857 SqFt
- Rooms
- 3 Beds + 4 Baths
Meritage Homes Realty 210-610-3085
San Antonio
$ 499,000
- Type
- Single Family
- Size
- 3,205 SqFt
- Rooms
- 4 Beds + 3.5 Baths
United Realty Group of Texas, LLC 210-710-8434
 Information provided courtesy of LERA MLS. IDX information is provided exclusively for consumers' personal, non-commercial use and may not be used for any purpose other than to identify prospective properties consumers may be interested in purchasing. Information is believed to be accurate but not guaranteed. Provided courtesy of LERA MLS. Copyright 2026 LERA MLS, All Rights Reserved. Data last updated September 21, 2026 6:07 AM UTC
 All information deemed reliable but not guaranteed. All properties are subject to prior sale, change or withdrawal. Neither listing broker(s) or information provider(s) shall be responsible for any typographical errors, misinformation, misprints and shall be held totally harmless. Listing(s) information is provided for consumer's personal, non-commercial use and may not be used for any purpose other than to identify prospective properties consumers may be interested in purchasing. The data relating
