
Views - Eco Friendly
Address
9127 Red Pony, San Antonio, TX
Price
$ 725,000
Property Attributes
- MLS#2015998
- TypeSingle Family
- Listing Status Active
- CountyBEXAR
- CitySan Antonio
- Area0105
- NeighborhoodKallison Ranch
- Zip78254
- StyleTwo Story,Contemporary,Traditional
- Year Built2020
- Taxes$ 10480
- Price$ 725,000
- Bedrooms5
- Full Bathrooms5
- Half Bathrooms0
- Sqr Footage3938
- Lot Size0.206 Acres
Data Source:
LERA MLS
Property Description
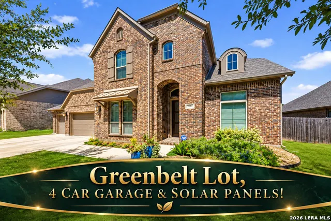
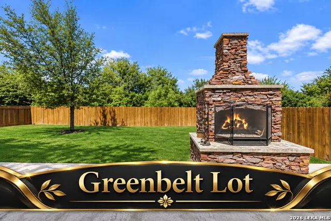
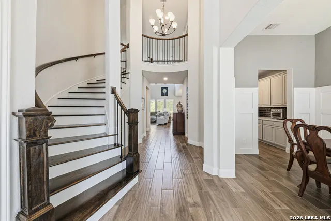
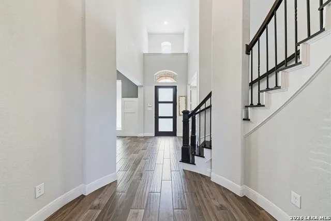
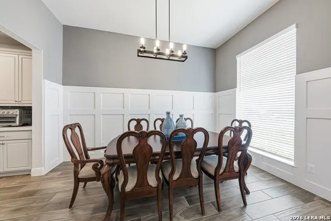
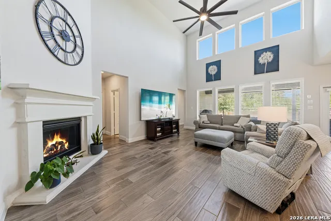
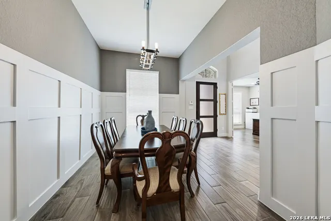
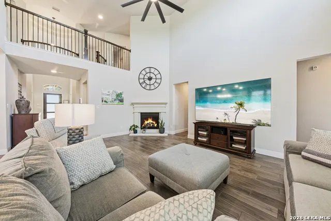
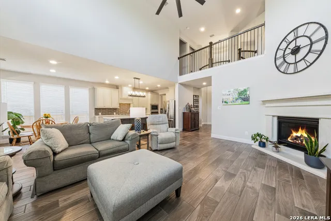
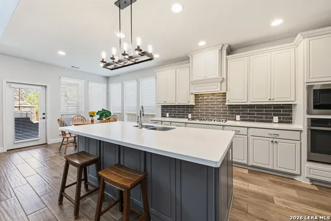
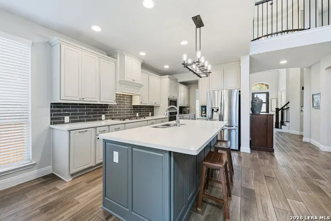
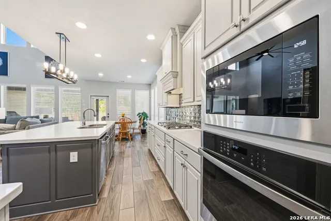
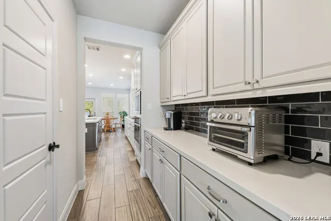
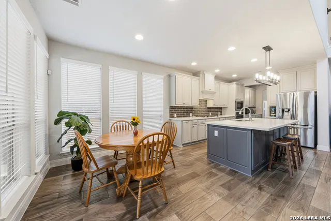
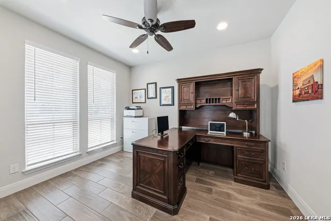
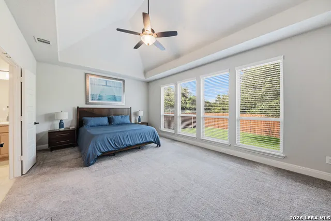
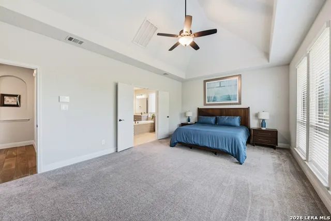
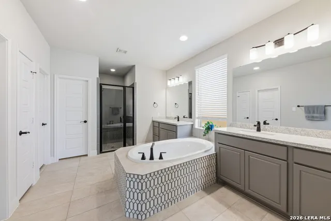
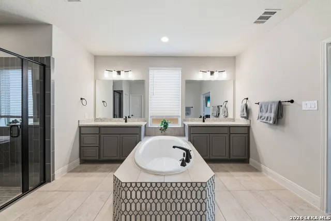
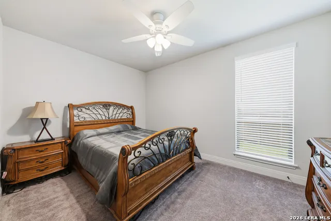
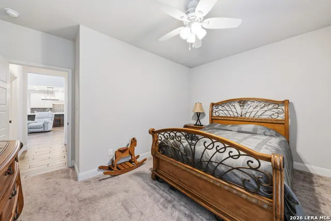
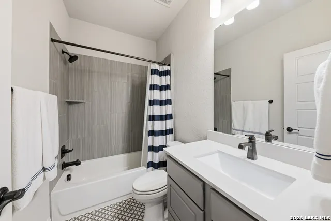
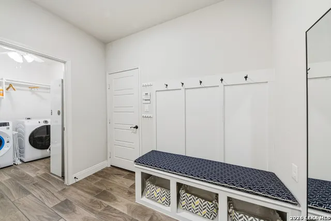
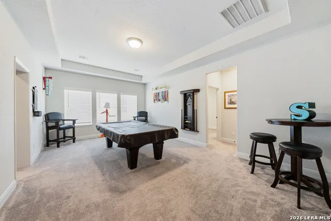
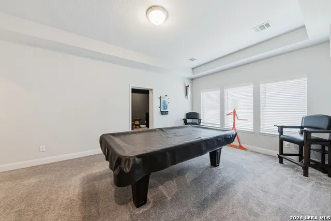
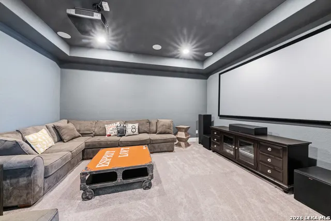
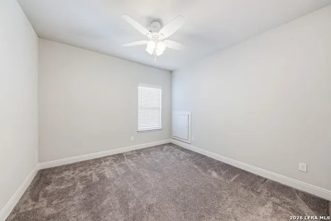
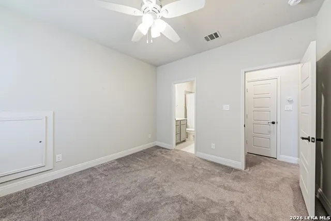
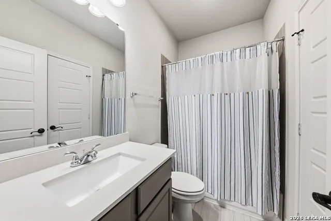
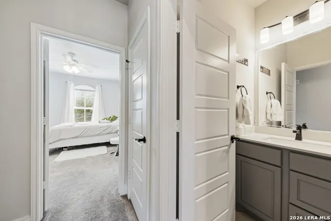
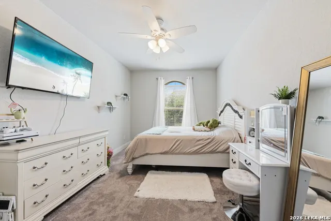
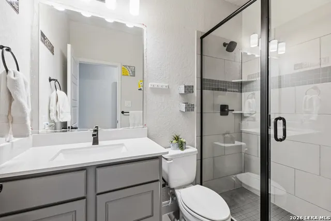
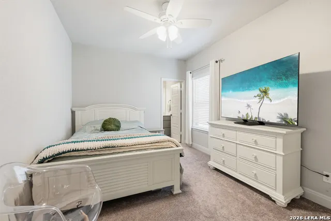
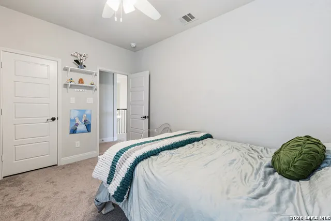
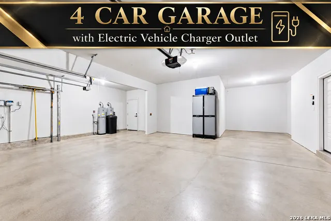
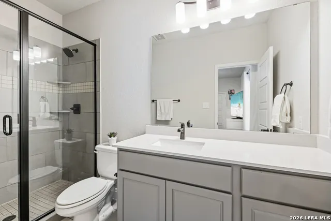
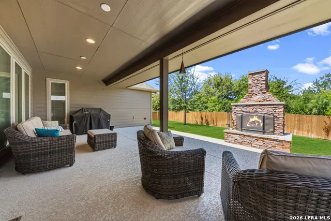
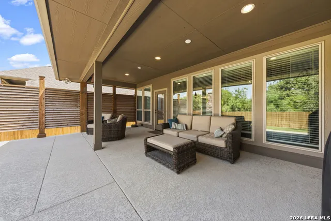
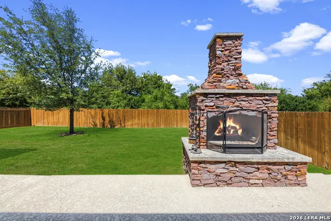
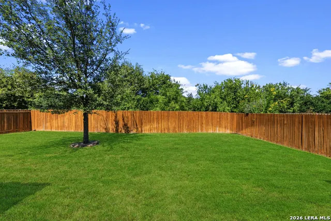
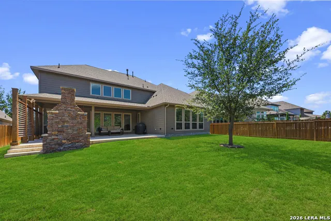
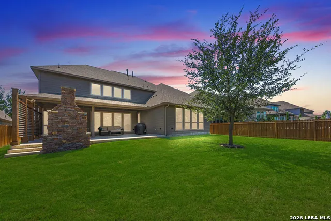
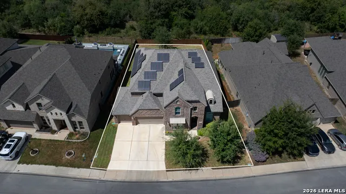
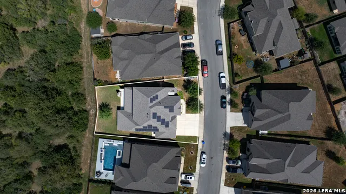
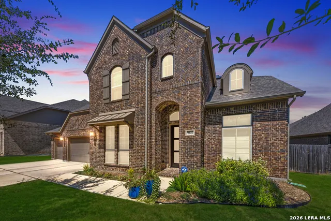
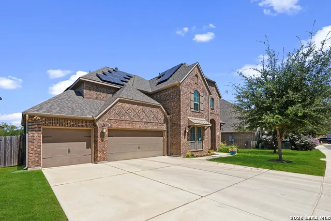
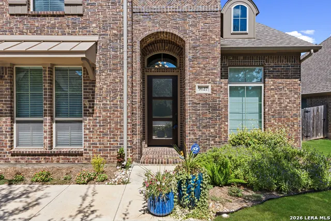
RARE 4-CAR GARAGE + Almost 4000 SQ FT on a PREMIUM GREENBELT LOT! This 5-bedroom, 5-full-bath Perry home offers Primary Suite and Secondary Bedroom DOWNSTAIRS, private study, gameroom AND dedicated home theater. 4-car garage (3 across + tandem) includes an ELECTRIC VEHICLE CHARGING STATION. SOLAR PANEL SYSTEM helps keep electric bills low, while TWO RHEEM TANKLESS WATER HEATERS provide efficient on-demand hot water. RESNET Energy Smart Home with Nest thermostat, video doorbell, smart entry lock, WiFi garage opener & smart lighting. Oversized covered patio with stone fireplace, privacy screen, gas grill connection, usable lawn & peaceful wooded greenbelt views creates exceptional outdoor living. ~ Inside, a soaring 2-story foyer welcomes you with a sweeping curved staircase, wood treads, iron balusters, architectural detailing and abundant natural light. Wood-look tile flows throughout the main living areas. Private study with closet provides flexible work-from-home space, while the spacious formal dining room features a vaulted ceiling, custom picture-frame molding and easy access to a well-appointed butler's pantry. A separate walk-in pantry with wraparound shelving provides additional storage. ~The open-concept kitchen is designed for entertaining with an oversized quartz island with seating, abundant ceiling-height cabinetry, stainless appliances, 5-burner gas cooktop, decorative vent hood, built-in oven and microwave. Kitchen and breakfast area open directly to the impressive 2-story family room, where a wall of windows captures backyard and greenbelt views. A gas fireplace anchors the room, complemented by soaring ceilings and a second-floor overlook. ~Privately situated downstairs, the spacious PRIMARY SUITE features a tray ceiling and wall of windows overlooking the backyard. The primary bath offers separate vanities, center-set soaking tub, tiled shower with built-in bench, TWO WALK-IN CLOSETS plus a dedicated linen closet. A SECOND DOWNSTAIRS BEDROOM includes a deep walk-in closet and its own full bath-ideal for guests, multigenerational living or a private secondary suite. ~ Upstairs, the large gameroom offers room for a pool table, gaming, second living area, home gym or playroom and includes a box ceiling and walk-in closet. Separate TRUE DEDICATED THEATER ROOM featuring an 11-inch-thick sound-insulated wall, solid-core door, box ceiling, built-in surround-sound speakers and projector wiring for an authentic at-home cinema experience. Theater-quality projector, screen and electronics available separately. ~ Three additional upstairs bedrooms EACH HAVE THEIR OWN FULL BATH, providing exceptional privacy and flexibility. Walk-out attic access adds convenient, easily accessible storage. ~ The backyard takes full advantage of the premium greenbelt setting with an oversized covered patio, stone fireplace, wood privacy screen, gas connection for grilling, generous usable lawn and serene forest views. An exceptional combination of SPACE, PRIVACY, ENERGY EFFICIENCY, 4-CAR GARAGE PARKING, MULTIGENERATIONAL FLEXIBILITY and ENTERTAINMENT SPACE-all in one home. Approx. $87,000 IN ORIGINAL BUILDER UPGRADES-PLUS NUMEROUS ADDITIONAL IMPROVEMENTS AFTER PURCHASE! Some Initial Upgrades Include: 51/4" baseboards, horizontal-panel interior doors, upgraded appliances, painted 42" cabinetry, custom vent hood surround, in-cabinet trash storage, designer backsplash, upgraded lighting throughout, wood-tread staircase with iron balusters, upgraded plumbing fixtures and countertops throughout, Level 7 carpet with Level 2 pad, tile throughout main living areas, upgraded primary bath shower, soaking tub and counters, enhanced secondary baths, blinds, security system with additional primary-suite keypad, exterior lighting and security cameras, plus a curved architectural wall added to create an upstairs bedroom suite.
| Elementary School | Middle School | High School |
|---|---|---|
| Henderson Elementary School | Straus Middle School | Harlan HS |
| Price History | |
|---|---|
| 9/11/2026 | Listed $725,000 |
General Features
| Living Area | 3938 |
|---|---|
| Energy Efficiency | Tankless Water Heater,16+ SEER AC,Programmable Thermostat,12 + Attic Insulation,Double Pane Windows,Energy Star Appliances,Radiant Barrier,Low E Windows,High Efficiency Water Heater,Ceiling Fans |
| Construction | Pre-Owned |
| Green Certification | HERS 86-100,Energy Star Certified |
| Heating | Central |
| Cooling | Two Central |
| Bathrooms | 5 |
| HOA Fee | 150 |
| Subdivision | KALLISON RANCH |
| Builder | Perry Homes |
| Class | Single Residential |
| Type | Single Family Detached |
| Green Features | Solar Electric System,Solar Panels |
| Style | Two Story,Contemporary,Traditional |
| Roof | Composition |
| HOA Mandatory | Mandatory |
| Miscellaneous | Builder 10-Year Warranty,No City Tax,Virtual Tour,Cluster Mail Box |
| Status | New |
| HOA Frequency | Quarterly |
| Attached Garage | Yes |
| HOA Name | KALLISON RANCH HOA |
| Neighborhood Amenities | Pool,Park/Playground |
| Home Faces | East,South |
| Multiple HOA | No |
| Area | 0105 |
| Year Built | 2020 |
| High School | Harlan HS |
| School District | Northside |
| Proposed Terms | Conventional,FHA,VA,TX Vet,Cash |
| Elementary School | Henderson |
| Middle School | Straus |
| Legal Description | Cb 4451B (Kallison Ranch Ph 1 Ut 6),Block 69 Lot 38 2021 Ne |
| Potential Short Sale | No |
| Taxes | 10480 |
Interior Features
| Kitchen Length | 16 |
|---|---|
| Kitchen Width | 12 |
| Total Bedrooms | 5 |
| Full Baths | 5 |
| Interior Features | Three Living Area,Separate Dining Room,Eat-In Kitchen,Two Eating Areas,Island Kitchen,Breakfast Bar,Walk-In Pantry,Study/Library,Game Room,Media Room,Utility Room Inside,Secondary Bedroom Down,1st Fl |
| Stories | 2 |
| Dining Room Length | 16 |
| Dining Room Width | 12 |
| Breakfast Room Length | 12 |
| Breakfast Room Width | 11 |
| Flooring | Carpeting,Ceramic Tile,Wood |
| Utility Room Length | 10 |
| Utility Room Width | 6 |
| Heating Fuel | Natural Gas |
| # of Fireplaces | 2 |
| Bedroom2 Width | 12 |
| Bedroom3 Length | 17 |
| Bedroom3 Width | 12 |
| Bedroom4 Length | 13 |
| Bedroom4 Width | 12 |
| Bedroom5 Length | 13 |
| Bedroom5 Width | 13 |
| Entry Room Length | 18 |
| Entry Room Width | 9 |
| Family Room Length | 22 |
| Study/Office Length | 15 |
| Study/Office Width | 11 |
| WINDOW COVERINGS | All Remain |
Exterior Features
| Exterior | Brick,4 Sides Masonry |
|---|---|
| Foundation | Slab |
| Pool (Y/N) | No |
| Exterior Features | Patio Slab,Covered Patio,Privacy Fence,Sprinkler System,Double Pane Windows |
| Lot Dimensions | 50 x 125 |
| Pool | None |
| Lot Size | 0.206 |
| Water/Sewer | Water System,Sewer System |
| Lot Description | On Greenbelt,1/2-1 Acre,Level |
| Inclusions | Ceiling Fans,Chandelier,Washer Connection,Dryer Connection,Cook Top,Built-In Oven,Microwave Oven,Gas Cooking,Disposal,Dishwasher,Ice Maker Connection,Water Softener (owned),Vent Fan,Smoke Alarm,Secur |
| Lot Improvements | Street Paved,Curbs,Street Gutters,Sidewalks |
| Garage Parking | Four or More Car Garage,Attached,Oversized,Tandem |
Amenities
- Foreclosure
- Views
- Short Sale
- New Construction
- Adult 55+
- Lease To Own
- No HOA Fees
- Furnished
- Primary On Main
- Air Conditioning
- Seller Finance
- Green
- Fixer Upper
- Horse
- Golf
- Fireplace
- Deck
- Garage
- Basement
- Pool
Property vs Single Family Average in 78254
Price
Taxes
Year Built
Visits
In The Neighborhood
Just Listed
San Antonio
$ 424,990
- Type
- Single Family
- Size
- 2,339 SqFt
- Rooms
- 4 Beds + 2.5 Baths
Meritage Homes Realty 210-610-3085
Eco Friendly
San Antonio
$ 575,900
- Type
- Single Family
- Size
- 2,548 SqFt
- Rooms
- 4 Beds + 3 Baths
Perry Homes Realty, LLC 713-948-6666
San Antonio
$ 454,900
- Type
- Single Family
- Size
- 2,709 SqFt
- Rooms
- 4 Beds + 3 Baths
Omni Capital Realty 210-430-2955
New Construction
San Antonio
$ 788,900
- Type
- Single Family
- Size
- 3,794 SqFt
- Rooms
- 5 Beds + 4.5 Baths
Perry Homes Realty, LLC 713-948-6666
Views
San Antonio
$ 495,000
- Type
- Single Family
- Size
- 3,201 SqFt
- Rooms
- 4 Beds + 3.5 Baths
Orchard Brokerage 844-515-9880
Reduced
San Antonio
$ 449,900
- Type
- Single Family
- Size
- 1,910 SqFt
- Rooms
- 3 Beds + 3 Baths
Perry Homes Realty, LLC 713-948-6666
New Construction
San Antonio
$ 640,900
- Type
- Single Family
- Size
- 3,067 SqFt
- Rooms
- 4 Beds + 4.5 Baths
Perry Homes Realty, LLC 713-948-6666
Eco Friendly
San Antonio
$ 388,990
- Type
- Single Family
- Size
- 1,857 SqFt
- Rooms
- 3 Beds + 4 Baths
Meritage Homes Realty 210-610-3085
Open House
San Antonio
$ 499,000
- Type
- Single Family
- Size
- 3,205 SqFt
- Rooms
- 4 Beds + 3.5 Baths
United Realty Group of Texas, LLC 210-710-8434
San Antonio
$ 384,900
- Type
- Single Family
- Size
- 2,694 SqFt
- Rooms
- 4 Beds + 3.5 Baths
The Agency San Antonio 210-963-9993
San Antonio
$ 824,990
- Type
- Single Family
- Size
- 4,016 SqFt
- Rooms
- 5 Beds + 4.5 Baths
Keller Williams City-View 210-696-9996
Reduced
San Antonio
$ 325,000
- Type
- Single Family
- Size
- 1,797 SqFt
- Rooms
- 3 Beds + 2 Baths
Keller Williams Boerne 830-816-3500
 Information provided courtesy of LERA MLS. IDX information is provided exclusively for consumers' personal, non-commercial use and may not be used for any purpose other than to identify prospective properties consumers may be interested in purchasing. Information is believed to be accurate but not guaranteed. Provided courtesy of LERA MLS. Copyright 2026 LERA MLS, All Rights Reserved. Data last updated September 18, 2026 6:03 AM UTC
 All information deemed reliable but not guaranteed. All properties are subject to prior sale, change or withdrawal. Neither listing broker(s) or information provider(s) shall be responsible for any typographical errors, misinformation, misprints and shall be held totally harmless. Listing(s) information is provided for consumer's personal, non-commercial use and may not be used for any purpose other than to identify prospective properties consumers may be interested in purchasing. The data relating
